
318 Walker Avenue
$ 839,000
SOLD
Login to see the price
Features
Location
Description
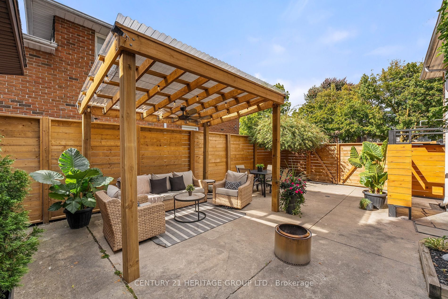
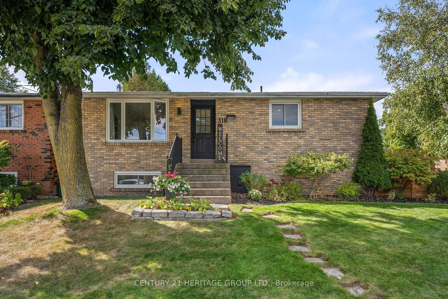
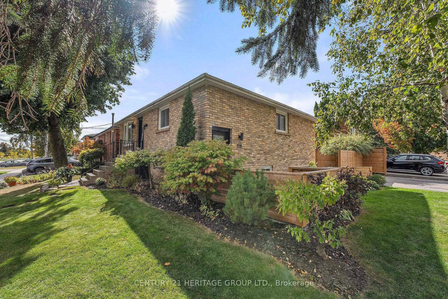
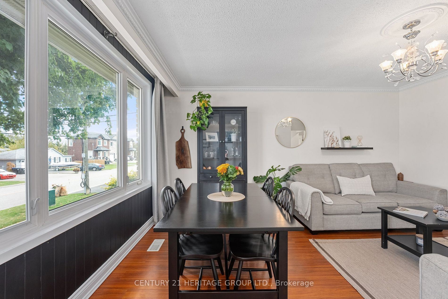
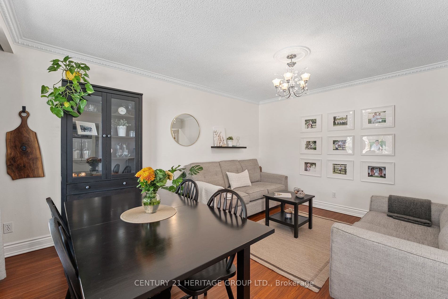
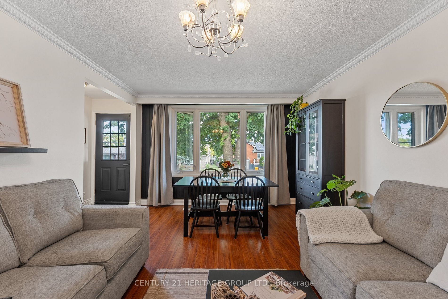
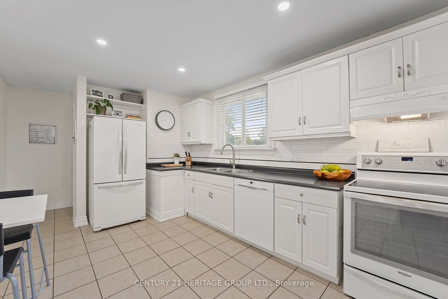
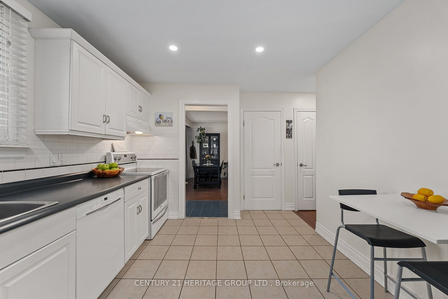
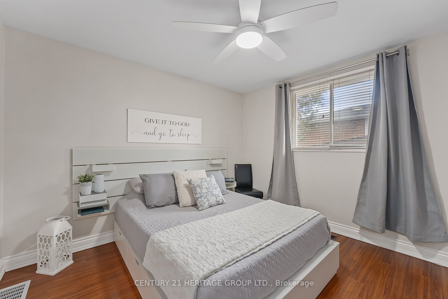
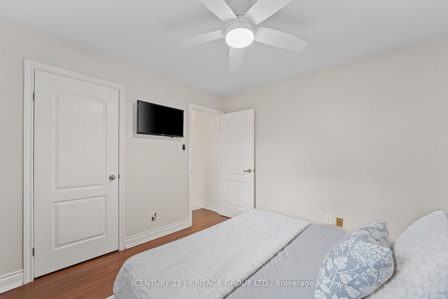
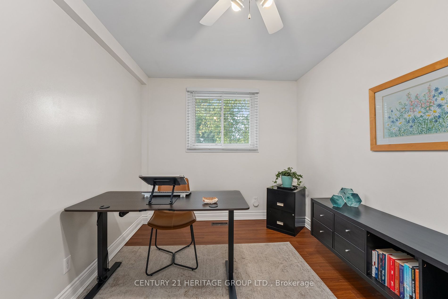
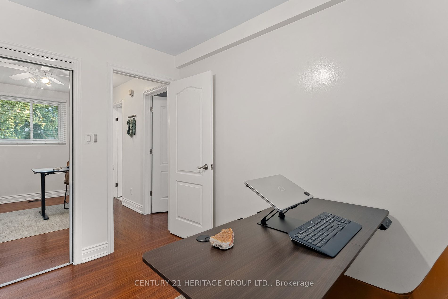
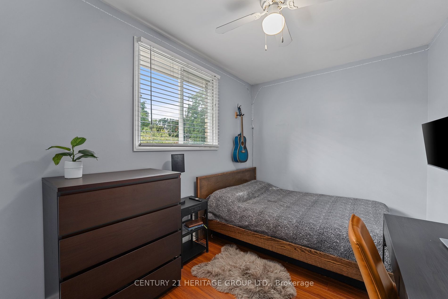
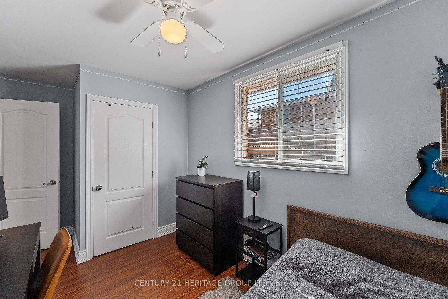
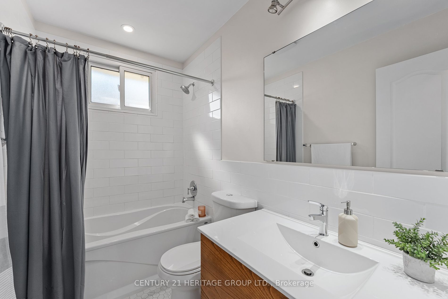
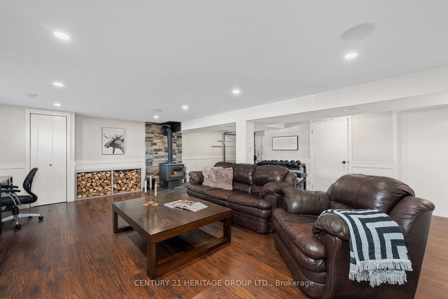
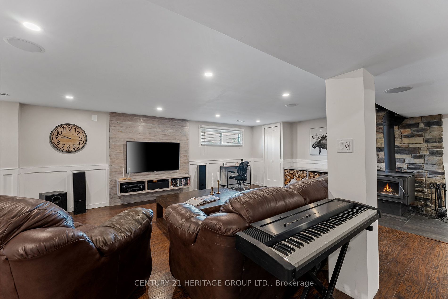
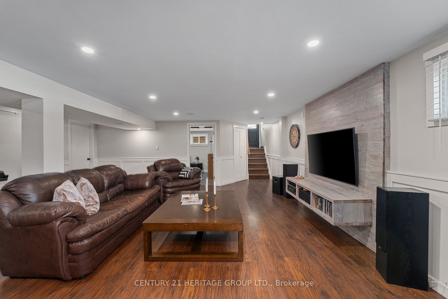
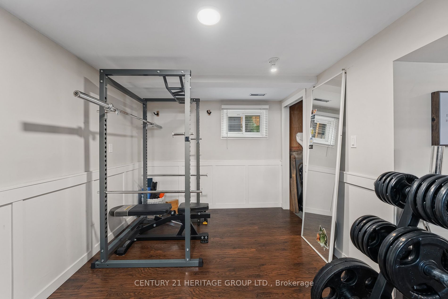
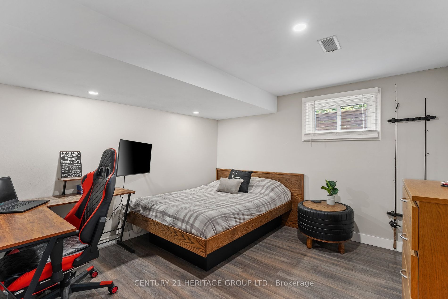
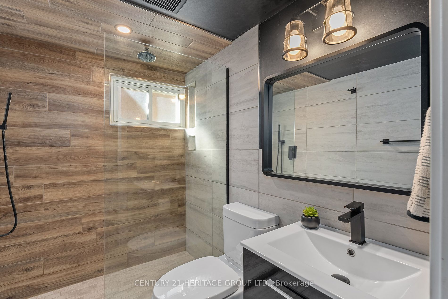
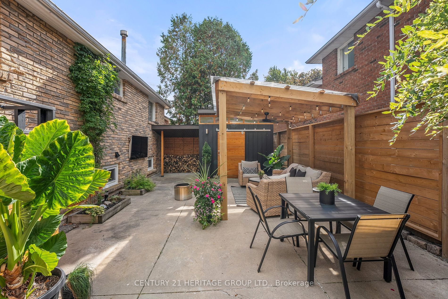
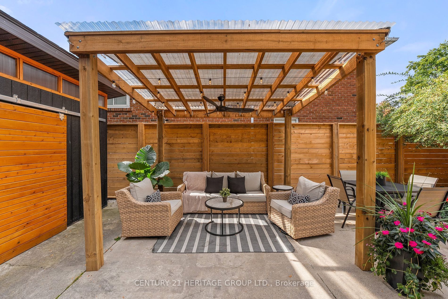
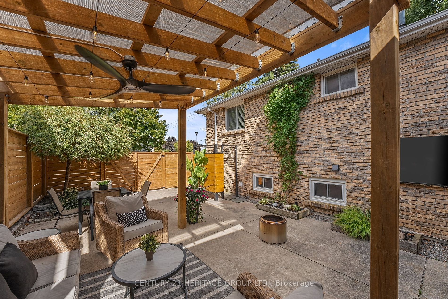
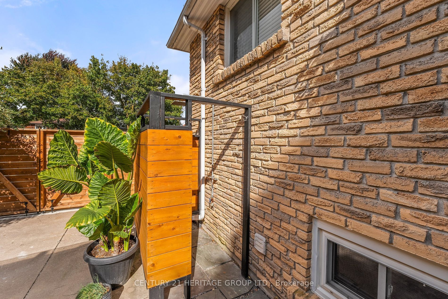
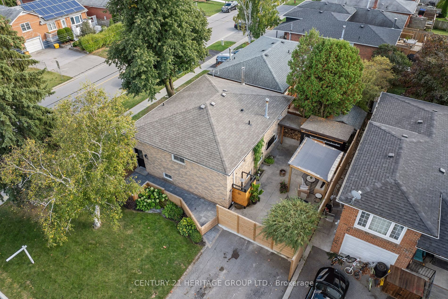
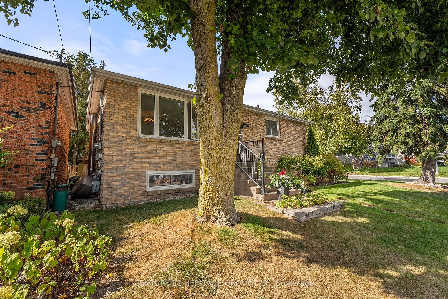
If you have to see the backyard!!! It is an entertainers dream and amazing hangout space. Complete with privacy fencing, gazebo, wall mounted TV, storage shed, outdoor shower and low maintenance concrete & interlock, you won't want to leave and is truly an extension of your living space. When you do head inside you will find the bright white eat-in kitchen with large pantry. The living room and dining room are bright and inviting with a large picture window. Three bedrooms and an updated bathroom complete the main floor. The second bedroom has a walk-in closet that would be an ideal location for a second washer/dryer. The fully finished basement with large rec room, separate side entrance, 4th bedroom and gorgeous 3 piece bath with glass rainfall shower make the it another great hangout space or potential separate unit. This corner lot has parking for 4 with no sidewalk on driveway side. This home is in an ideal location in a quiet family friendly neighbourhood close to a fantastic park that the town has recently invested in and 4 minutes to the GO train.
Overview
Property Details
Occupant Type:
Owner
Basement:
Finished, Separate Entrance
Lot Size:
58.37 X 69.99 Feet
Lot Irregularities:
69.99 ft x 59.05 ft x 69.93 ft x 58.37 f
Property Features:
Fenced Yard, Library, Park, Place Of Worship, Public Transit, Rec./Commun.Centre
Amenities & Features
- Fireplace
Location
Nearby Schools
Source: Schools information and student demographics
For further information and school ranking visit Fraser Institution and EQAO.
| Green | Yellow | Orange | Red | |
| Average student achievements (out of 100%) | 100-76 | 75-60 | 60-40 | 40-0 |
All information displayed is believed to be accurate but is not guaranteed and should be independently verified. No warranties or representations are made of any kind.
Data is provided courtesy of PropTx.

Disclaimer: The property is not necessarily in the boundary of the schools shown above. This map indicates the closest primary and secondary schools. This tool is designed to provide the viewer an overview of the ratings of nearby public schools, and does not suggest association to school boundaries. To view all schools and boundaries please visit the respective district school board’s website.
Book a Showing

Michael Bailey
Real Estate Broker- (905) 716-9017
- michael.bailey@century21.ca


