
66 Montrose Blvd
$ 1,099,900
SOLD
Login to see the price
Features
Location
Description
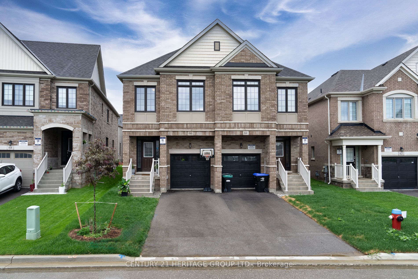
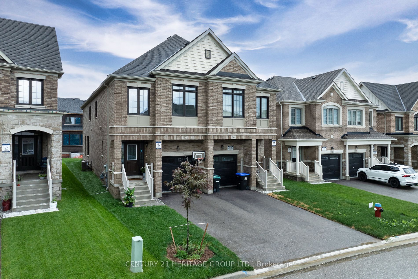
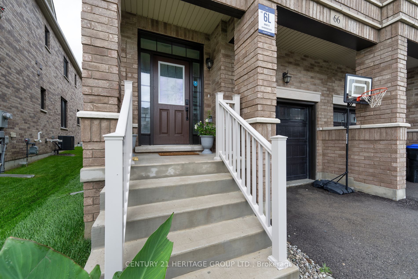
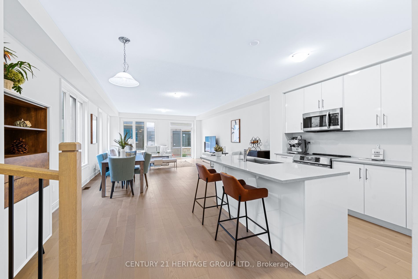
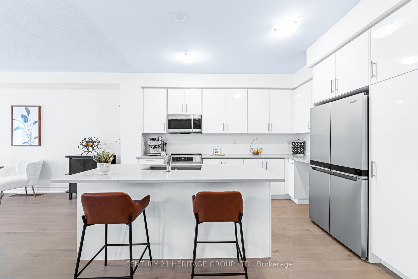
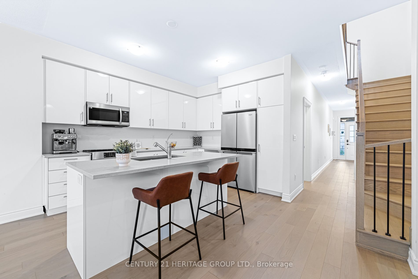
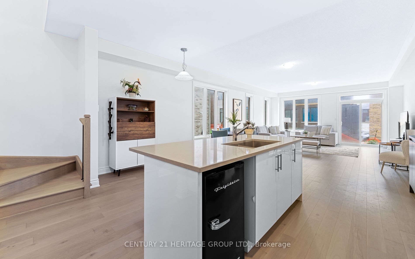
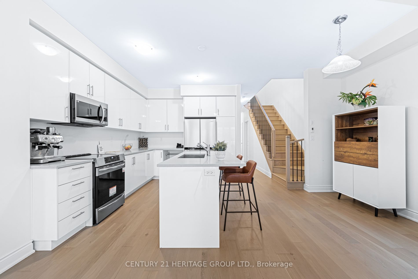
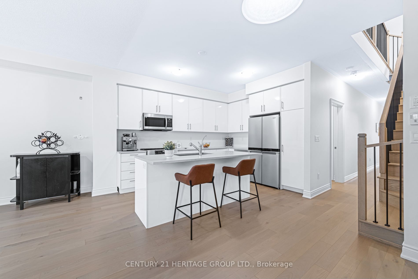
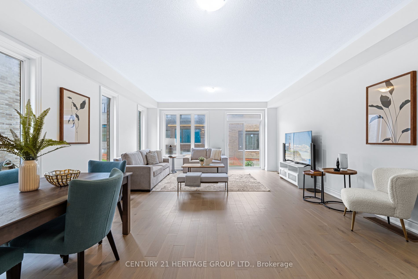
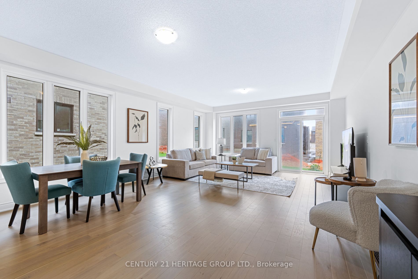
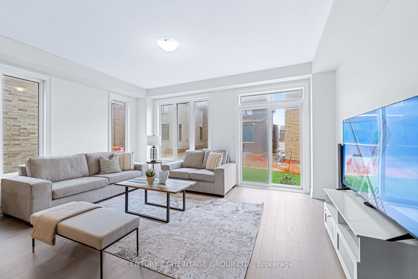
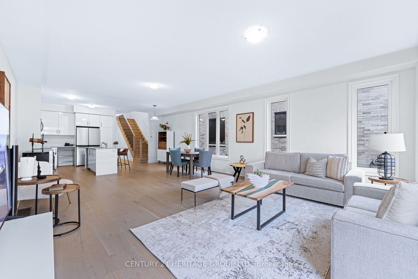
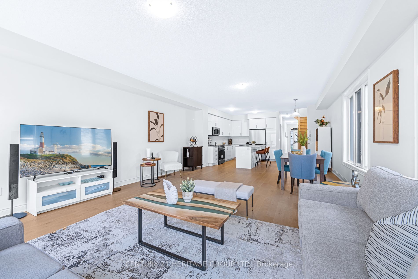
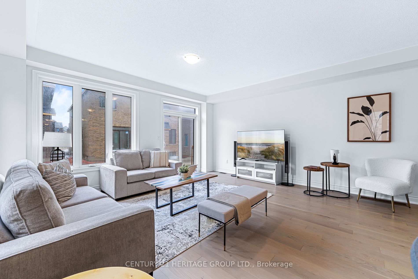
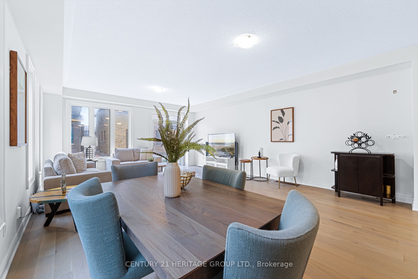
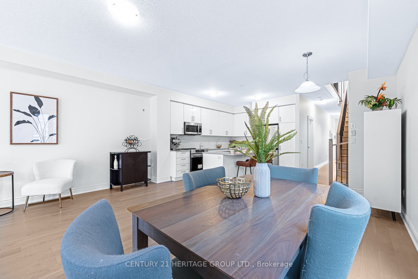
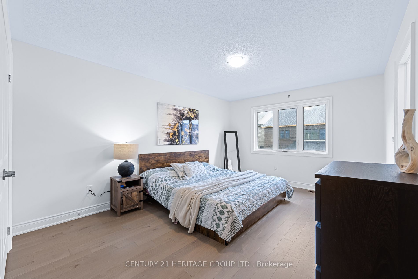
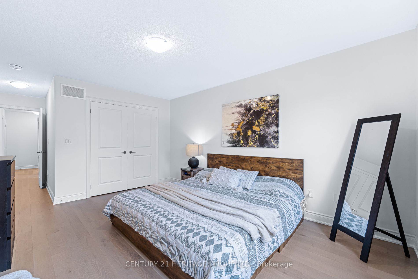
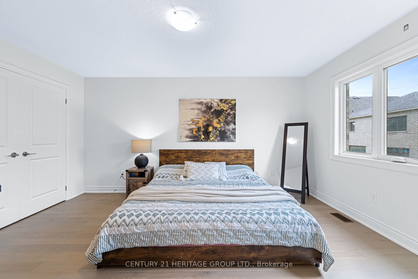
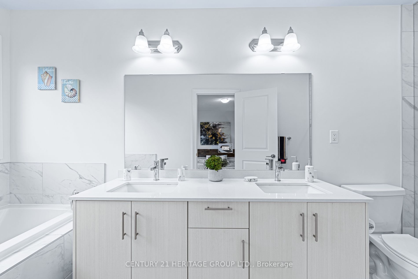
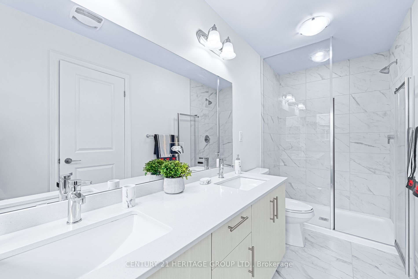
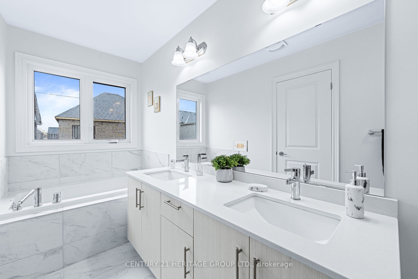
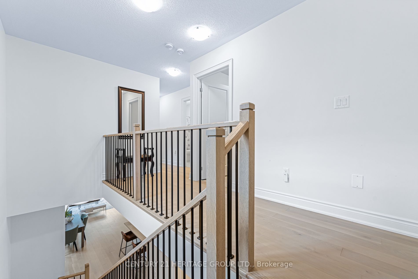
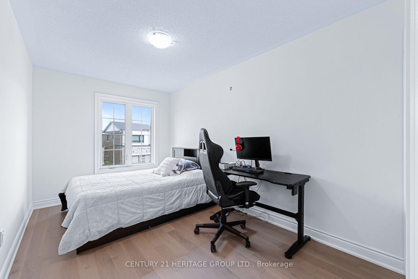
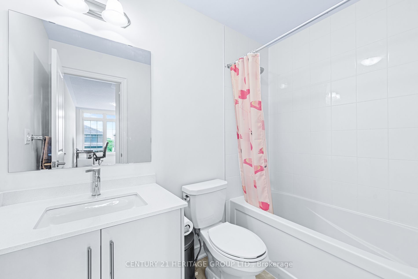
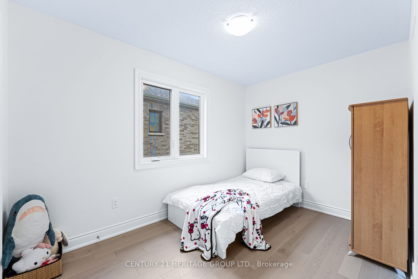
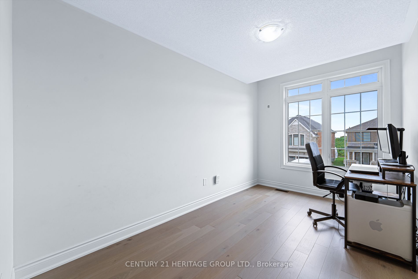
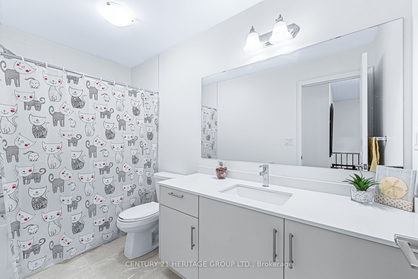
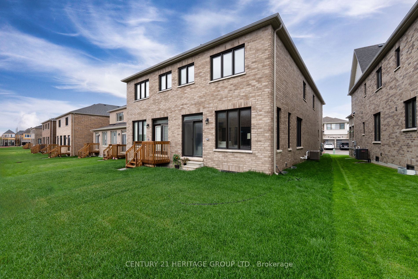
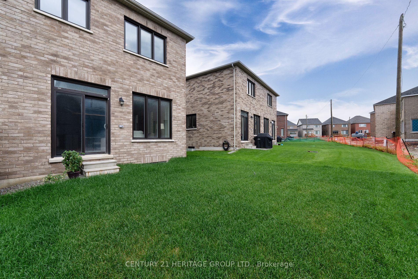
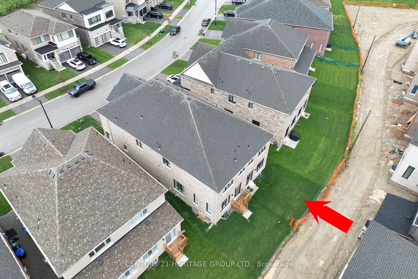
Stunning 1 Year-old Upgraded 2200 Sq.Ft. Semi-Detached Home in Desirable Bradford Community * Hardwood Floors Throughout * Oak Staircase with Iron Pickets * 9-Ft Ceilings * Upgraded Trim * Bright & Spacious Living Room w/ Gleaming Hardwood Floors, Large Windows, Open-Concept to the Kitchen & Dining Rm * Large & Bright Modern Kitchen with Quartz Counters & High-End Stainless Steel Appliances * Large Eat-in Breakfast Area * Spacious Primary Bedroom w/ Over-sized Walk-In Closet; a Double Closet and 5 pc ensuite with Glass Enclosed Shower * 2nd Bedroom With W/I Closet and 4pc Ensuite, 3rd & 4th Bedrooms With Double Closets * Walking Distance to All Amenities, Stores, Restaurants, Shopping, Transportation, Highways, Schools, Parks, and Much More!
Overview
-
ID: N9041884
-
City: Bradford West Gwillimbury
-
Community: Bradford
-
Property Type: Single Family
-
Building Type: Semi-Detached
-
Style: 2-Storey
-
Bedrooms: 4
-
Bathrooms: 4
-
Garages: 1
-
Garage Type: Built-In
-
Parking: 2
-
Living Area: 2000-2500
-
Total Area: 2000-2500 2000-2500
-
Taxes: $5472.24 (2024)
-
Cooling: Central Air
-
Heat Type: Gas
-
Kitchens: 1
-
Total Area: 2000-2500
Property Details
Basement:
Full
Lot Size:
21.6 X 110.66
Amenities & Features
- Air Conditioning
Location
Nearby Schools
Source: Schools information and student demographics
For further information and school ranking visit Fraser Institution and EQAO.
| Green | Yellow | Orange | Red | |
| Average student achievements (out of 100%) | 100-76 | 75-60 | 60-40 | 40-0 |
All information displayed is believed to be accurate but is not guaranteed and should be independently verified. No warranties or representations are made of any kind.
Data is provided courtesy of PropTx.

Disclaimer: The property is not necessarily in the boundary of the schools shown above. This map indicates the closest primary and secondary schools. This tool is designed to provide the viewer an overview of the ratings of nearby public schools, and does not suggest association to school boundaries. To view all schools and boundaries please visit the respective district school board’s website.
Book a Showing

Michael Bailey
Real Estate Broker- (905) 716-9017
- michael.bailey@century21.ca


