
162 Romanelli Cres
$ 1,299,999
SOLD
Login to see the price
Features
Location
Description
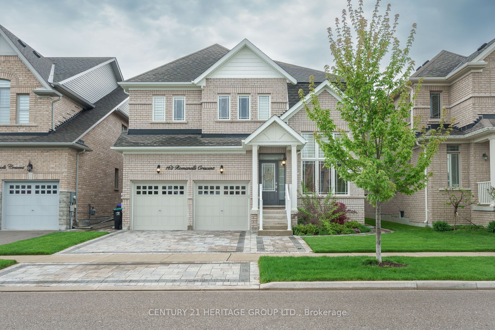
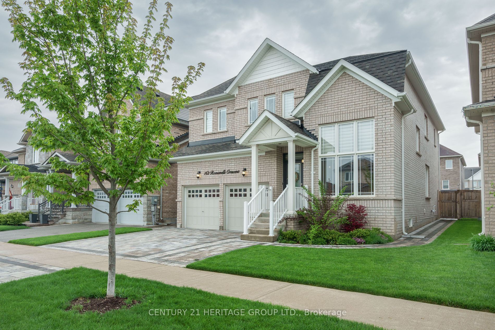
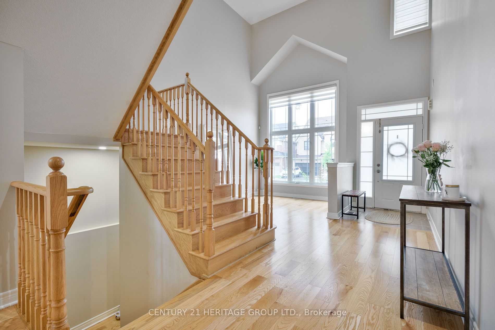
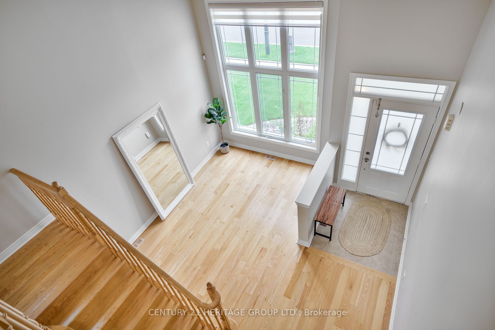
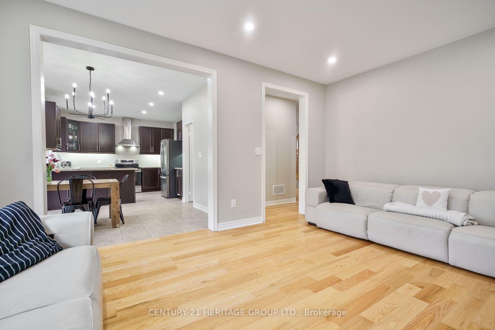
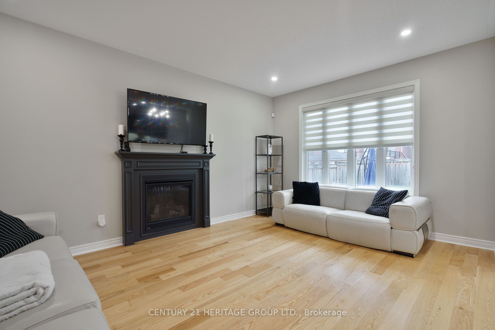
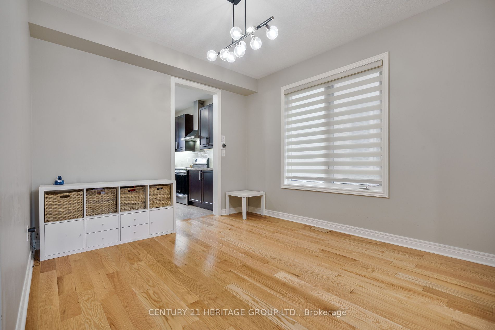
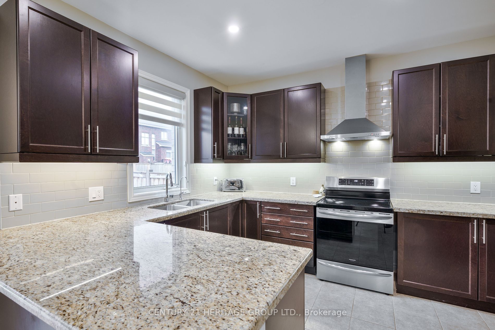
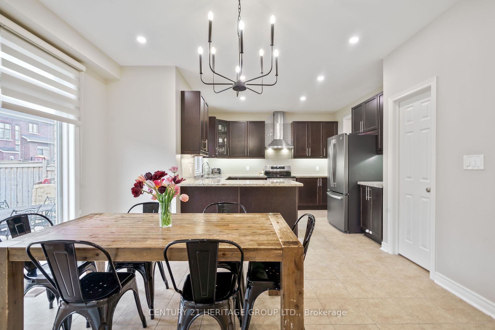
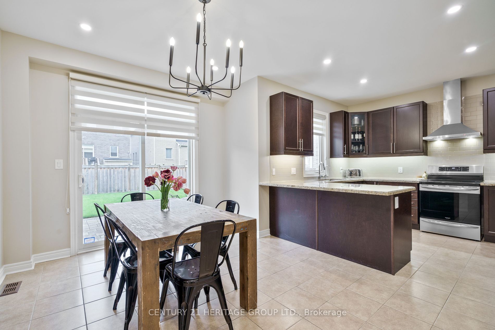
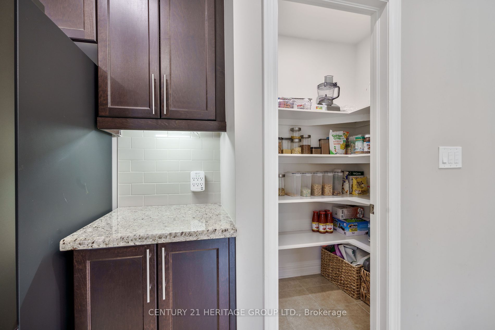
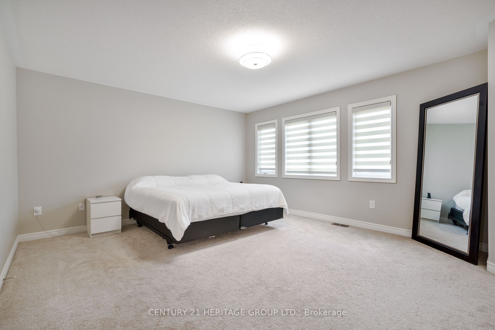
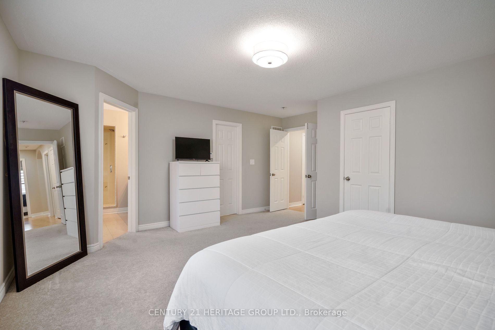
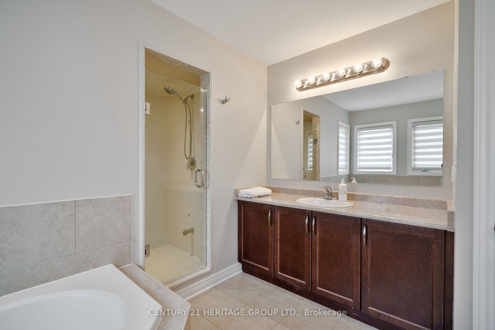
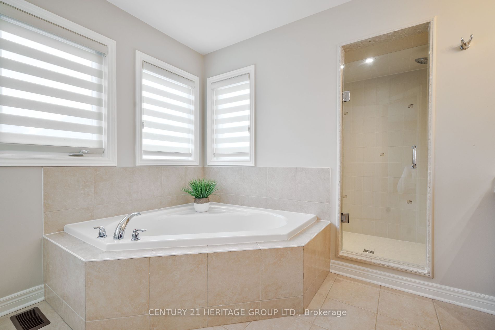
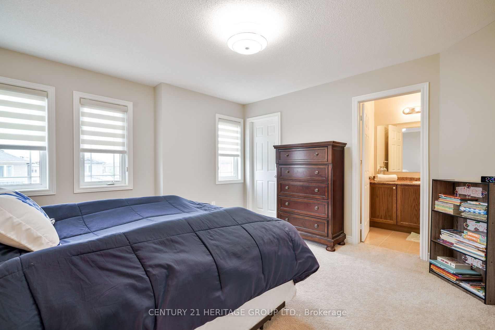
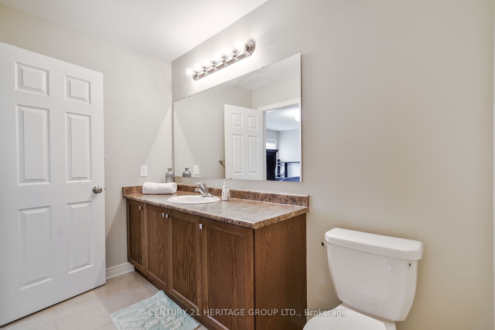
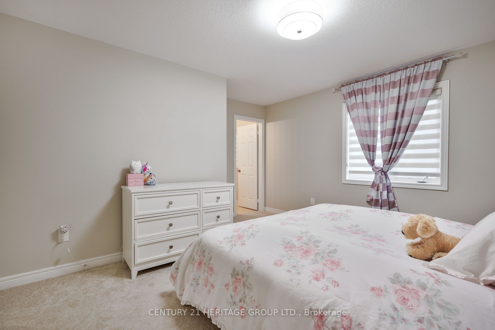
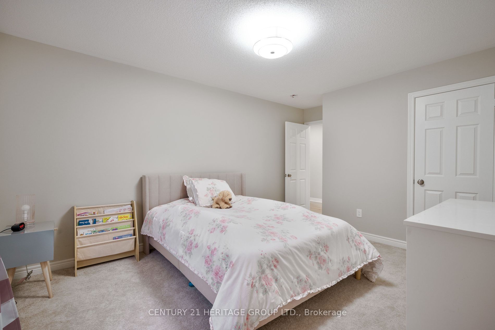
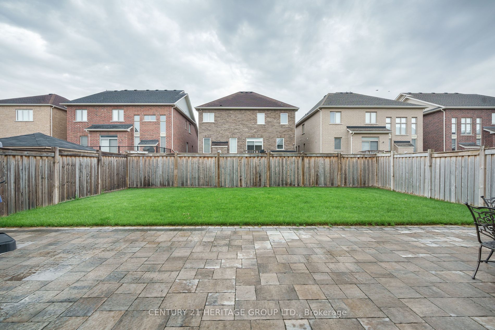
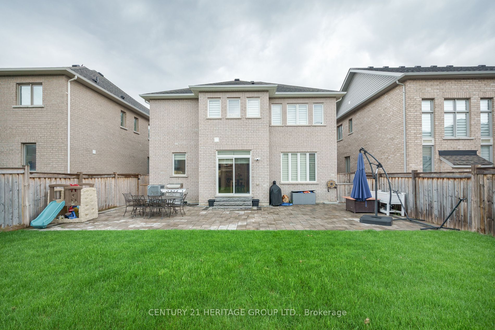
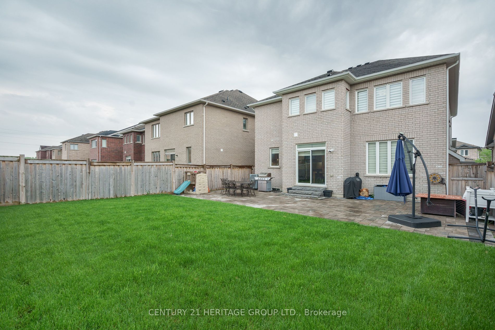
Welcome to this stunning detached 4 bedroom, 4 bath home located in a great family-friendly neighbourhood. Professionally landscaped front and back-perfect for entertaining. Boasting over 2700 sq.ft. of living space. As you step inside, you are greeted with a beautiful cathedral entryway which lights up this gorgeous 4 bedroom home, creating an immediate sense of grandeur and warmth which flows into a modern kitchen equipped with stainless steel appliances, walk-in pantry and walk-out to yard. The home features 4 well-appointed bedrooms complete with ensuite bathrooms. With 4 bathrooms in total, there will never be a wait during busy mornings. The neighbourhood itself is known for its family-friendly atmosphere, providing a safe and welcoming environment for all residents. Located in a desirable area, this home offers easy access to schools, parks, shopping, dining and Hwy 400 making it an ideal choice. Don't miss the opportunity to make this beautiful home yours!
Overview
-
ID: N9011863
-
City: Bradford West Gwillimbury
-
Community: Bradford
-
Property Type: Single Family
-
Building Type: Detached
-
Style: 2-Storey
-
Bedrooms: 4
-
Bathrooms: 4
-
Garages: 2
-
Garage Type: Attached
-
Parking: 2
-
Living Area: 2500-3000
-
Total Area: 2500-3000 2500-3000
-
Taxes: $6420 (2023)
-
Cooling: Central Air
-
Heat Type: Gas
-
Kitchens: 1
-
Total Area: 2500-3000
Property Details
Basement:
Unfinished
Lot Size:
42.98 X 111.55
Pool Features:
None
Amenities & Features
- Air Conditioning
- Swimming Pool
Location
Nearby Schools
Source: Schools information and student demographics
For further information and school ranking visit Fraser Institution and EQAO.
| Green | Yellow | Orange | Red | |
| Average student achievements (out of 100%) | 100-76 | 75-60 | 60-40 | 40-0 |
All information displayed is believed to be accurate but is not guaranteed and should be independently verified. No warranties or representations are made of any kind.
Data is provided courtesy of PropTx.

Disclaimer: The property is not necessarily in the boundary of the schools shown above. This map indicates the closest primary and secondary schools. This tool is designed to provide the viewer an overview of the ratings of nearby public schools, and does not suggest association to school boundaries. To view all schools and boundaries please visit the respective district school board’s website.
Book a Showing

Michael Bailey
Real Estate Broker- (905) 716-9017
- michael.bailey@century21.ca


