
4175 5th Sdrd
$ 1,098,800
SOLD
Login to see the price
Features
Location
Description
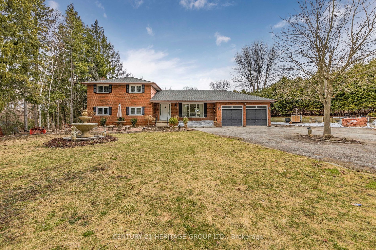
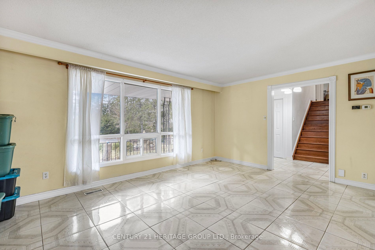
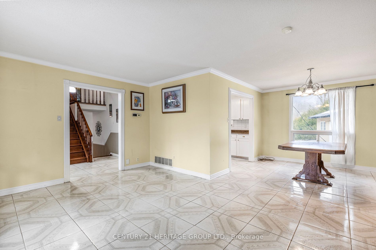
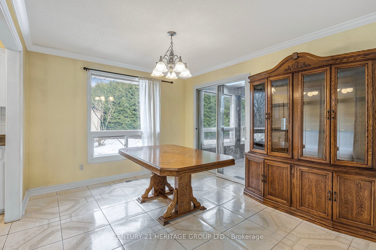
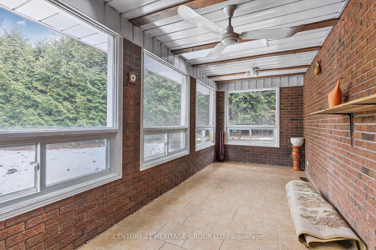
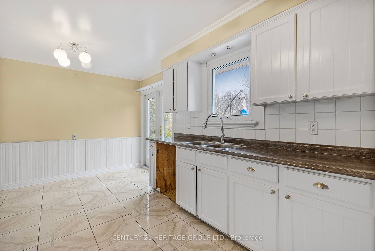
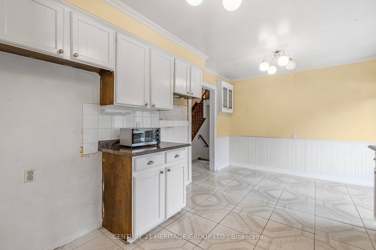
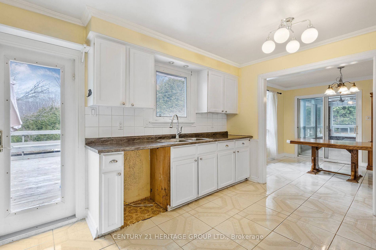
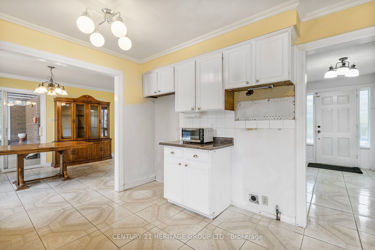
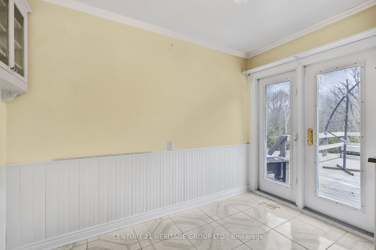
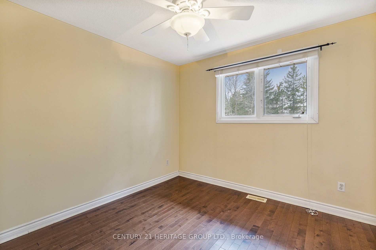
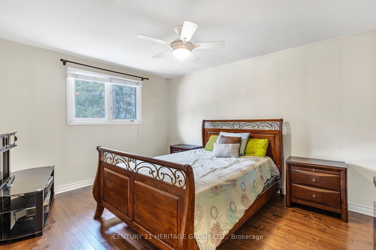
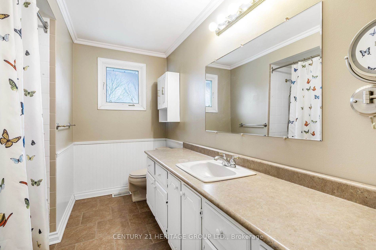
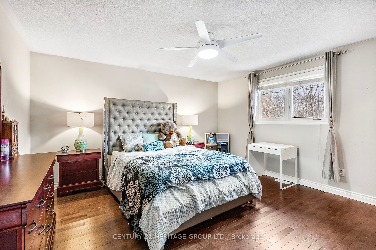
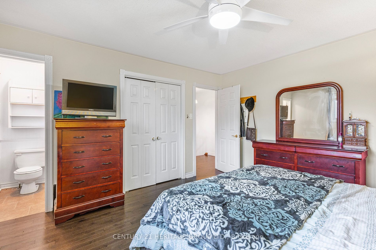
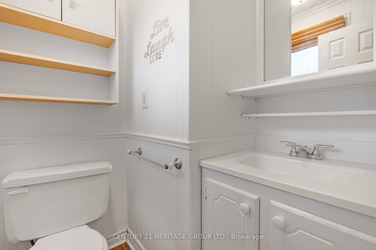
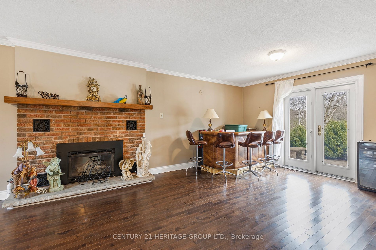
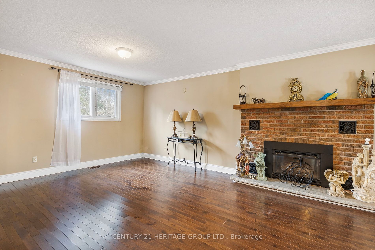
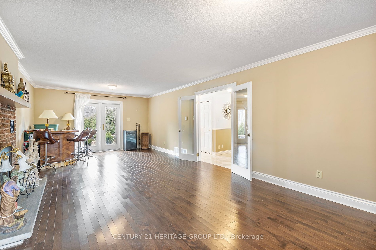
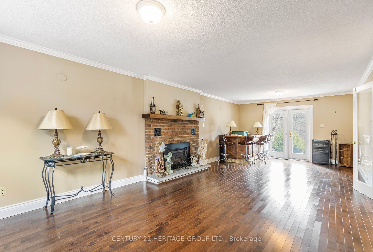
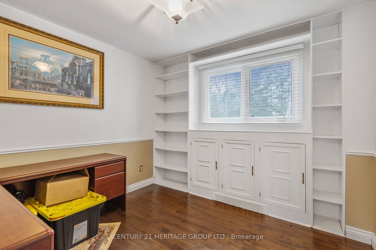
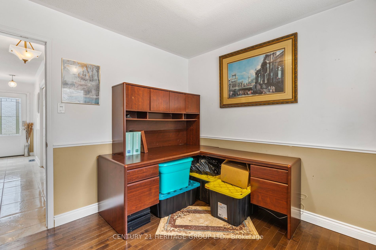
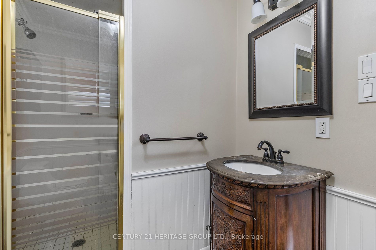
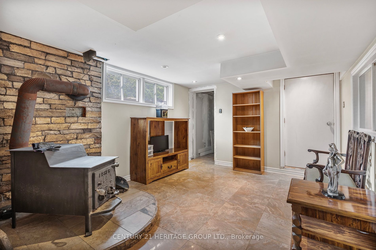
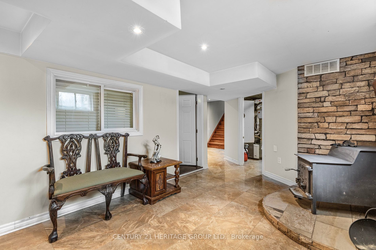
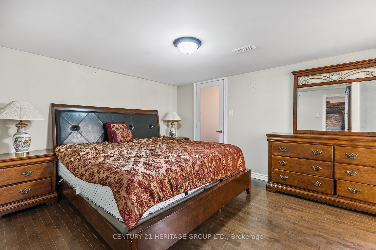
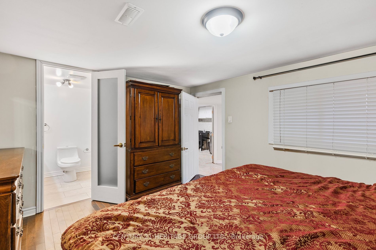
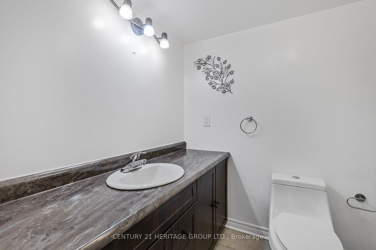
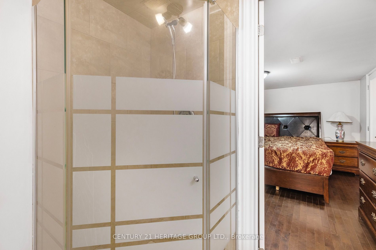
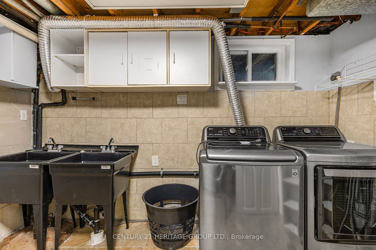
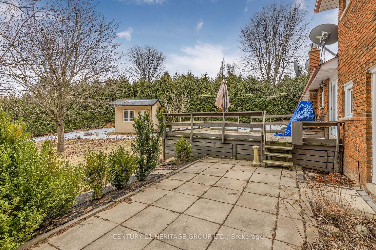
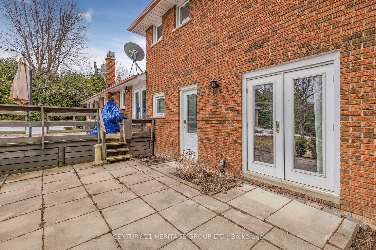
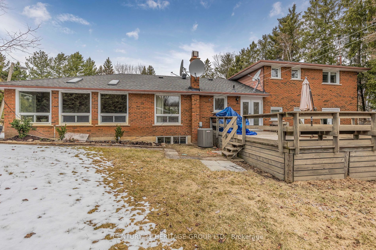
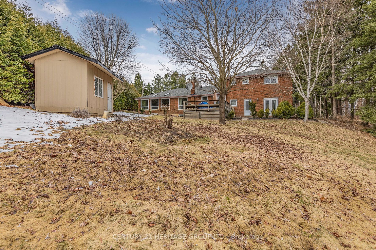
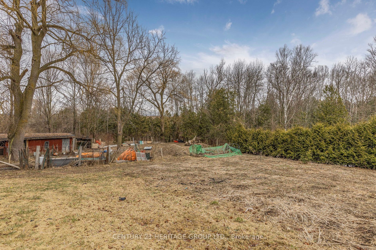
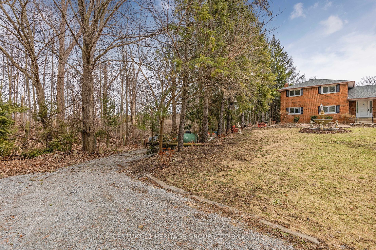
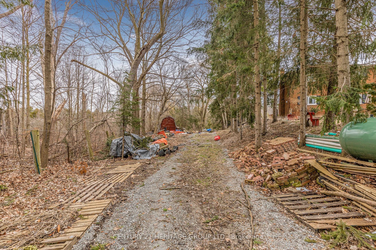
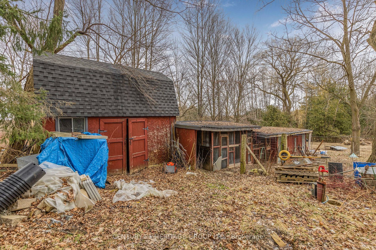
Welcome to this spacious brick 4-level sidesplit nestled on a fantastic 150'x300' country property! This home is perfect for large families, with numerous rooms, generous storage space and ample parking. This property features a bright eat-in kitchen that leads out to a large deck with complete privacy. Open Concept living room with crown moulding combined with dining room features a walk-out to an enclosed sunroom - perfect for entertaining! On the upper level you will find 3 large bedrooms, primary with ensuite. On the lower level you will find an office with built-ins and large family room w/hardwood floors, gas fireplace & walk-out to backyard. The finished basement has another fireplace, an additional room, tons of storage space & a walk-up to garage entrance. Conveniently located just minutes from Bradford and Cookstown, this property offers a tranquil country lifestyle paired with modern comforts. Don't miss out on experiencing the best of both worlds!
Overview
-
ID: N8180212
-
City: Bradford West Gwillimbury
-
Community: Rural Bradford West Gwillimbury
-
Property Type: Single Family
-
Building Type: Detached
-
Style: Sidesplit 4
-
Bedrooms: 3
-
Bathrooms: 3
-
Garages: 2
-
Garage Type: Attached
-
Parking: 8
-
Living Area: 1500-2000
-
Total Area: 1500-2000 1500-2000
-
Taxes: $6050.1 (2024)
-
Cooling: Central Air
-
Heat Type: Propane
-
Kitchens: 1
-
Total Area: 1500-2000
Property Details
Basement:
Finished, Walk-Up
Lot Size:
150 X 299.99
Amenities & Features
- Air Conditioning
Location
Nearby Schools
Source: Schools information and student demographics
For further information and school ranking visit Fraser Institution and EQAO.
| Green | Yellow | Orange | Red | |
| Average student achievements (out of 100%) | 100-76 | 75-60 | 60-40 | 40-0 |
All information displayed is believed to be accurate but is not guaranteed and should be independently verified. No warranties or representations are made of any kind.
Data is provided courtesy of PropTx.

Disclaimer: The property is not necessarily in the boundary of the schools shown above. This map indicates the closest primary and secondary schools. This tool is designed to provide the viewer an overview of the ratings of nearby public schools, and does not suggest association to school boundaries. To view all schools and boundaries please visit the respective district school board’s website.
Book a Showing

Michael Bailey
Real Estate Broker- (905) 716-9017
- michael.bailey@century21.ca


