
368 Langford Blvd
$ 899,000
SOLD
Login to see the price
Features
Location
Description
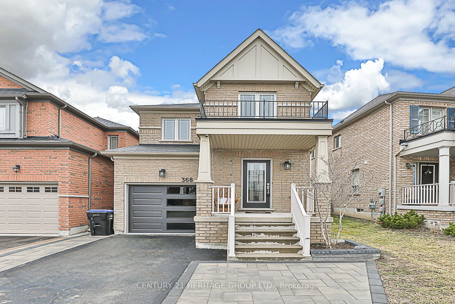
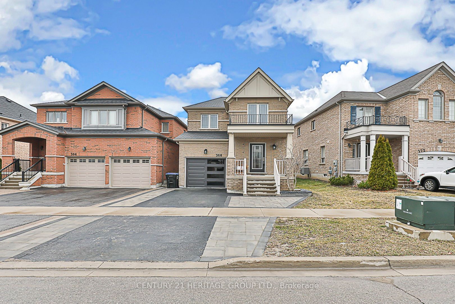
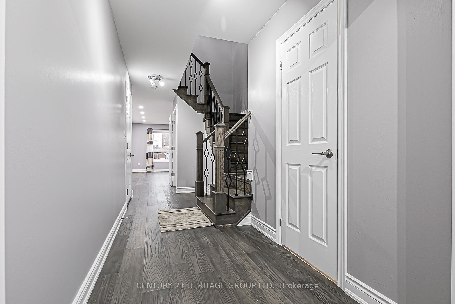
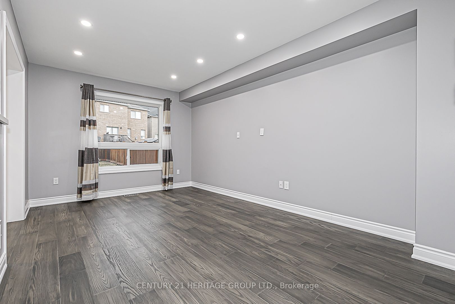
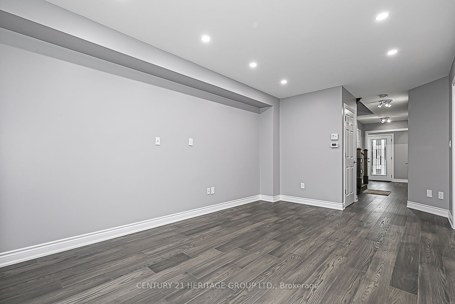
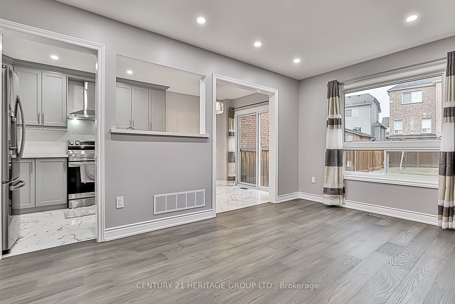
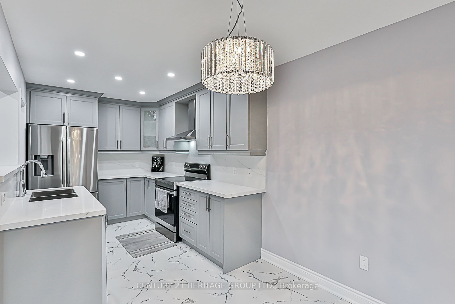
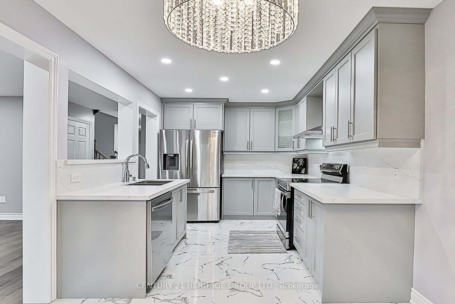
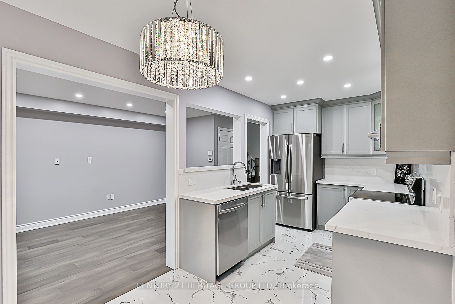
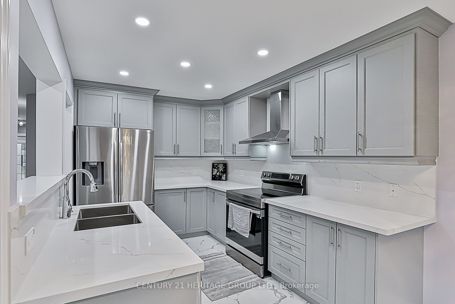
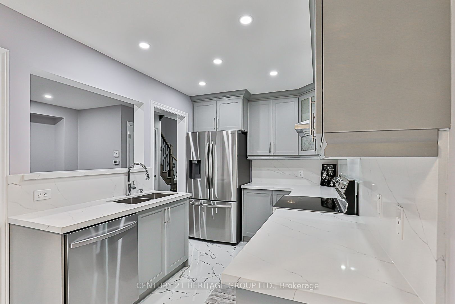
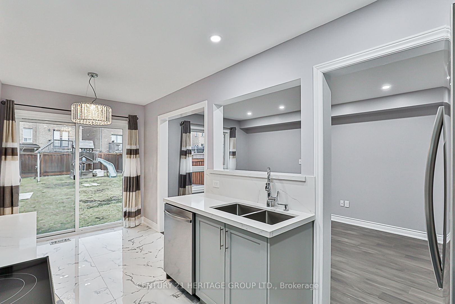
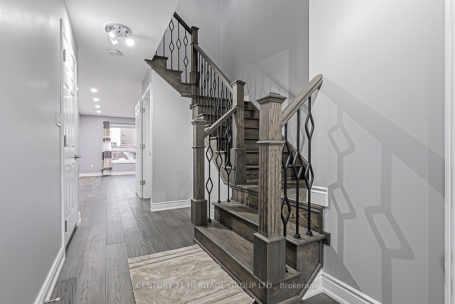
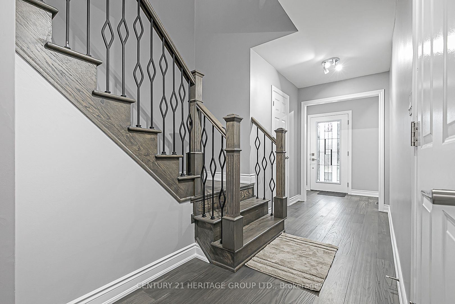
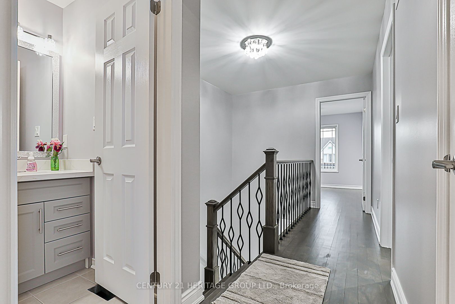
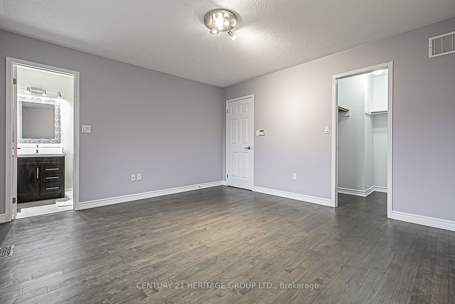
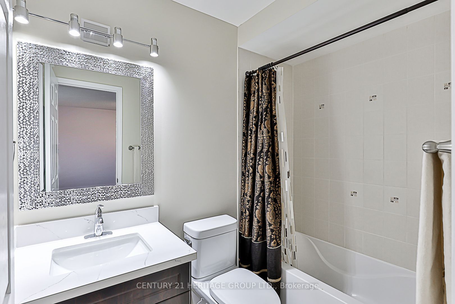
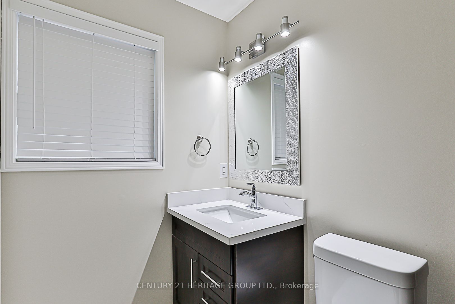
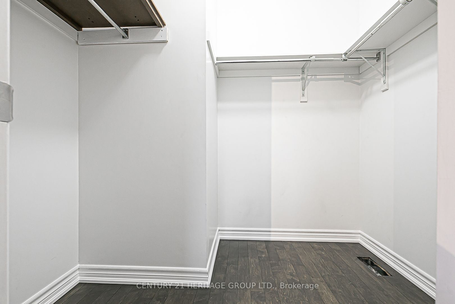
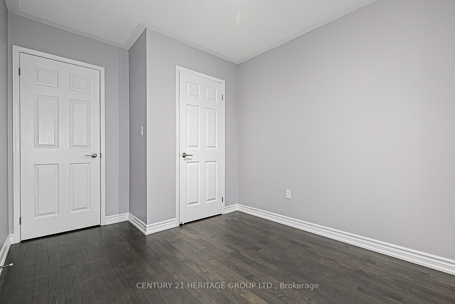
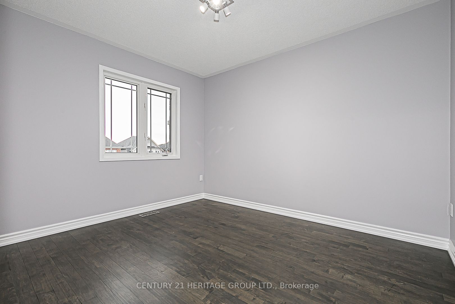
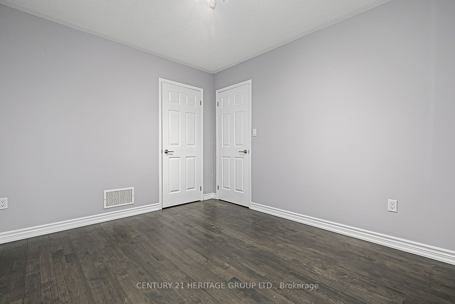
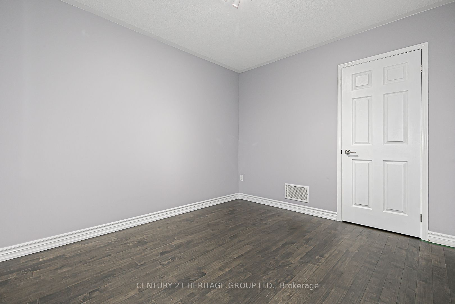
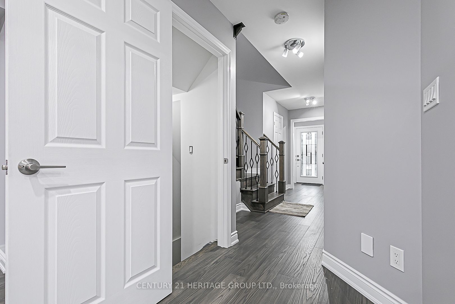
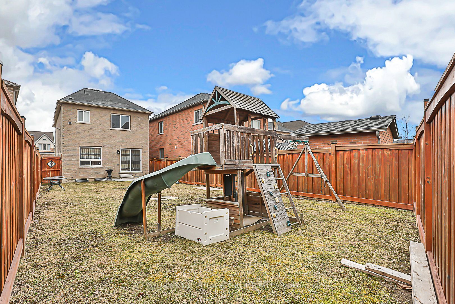
Step into luxury with this recently remodeled gem! Upgraded within the last few months boasting several upgrades and entirely freshly painted, creating a vibrant and inviting atmosphere that will elevate your living experience. It's within walking distance to amenities, plazas, a park, a Paramedic Station, and multiple schools nearby. The deep, fully fenced lot ensures privacy and outdoor enjoyment. This property offers the ideal blend of comfort and convenience. Don't miss the opportunity to experience this stunning home firsthand.
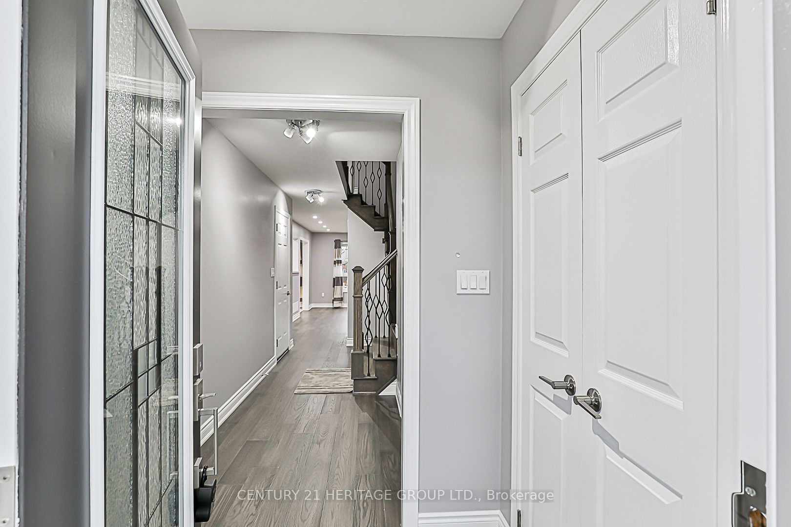
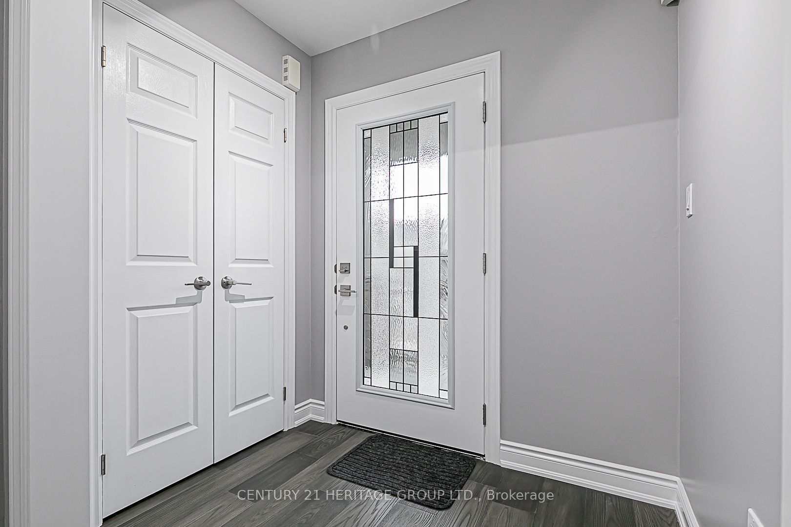
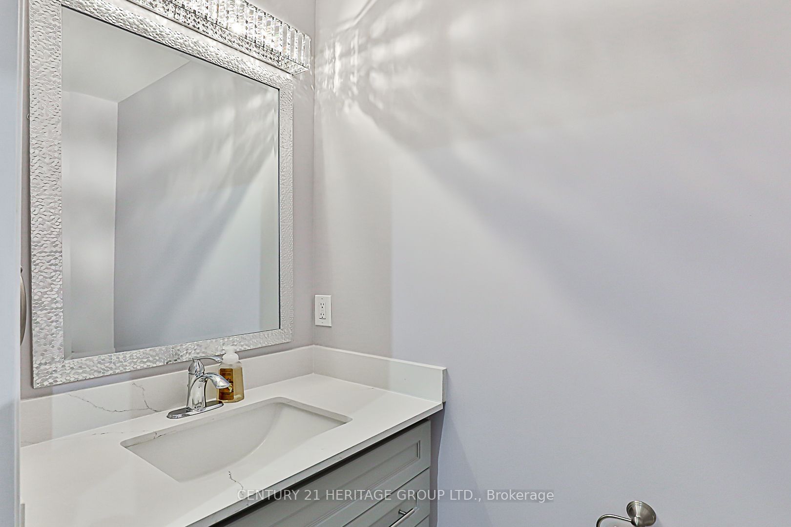
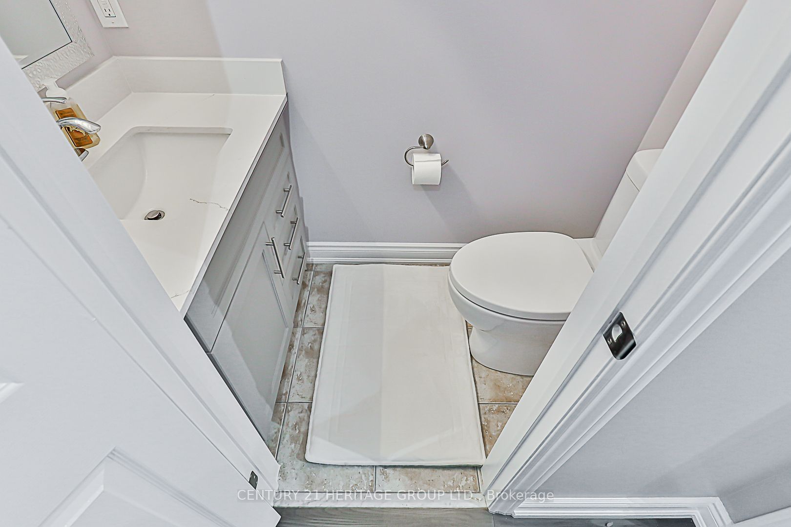
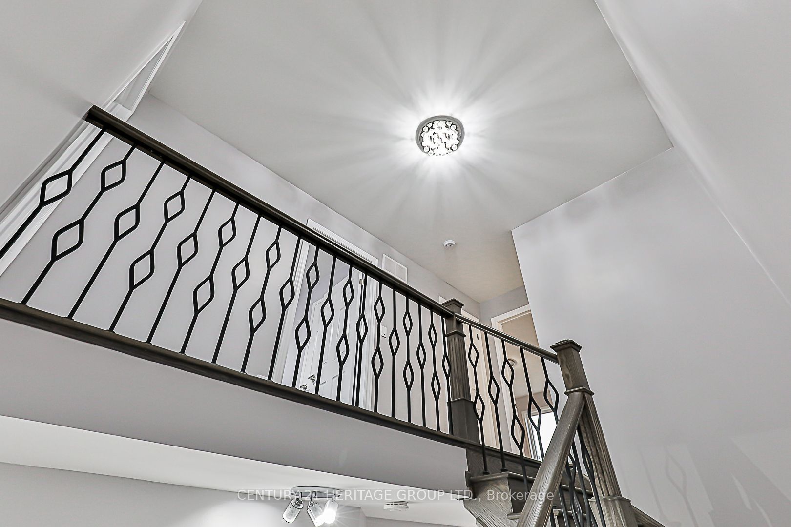
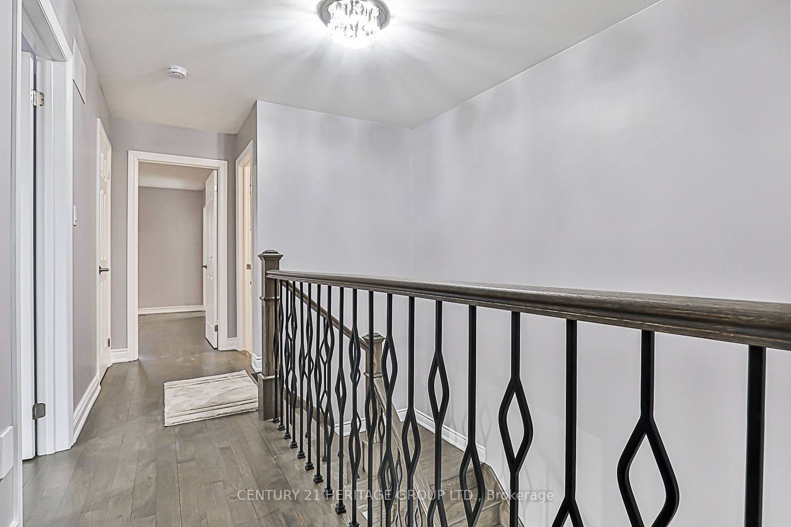
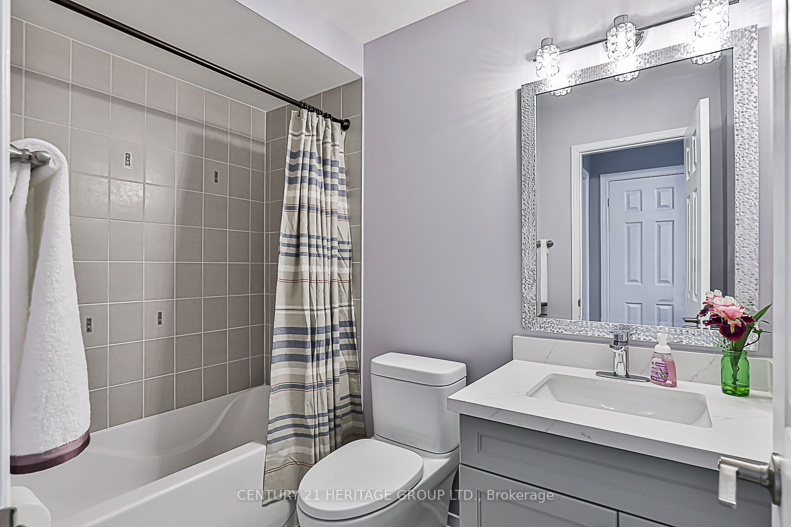
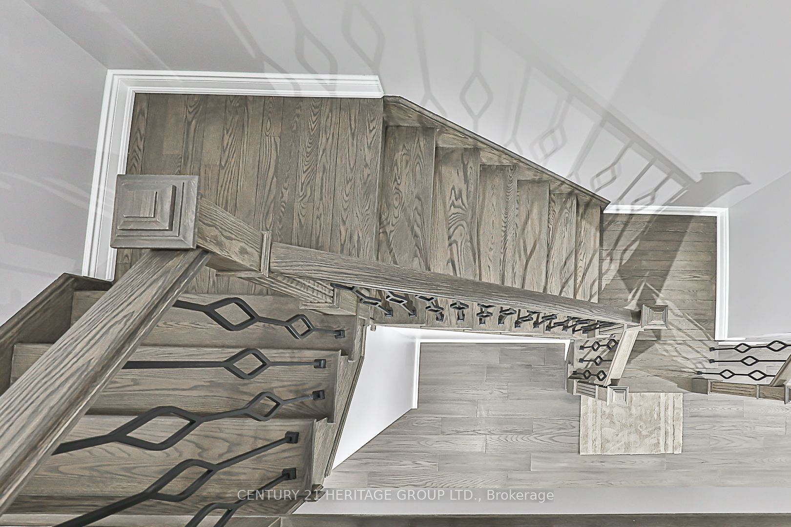
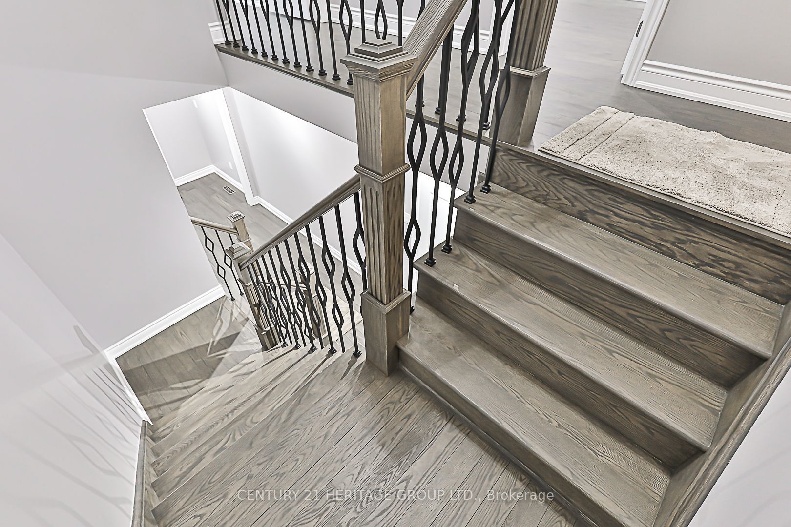
Completely reno'd. Stylish kitchen cabinets w/quartz countertop. New SS appliances, Tiles, Hardwood Flooring, Ligh Fixtures, Front Door, Iron Picket Staircase, Kitchen Sliding Door, Quartz Bathroom Vanities, Modern Garage Door w/Entrance
Overview
-
ID: N8170260
-
City: Bradford West Gwillimbury
-
Community: Bradford
-
Property Type: Single Family
-
Building Type: Detached
-
Style: 2-Storey
-
Bedrooms: 3
-
Bathrooms: 3
-
Garages: 1
-
Garage Type: Built-In
-
Parking: 2
-
Living Area: 1100-1500
-
Total Area: 1100-1500 1100-1500
-
Acreage: < .50
-
Taxes: $3753.87 (2024)
-
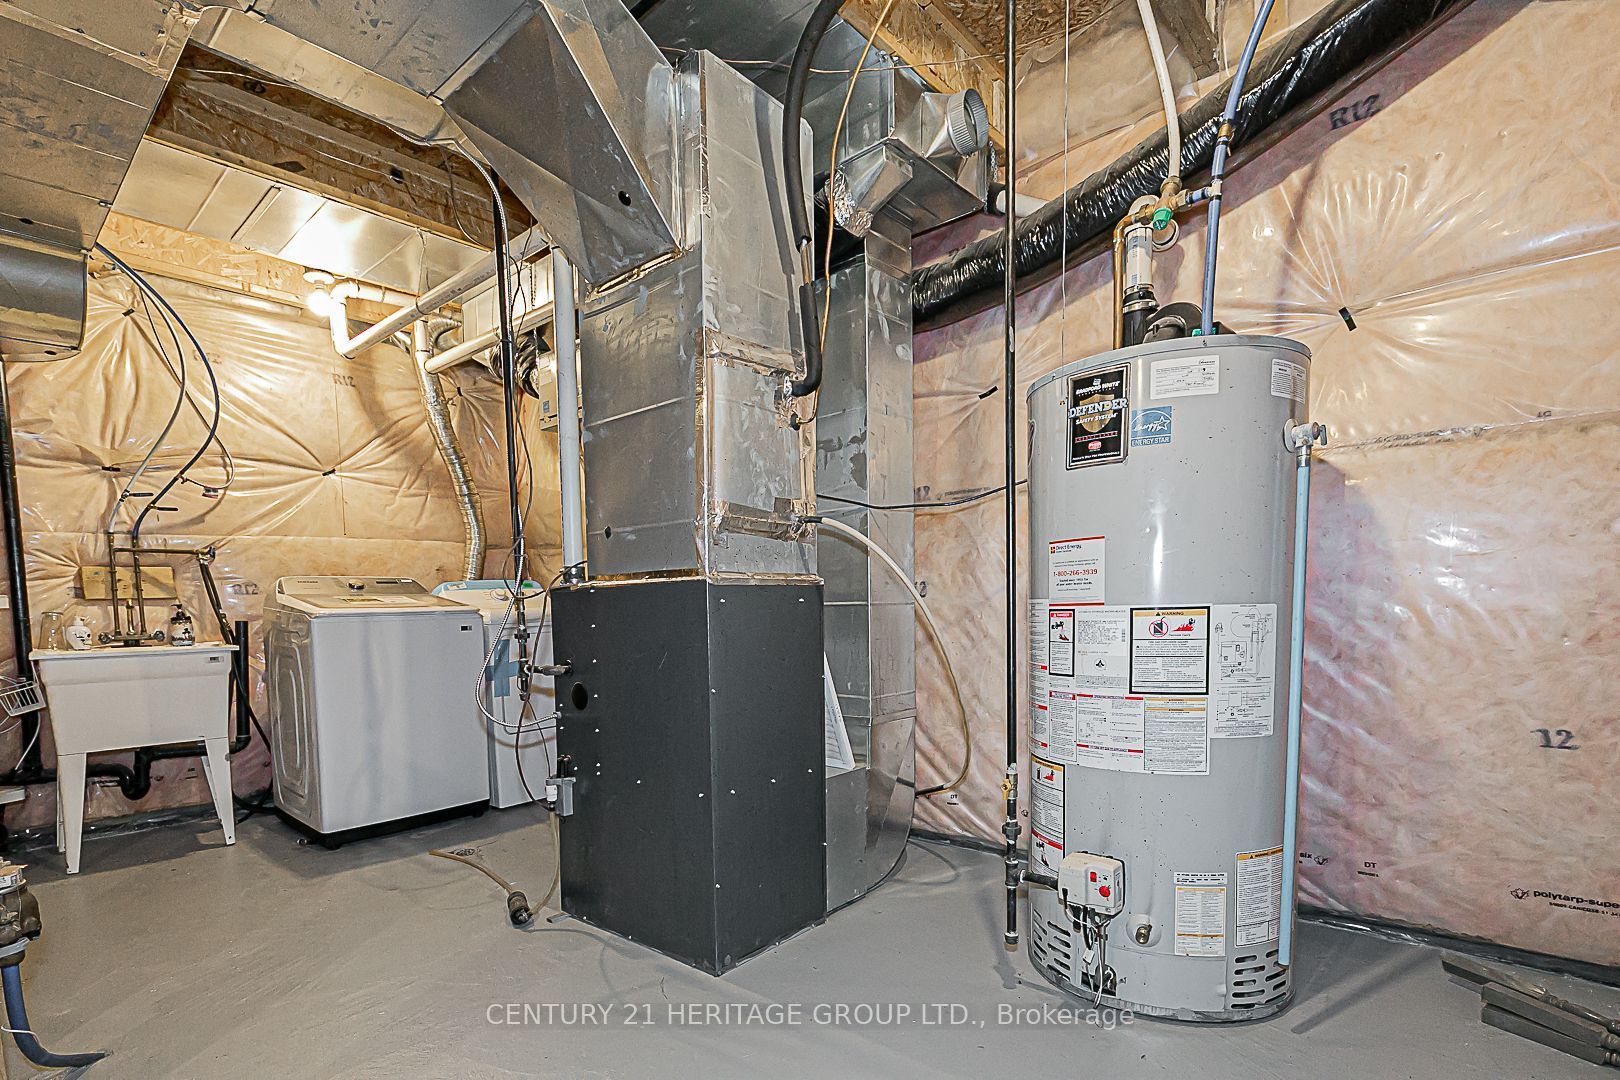
Cooling: Central Air
-
Heat Type: Gas
-
Kitchens: 1
-
Total Area: 1100-1500
Property Details
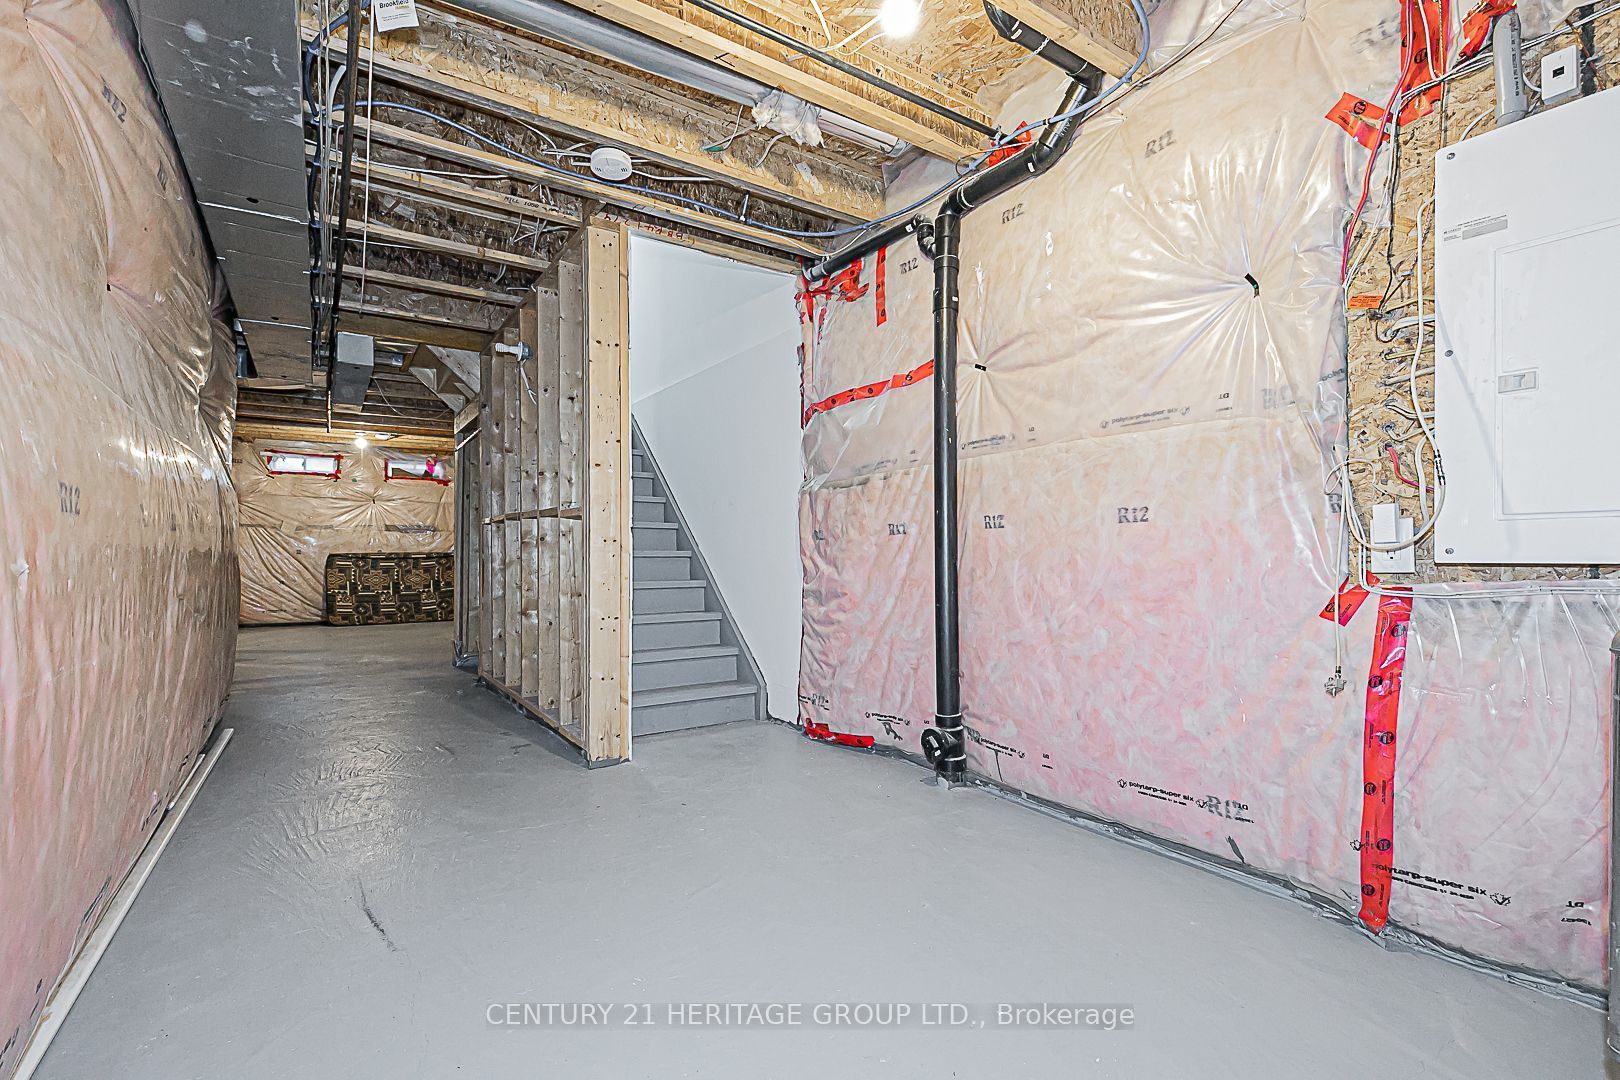
Basement:
Unfinished
Lot Size:
26.9 X 121.22
Pool Features:
None
Amenities & Features
- Air Conditioning
- Swimming Pool
Location
Nearby Schools
Source: Schools information and student demographics
For further information and school ranking visit Fraser Institution and EQAO.
| Green | Yellow | Orange | Red | |
| Average student achievements (out of 100%) | 100-76 | 75-60 | 60-40 | 40-0 |
All information displayed is believed to be accurate but is not guaranteed and should be independently verified. No warranties or representations are made of any kind.
Data is provided courtesy of PropTx.

Disclaimer: The property is not necessarily in the boundary of the schools shown above. This map indicates the closest primary and secondary schools. This tool is designed to provide the viewer an overview of the ratings of nearby public schools, and does not suggest association to school boundaries. To view all schools and boundaries please visit the respective district school board’s website.
Book a Showing

Michael Bailey
Real Estate Broker- (905) 716-9017
- michael.bailey@century21.ca


