
49 Wood Cres
$ 999,000
SOLD
Login to see the price
Features
Location
Description
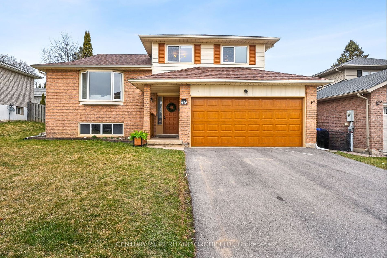
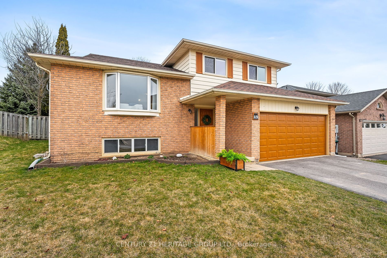
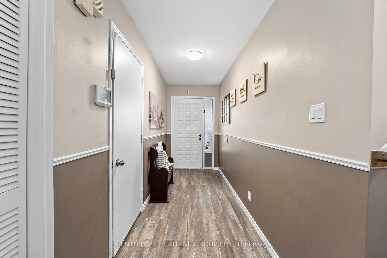
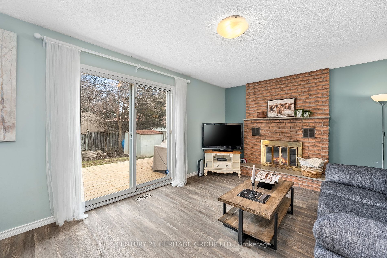
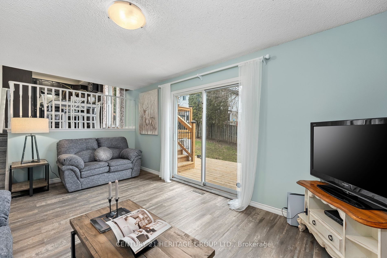
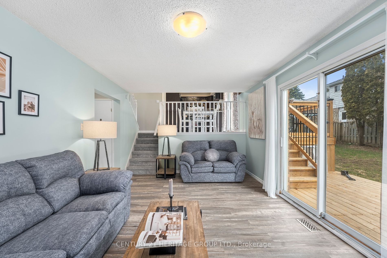
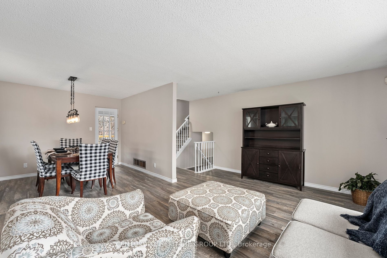
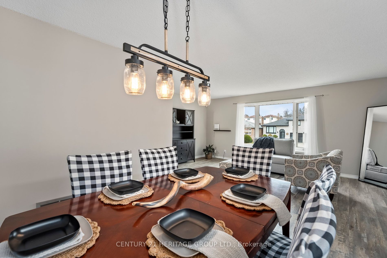
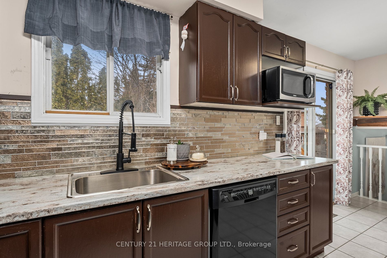
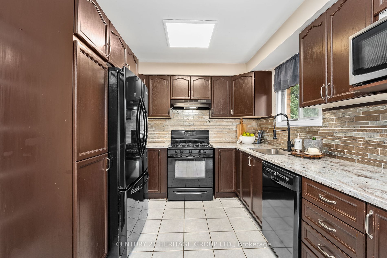
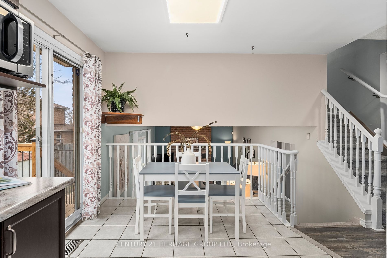

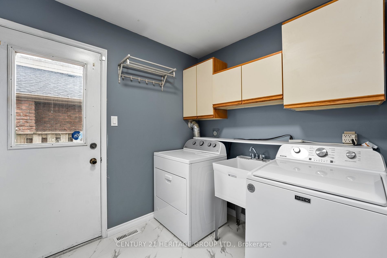
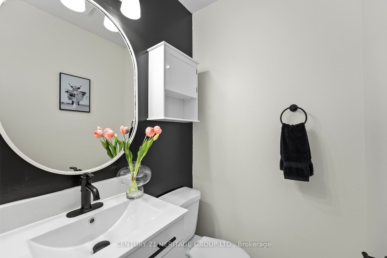
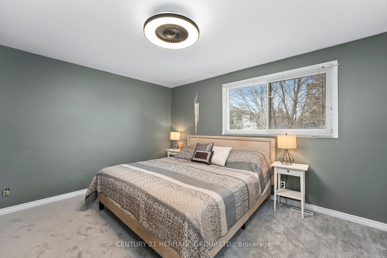
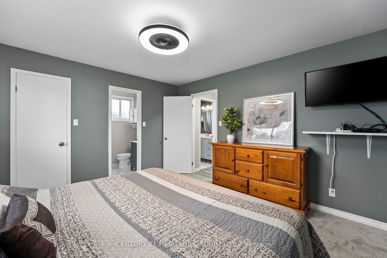
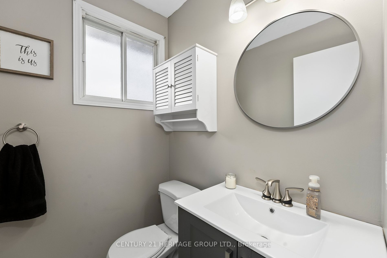
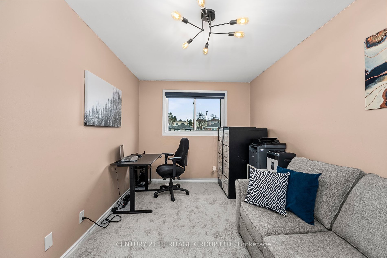
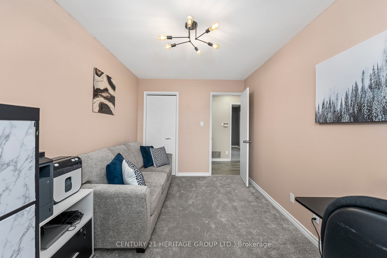
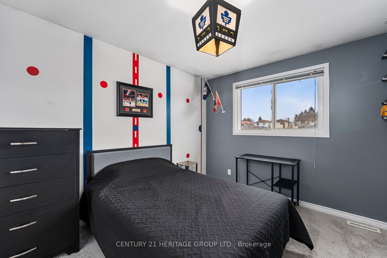
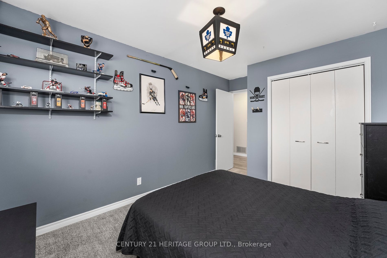
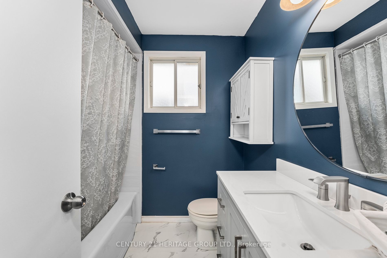
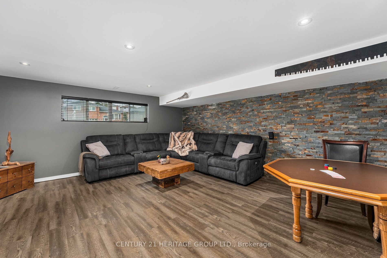
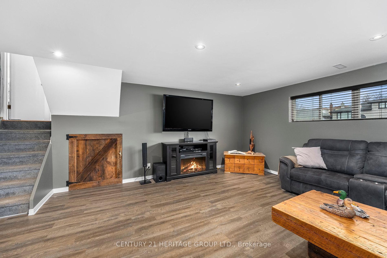
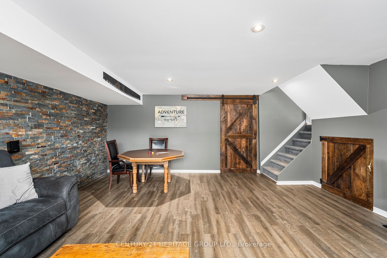
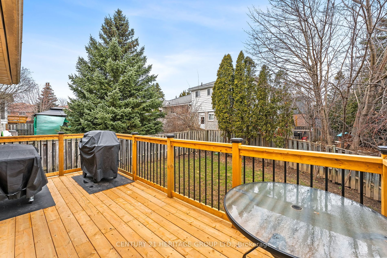
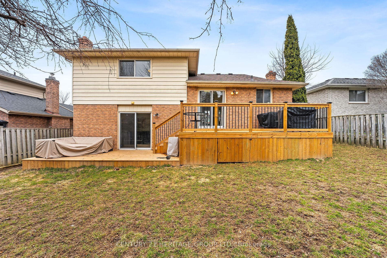
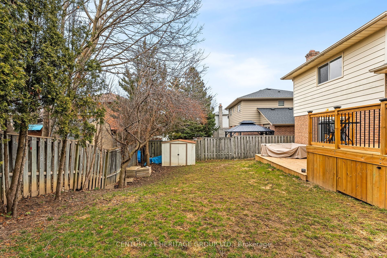
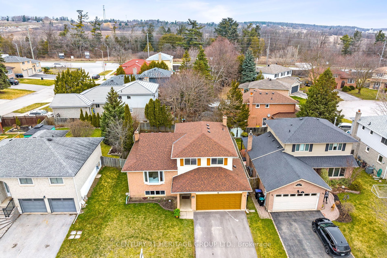
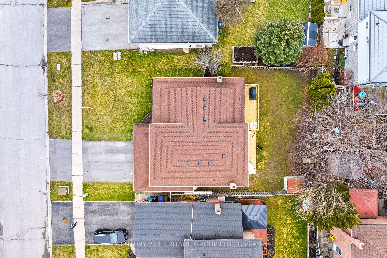
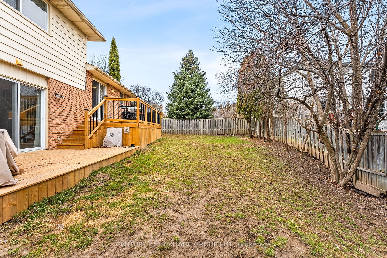
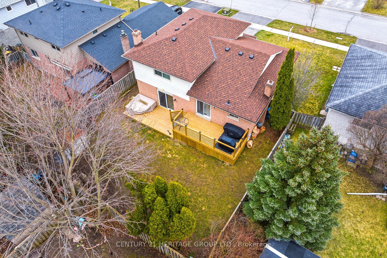
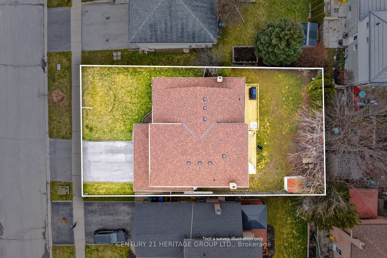
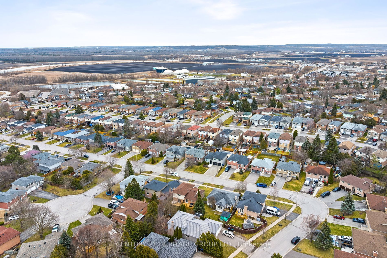
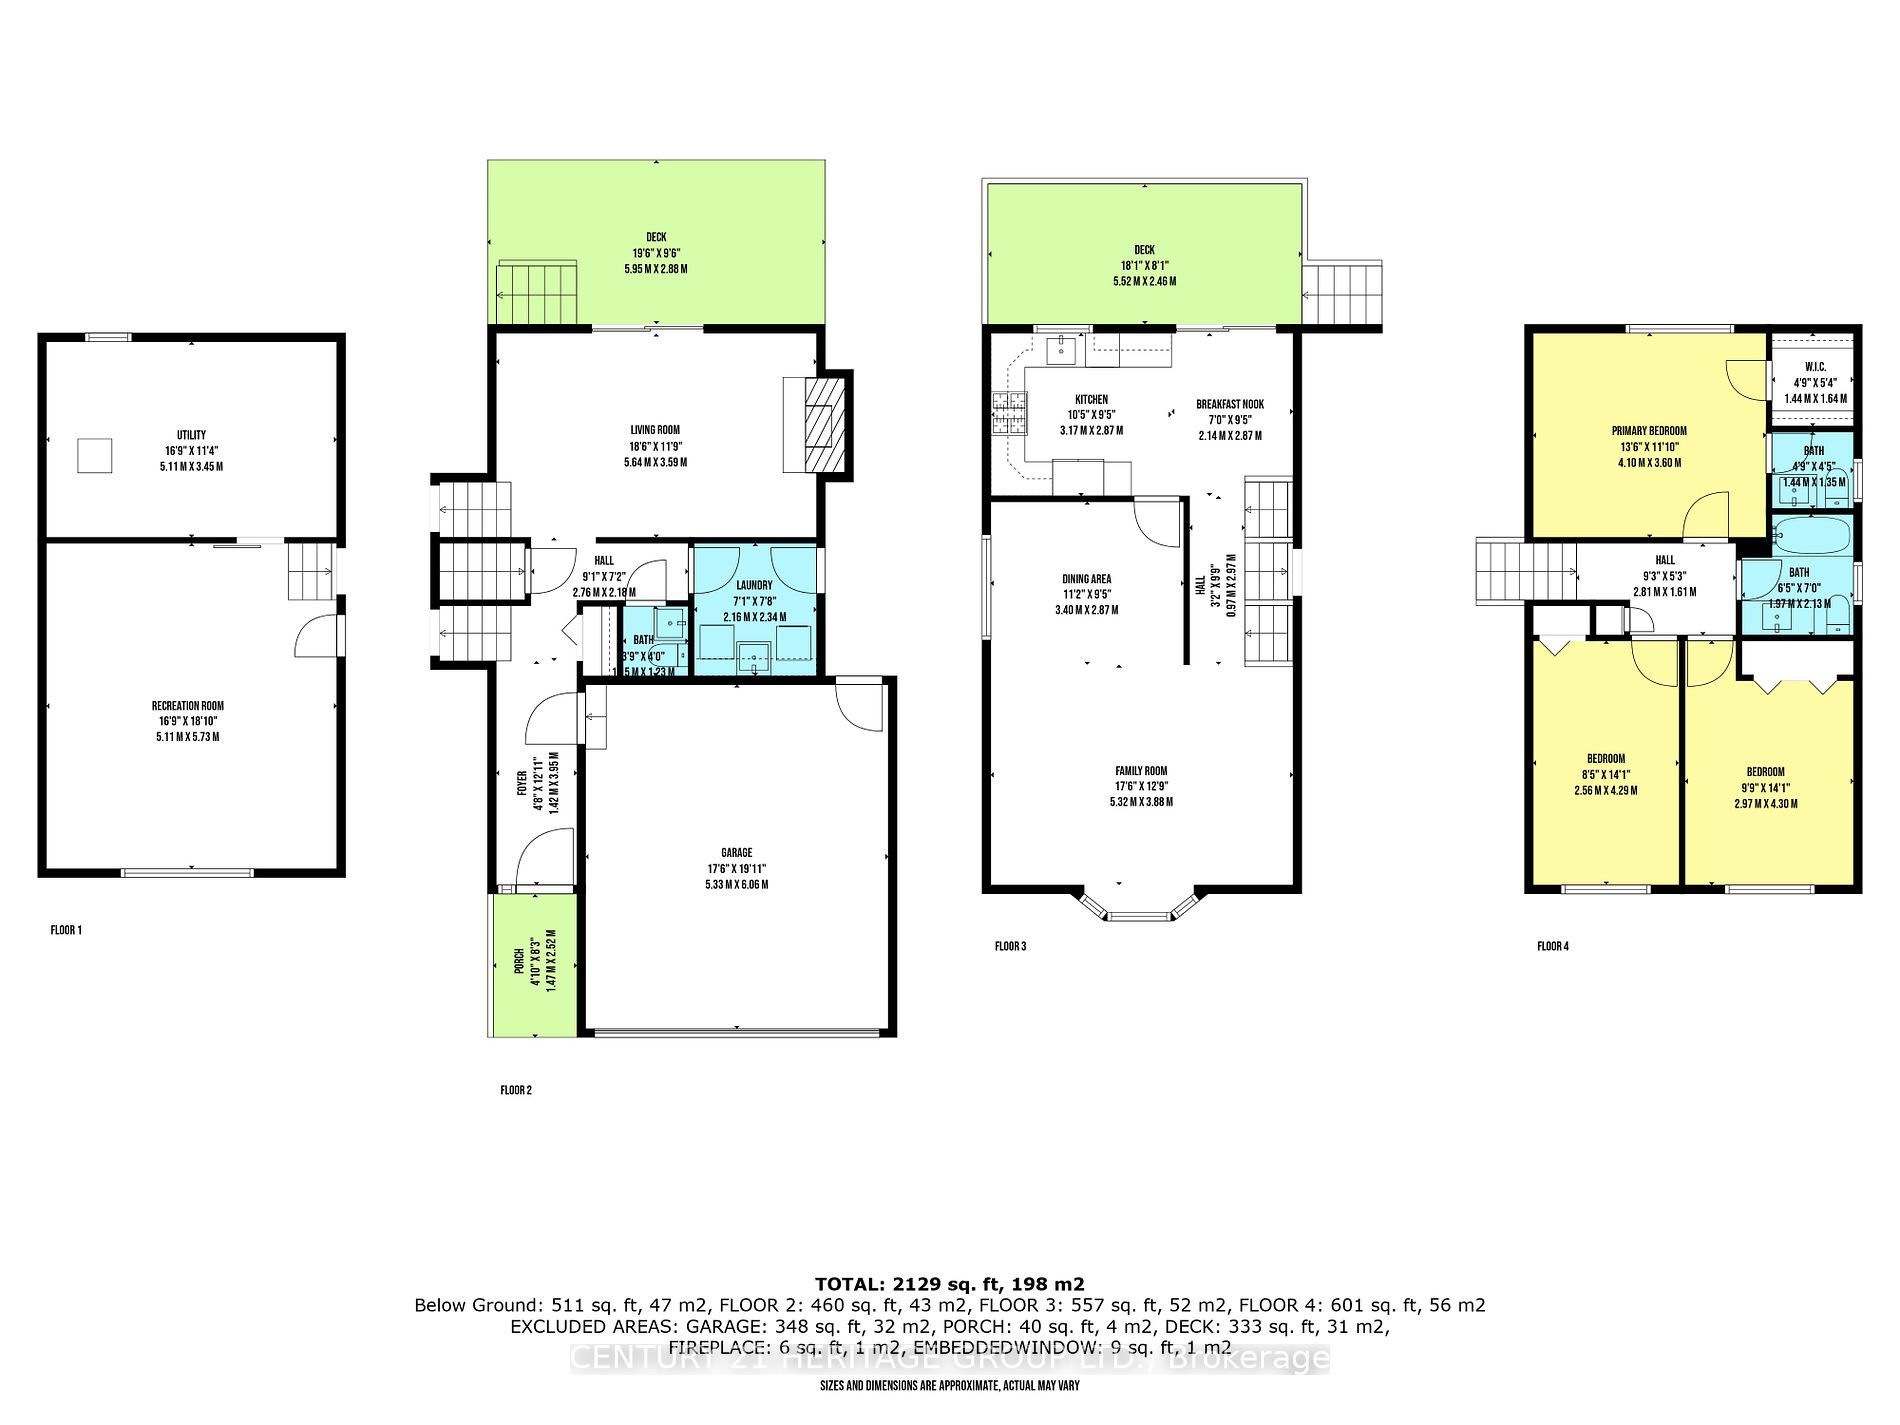
Welcome to this spacious side-split with many updates, offering function & comfort. The kitchen which features a gas stove, pantry, lots of counter space and breakfast nook is ideal for parents as it overlooks the backyard, two-tier deck and family room. The front entry features a covered porch, interior garage access to double garage, half bath, and the laundry room. The primary bedroom is complete with an ensuite and walk-in closet. Two additional bedrooms are very good sizes with large windows and closets. You will LOVE the rec room with stone feature wall for relaxed nights with a movie. The 3 living rooms provide flexibility for family needs. The 54 foot lot and mature trees provides for breathing space and privacy! Conveniently located under 5 minutes from the GO Train and grocery shopping. A park at the end of the street makes this a great place for families as well.
Roof 2022, Deck (done with permits) 2023, bathroom updates Dec 2023, Flooring 2023/2024, Driveway 2022
Overview
Property Details
Basement:
Finished
Lot Size:
54.03 X 101.77
Pool Features:
None
Amenities & Features
- Air Conditioning
- Swimming Pool
Location
Nearby Schools
Source: Schools information and student demographics
For further information and school ranking visit Fraser Institution and EQAO.
| Green | Yellow | Orange | Red | |
| Average student achievements (out of 100%) | 100-76 | 75-60 | 60-40 | 40-0 |
All information displayed is believed to be accurate but is not guaranteed and should be independently verified. No warranties or representations are made of any kind.
Data is provided courtesy of PropTx.

Disclaimer: The property is not necessarily in the boundary of the schools shown above. This map indicates the closest primary and secondary schools. This tool is designed to provide the viewer an overview of the ratings of nearby public schools, and does not suggest association to school boundaries. To view all schools and boundaries please visit the respective district school board’s website.
Book a Showing

Michael Bailey
Real Estate Broker- (905) 716-9017
- michael.bailey@century21.ca


