
462 Maplegrove Ave
$ 1,024,000
SOLD
Login to see the price
Features
Location
Description
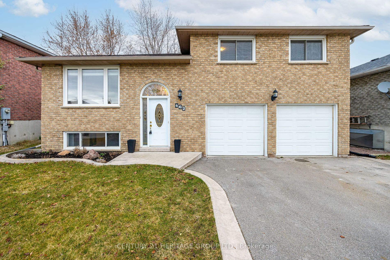
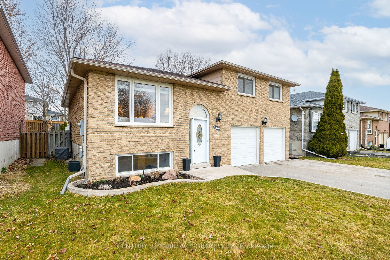
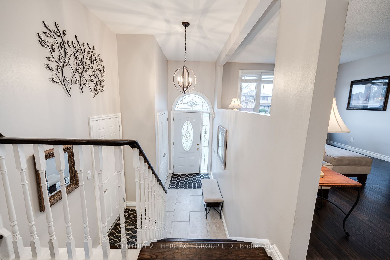
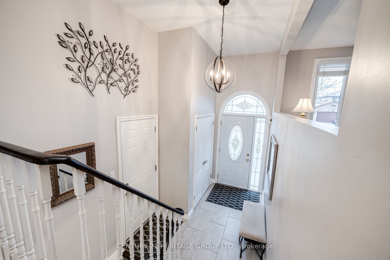
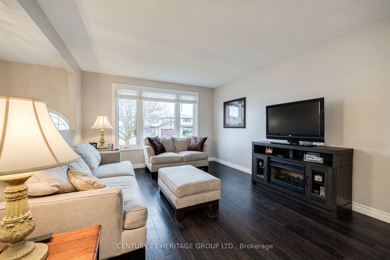
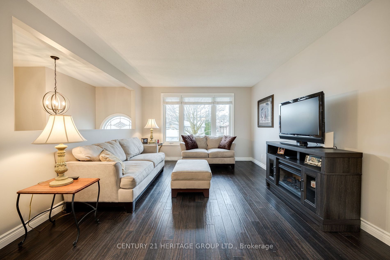
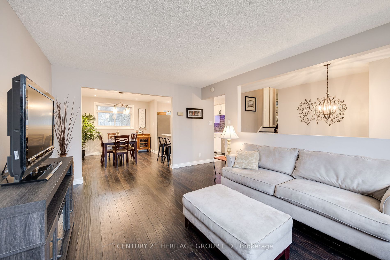
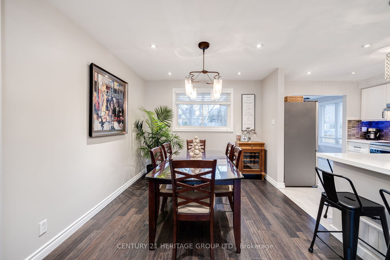
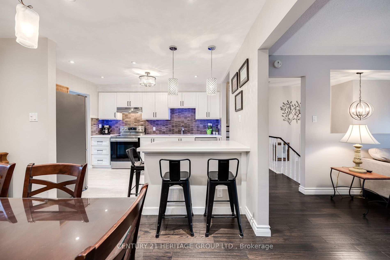
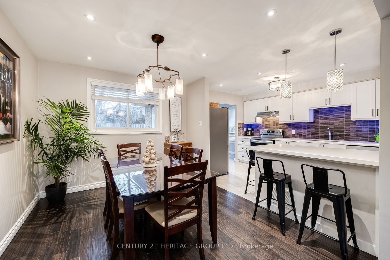
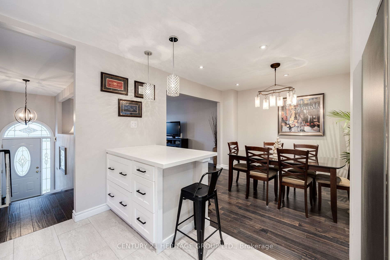
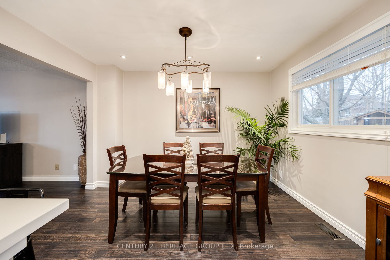
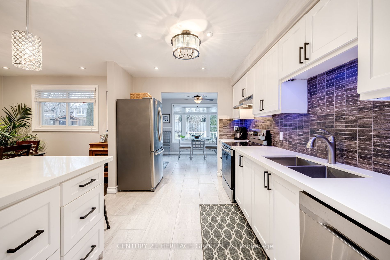
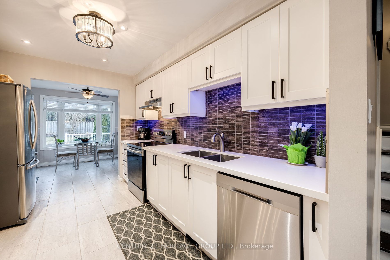
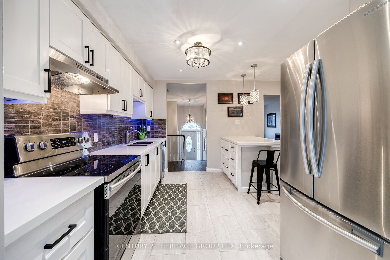
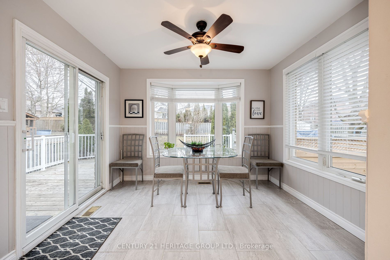
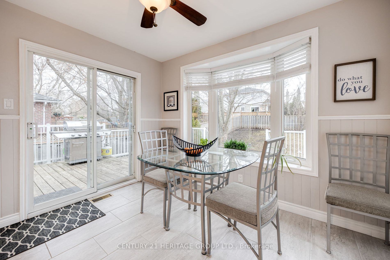
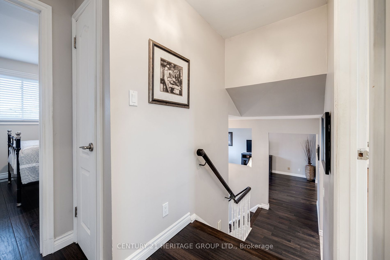
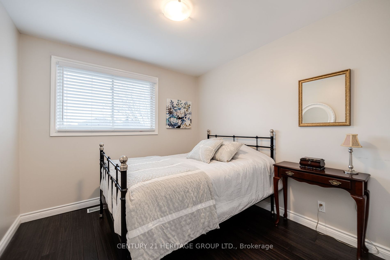
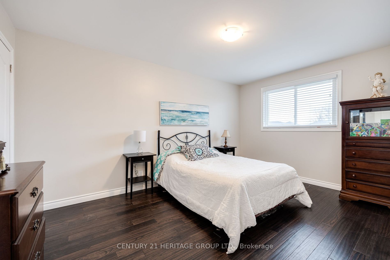
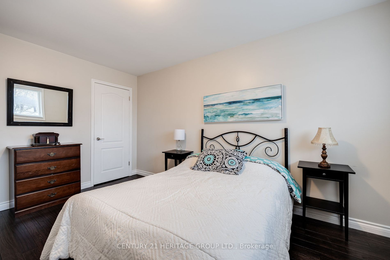
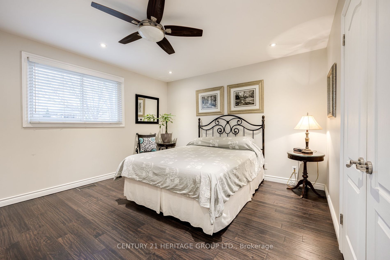
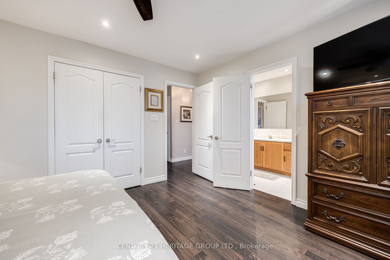
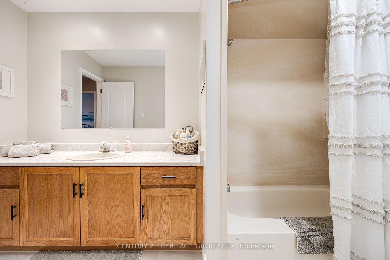
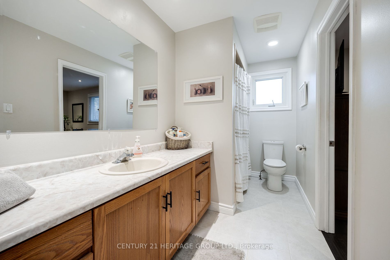
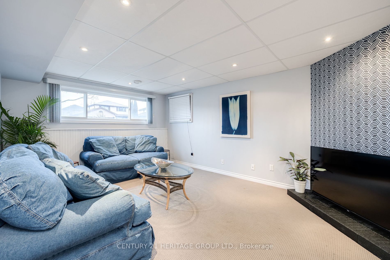
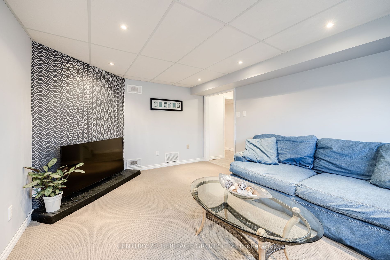
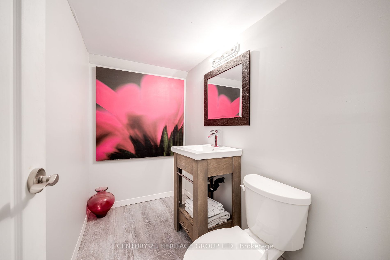
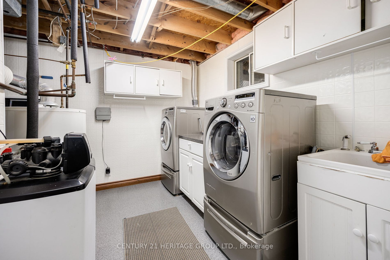
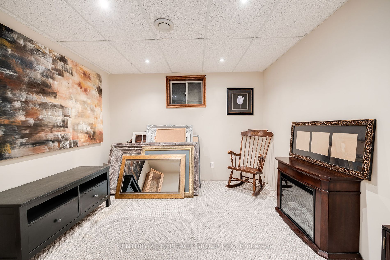
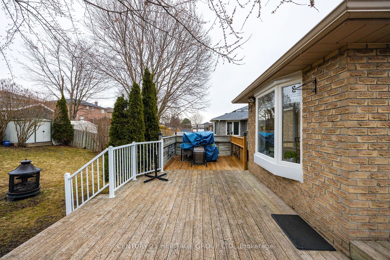
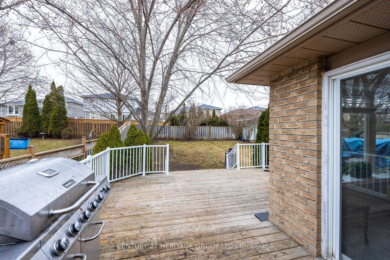
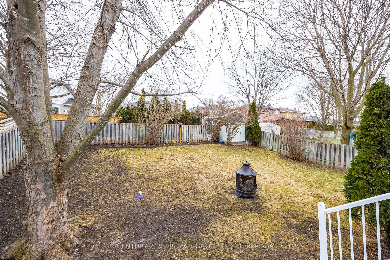
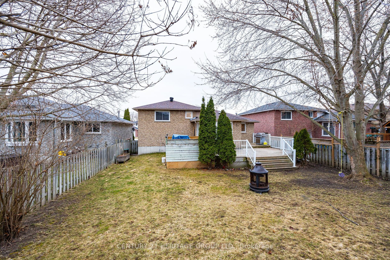
Amazing & Beautifully Renovated Sidesplit Home Located On A Desirable Quiet Family Friendly Street! Bright, Airy & Open Concept With A Perfect Floorplan Featuring A Formal Living, Dining And Huge Breakfast Area Seated In Front Of Gorgeous Bay Windows! Enjoy This Stunning Renovated Modern Kitchen With Quartz Counters, Custom Backsplash & A Breakfast Bar / Island! W/O To A Large Deck! 3 Spacious Bedrooms For The Growing Family * Finished Basement With A Huge Rec Room Or Family Room & Extra Bedroom * Convert The Basement Into A Income Generating Suite & Easily Add Shower To Bathroom * Massive Garage Can Potentially Fit A Couple Small Cars * There Is A Sprinkler System To Take Care Of All Your Lawn needs! * (AC 2022, Roof 2020), Close To Schools, Parks & All Amenities * Don't Let This Gem Get Away!
Separate Entrance To Basement Can Be Easily Created, Shower Can Be Easily Added To Basement Bathroom
Overview
Property Details
Basement:
Finished
Lot Size:
49.21 X 114.83
Amenities & Features
- Air Conditioning
Location
Nearby Schools
Source: Schools information and student demographics
For further information and school ranking visit Fraser Institution and EQAO.
| Green | Yellow | Orange | Red | |
| Average student achievements (out of 100%) | 100-76 | 75-60 | 60-40 | 40-0 |
All information displayed is believed to be accurate but is not guaranteed and should be independently verified. No warranties or representations are made of any kind.
Data is provided courtesy of PropTx.

Disclaimer: The property is not necessarily in the boundary of the schools shown above. This map indicates the closest primary and secondary schools. This tool is designed to provide the viewer an overview of the ratings of nearby public schools, and does not suggest association to school boundaries. To view all schools and boundaries please visit the respective district school board’s website.
Book a Showing

Michael Bailey
Real Estate Broker- (905) 716-9017
- michael.bailey@century21.ca


