
128 Melbourne Dr
$ 988,800
SOLD
Login to see the price
Features
Location
Description
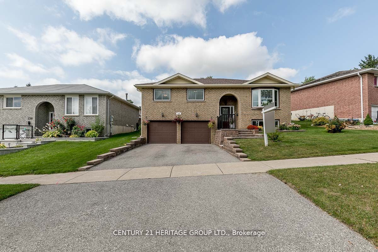
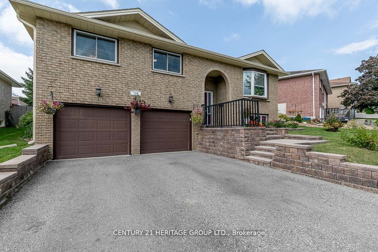
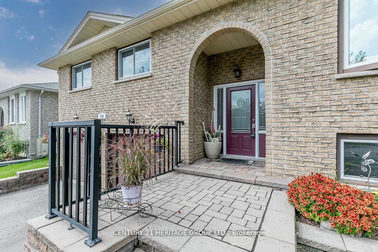
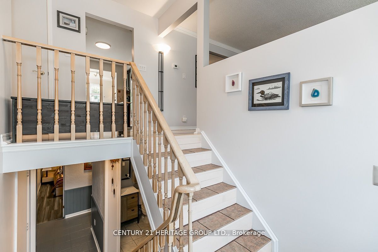
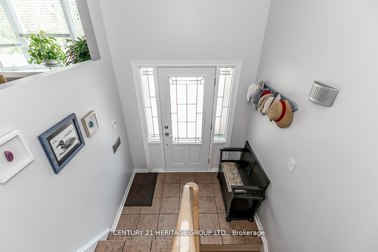
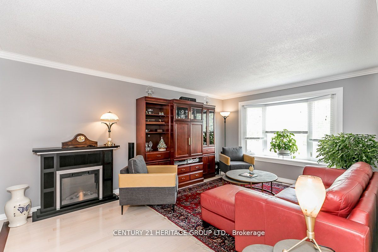
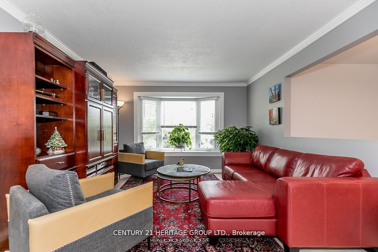
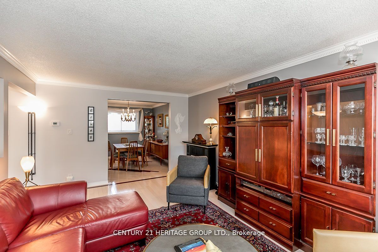
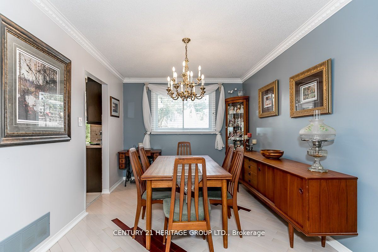
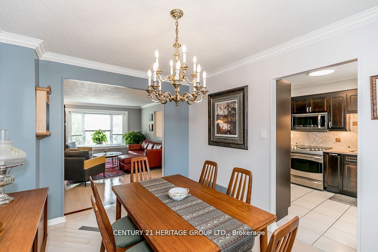
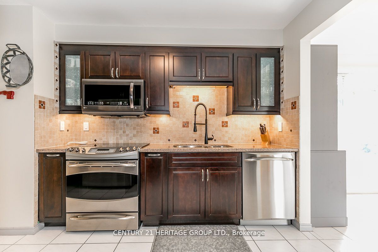
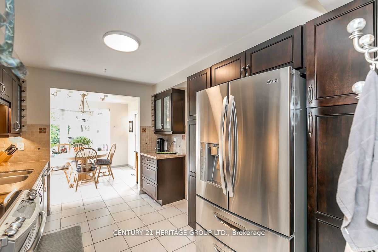
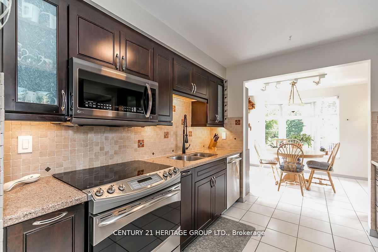
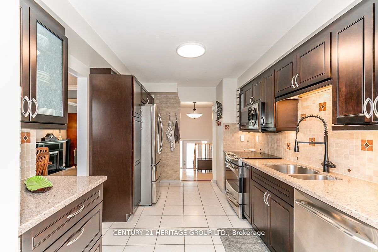
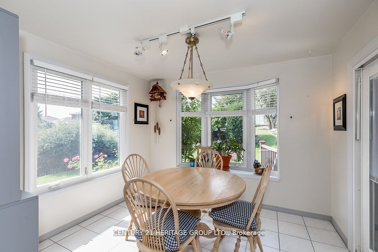
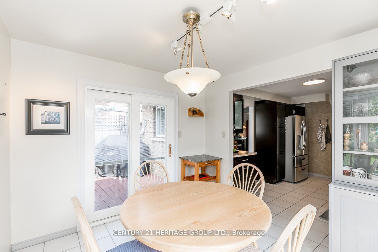
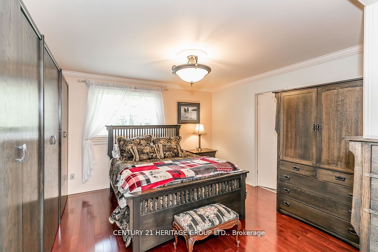
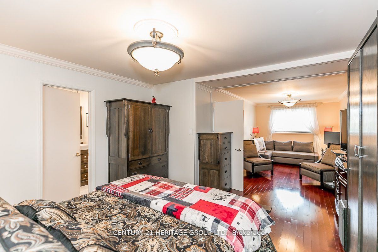
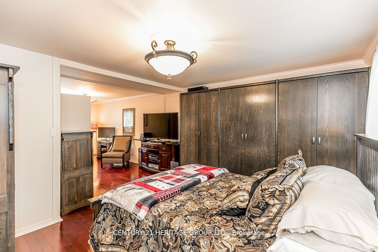
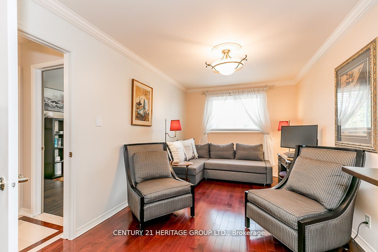
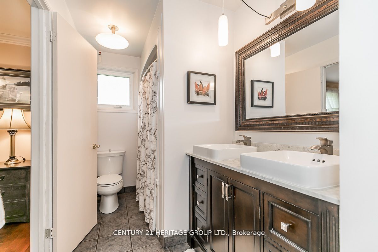
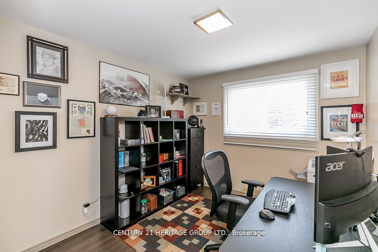
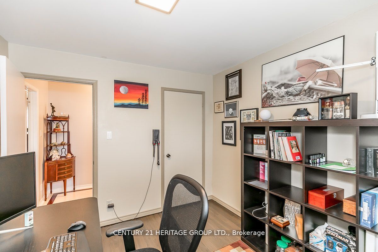
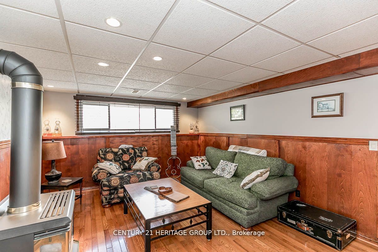
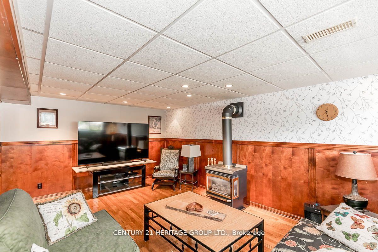
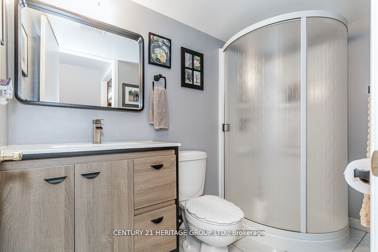
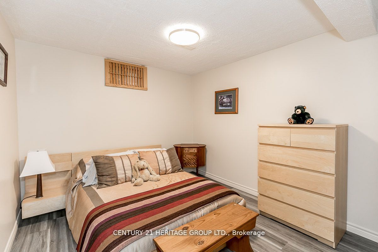
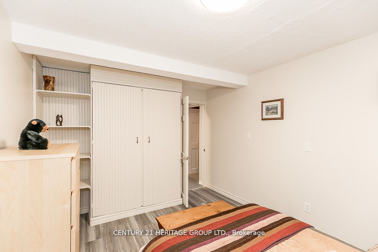
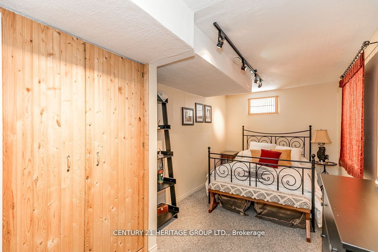
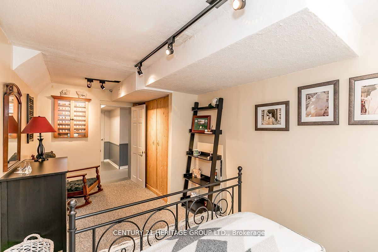
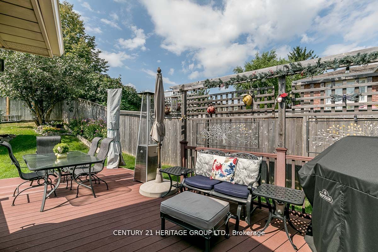
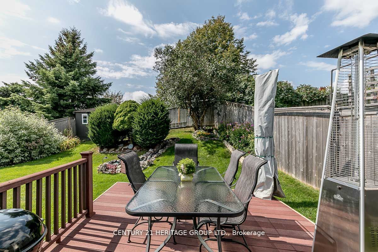
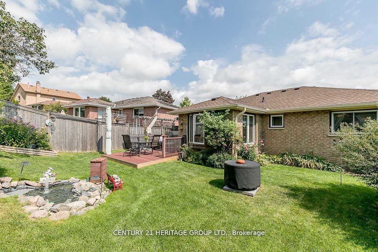
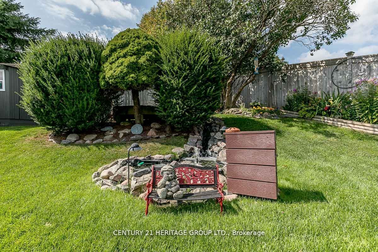
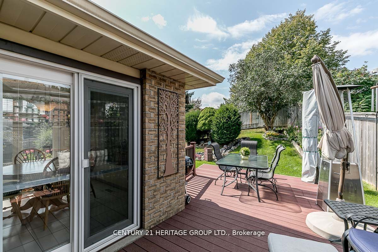
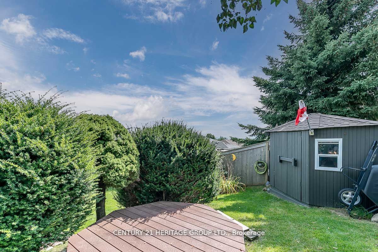
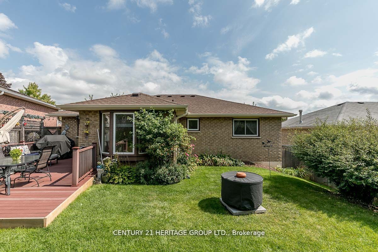
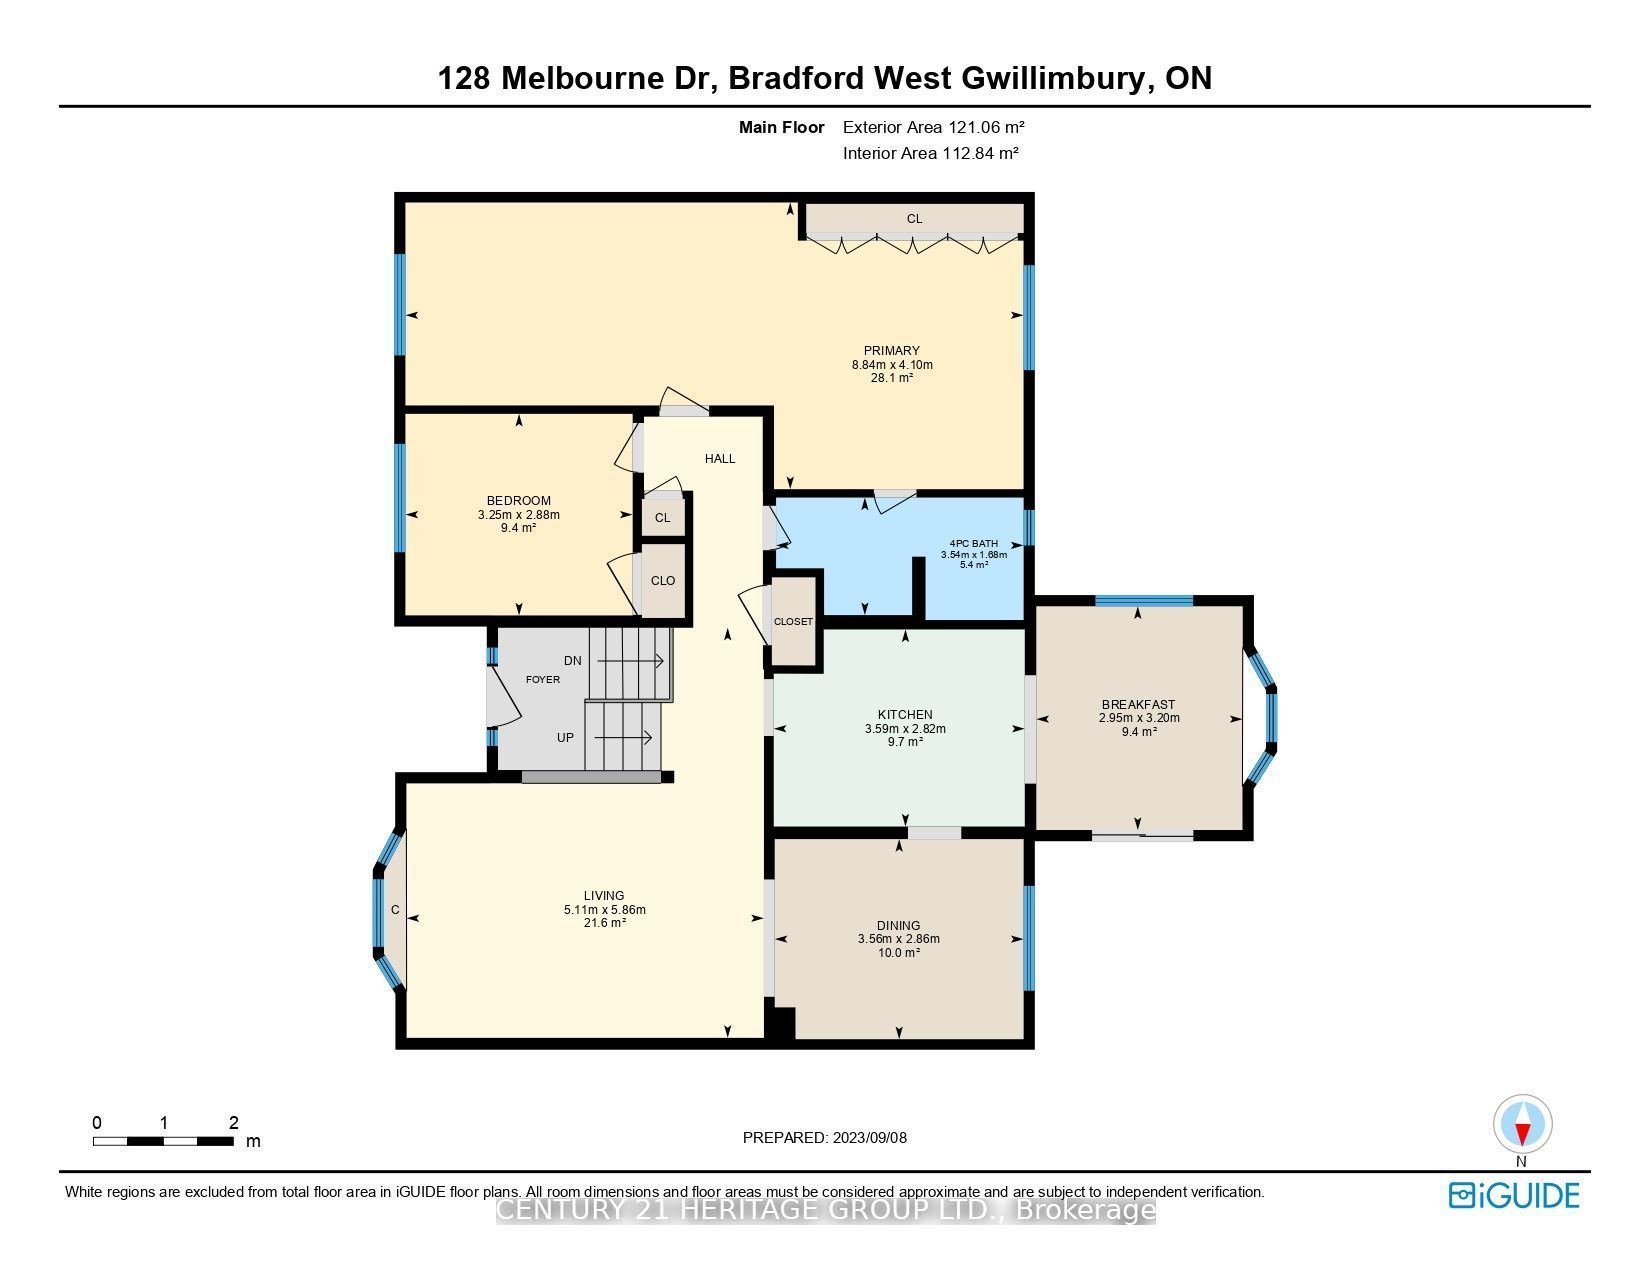
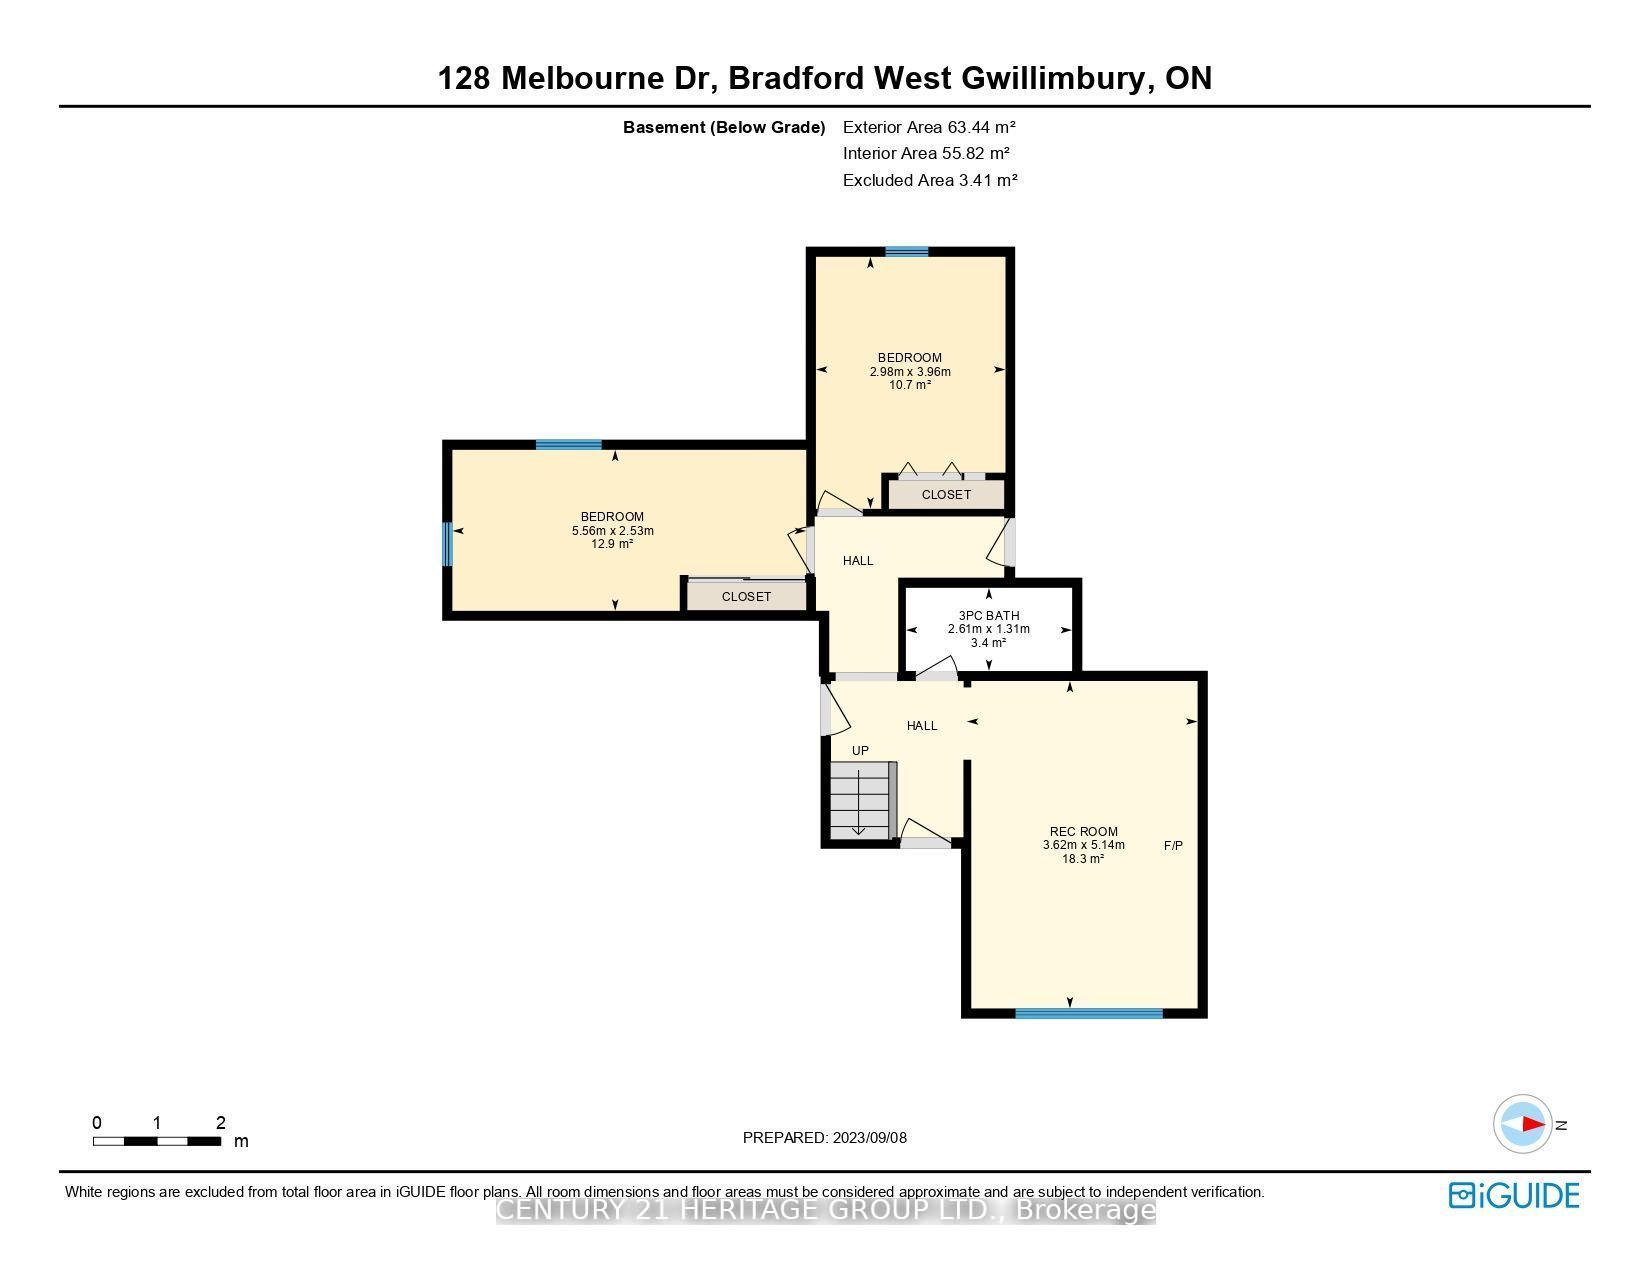
True Pride of Ownership in this Meticulously Maintained Beautiful Home, Currently a 2 Bedroom home that the Sellers are Willing to Convert back to a 3 Bedroom Home or just leave it as the 2 Bedroom it is. So many updates over the years including a Beautiful Kitchen with Stone Countertops, Backsplash, and Stainless Steel Appliances. Hardwood Floors in the Living and Dining Room with Crown Moulding. Currently, a Large Primary Bedroom with a Custom Built Wardrobe, a Semi-Ensuite Bath, and Crown Moulding. This Lovely Home Features Updated Baths and Lighting. Inside Basement Entry to your 2-Car Garage. The backyard is a Fully Fenced Tranquil Paradise with a Composite Deck, a Pond with Beautiful Landscaping, and a Shed For your Garden Tools. Located within walking distance of both High Schools and Elementary Schools, Parks, Recreation Facilities, and Shopping.
Updates include Shingles(2021), Eves & Soffits(2021), Furnace(2021), Air Conditioner(2019), Driveway(2017)
Overview
Property Details
Basement:
Finished
Lot Size:
60.96 X 106.2
Pool Features:
None
Amenities & Features
- Air Conditioning
- Swimming Pool
Location
Nearby Schools
Source: Schools information and student demographics
For further information and school ranking visit Fraser Institution and EQAO.
| Green | Yellow | Orange | Red | |
| Average student achievements (out of 100%) | 100-76 | 75-60 | 60-40 | 40-0 |
All information displayed is believed to be accurate but is not guaranteed and should be independently verified. No warranties or representations are made of any kind.
Data is provided courtesy of PropTx.

Disclaimer: The property is not necessarily in the boundary of the schools shown above. This map indicates the closest primary and secondary schools. This tool is designed to provide the viewer an overview of the ratings of nearby public schools, and does not suggest association to school boundaries. To view all schools and boundaries please visit the respective district school board’s website.
Book a Showing

Michael Bailey
Real Estate Broker- (905) 716-9017
- michael.bailey@century21.ca


