
239 Armstrong Cres
$ 1,100,000
SOLD
Login to see the price
Features
Location
Description
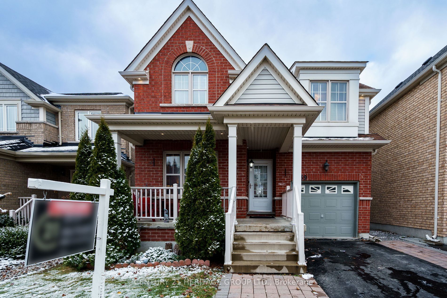
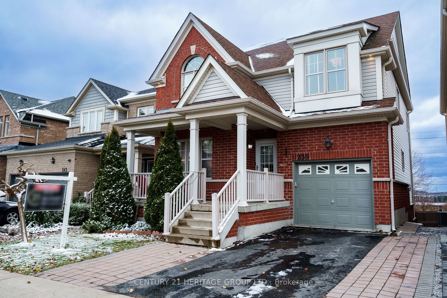
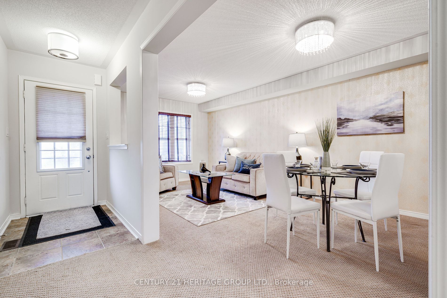
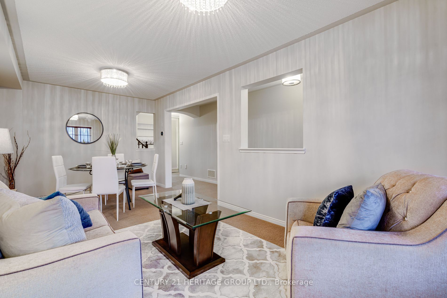
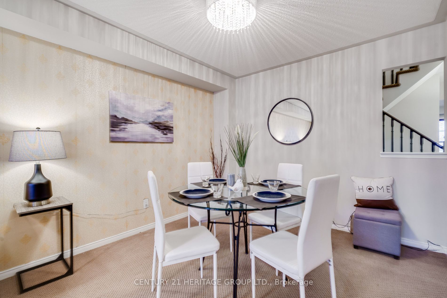
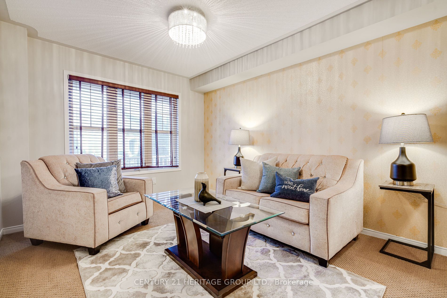
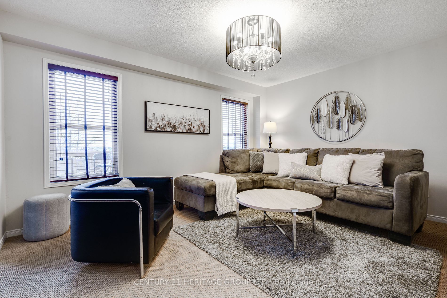
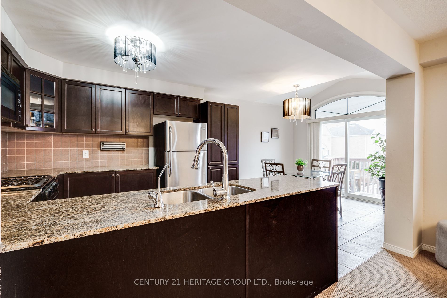
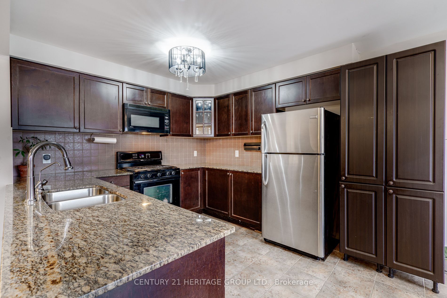
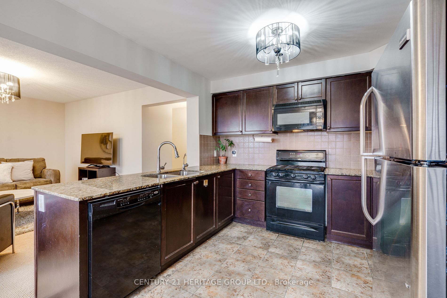
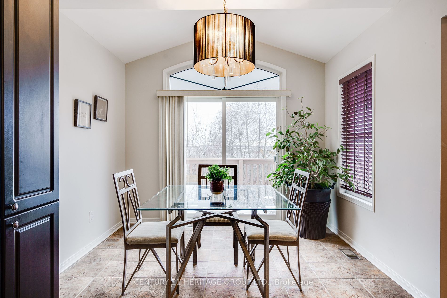
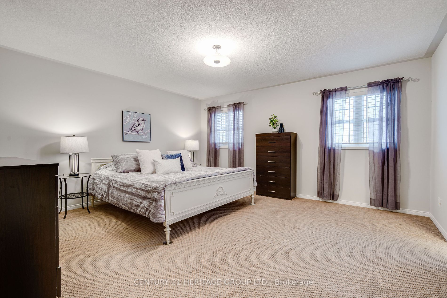
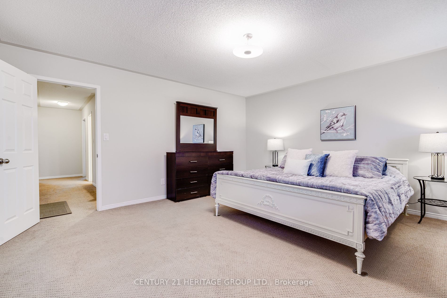
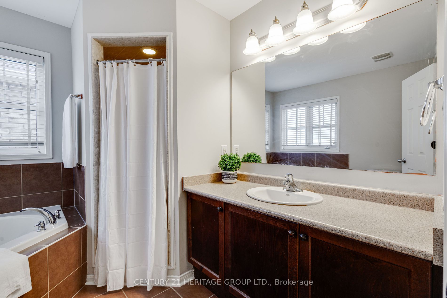
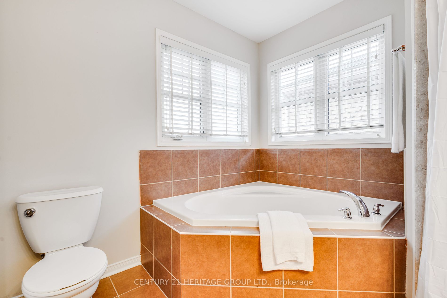
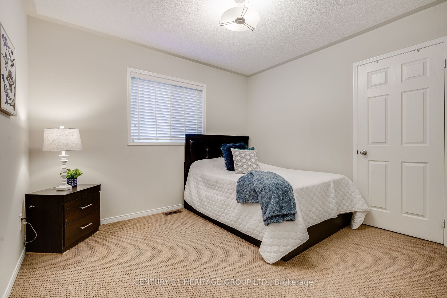
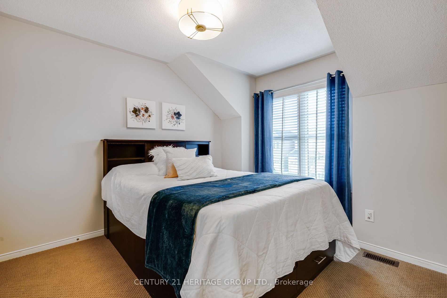
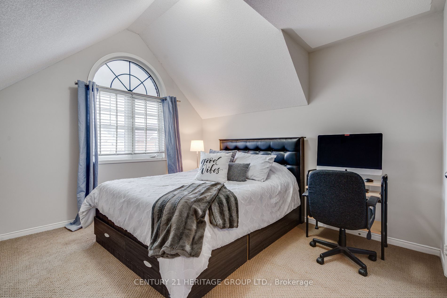
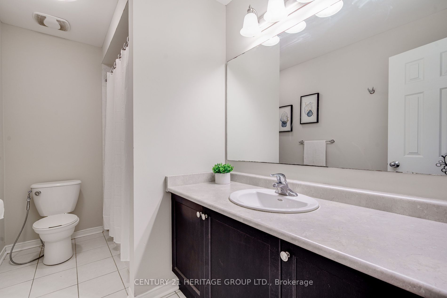
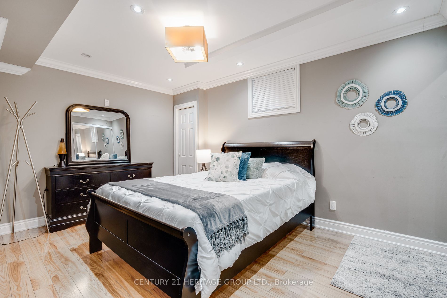
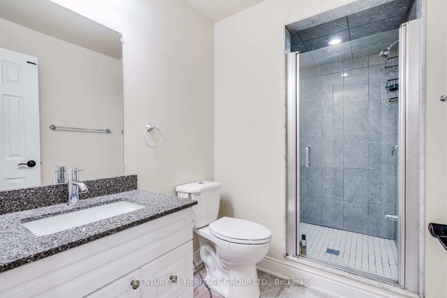
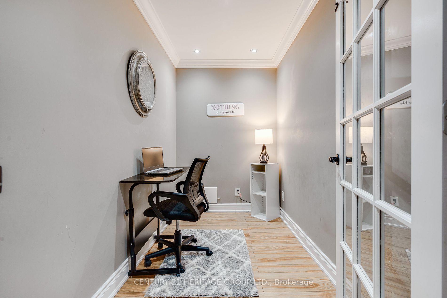
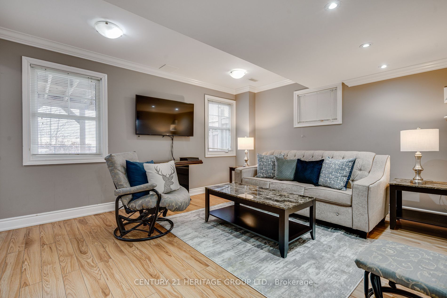
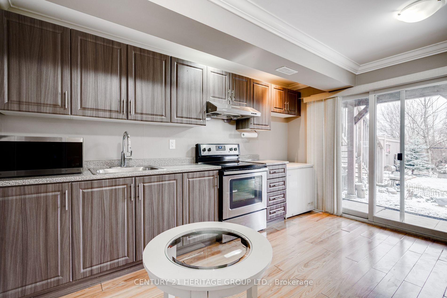
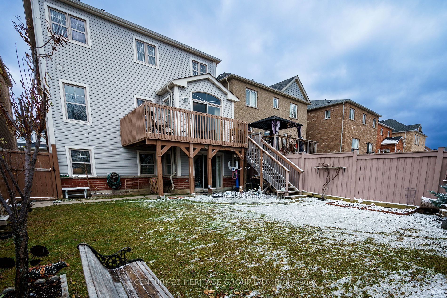
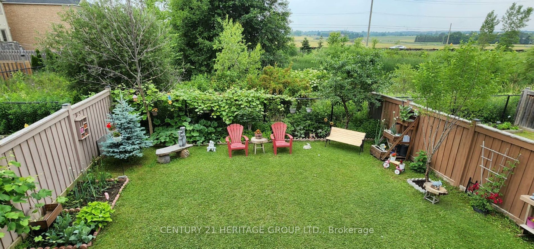
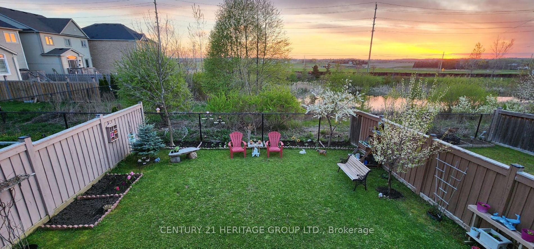
This exquisite 4+1 bedroom house with a finished walk-out basement is nestled in a family friendly neighbourhood and has unobstructed scenic westward views all the way to highway 400. The family room is open-concept to the kitchen and breakfast area, all of which get lots of sunlight, and they overlook the extremely well-maintained backyard garden as well as the pond behind the property. The primary bedroom has a walk in closet and a private 4-piece ensuite. All the bedrooms have closets and generous windows. The kitchen is bright with granite counter tops. The elevated deck outside the kitchen/breakfast area has stairs going down into the backyard garden. The walkout basement has entrance from the backyard garden as well. The basement boasts a kitchen, a bedroom, a den, a closet and a washroom as well as ample storage space. The basement family room has two above grade windows, allowing for natural sunlight, and the whole basement is well lit by pot lights throughout.
Overview
-
ID: N7352536
-
City: Bradford West Gwillimbury
-
Community: Bradford
-
Property Type: Single Family
-
Building Type: Detached
-
Style: 2-Storey
-
Bedrooms: 4+1
-
Bathrooms: 4
-
Garages: 1
-
Garage Type: Attached
-
Parking: 2
-
Living Area: 2000-2500
-
Total Area: 2000-2500 2000-2500
-
Taxes: $5491.03 (2023)
-
Cooling: Central Air
-
Heat Type: Gas
-
Kitchens: 1
-
Total Area: 2000-2500
Property Details
Basement:
Finished, Walk-Out
Lot Size:
33.14 X 109.91
Pool Features:
None
Amenities & Features
- Air Conditioning
- Swimming Pool
Location
Nearby Schools
Source: Schools information and student demographics
For further information and school ranking visit Fraser Institution and EQAO.
| Green | Yellow | Orange | Red | |
| Average student achievements (out of 100%) | 100-76 | 75-60 | 60-40 | 40-0 |
All information displayed is believed to be accurate but is not guaranteed and should be independently verified. No warranties or representations are made of any kind.
Data is provided courtesy of PropTx.

Disclaimer: The property is not necessarily in the boundary of the schools shown above. This map indicates the closest primary and secondary schools. This tool is designed to provide the viewer an overview of the ratings of nearby public schools, and does not suggest association to school boundaries. To view all schools and boundaries please visit the respective district school board’s website.
Book a Showing

Michael Bailey
Real Estate Broker- (905) 716-9017
- michael.bailey@century21.ca


