
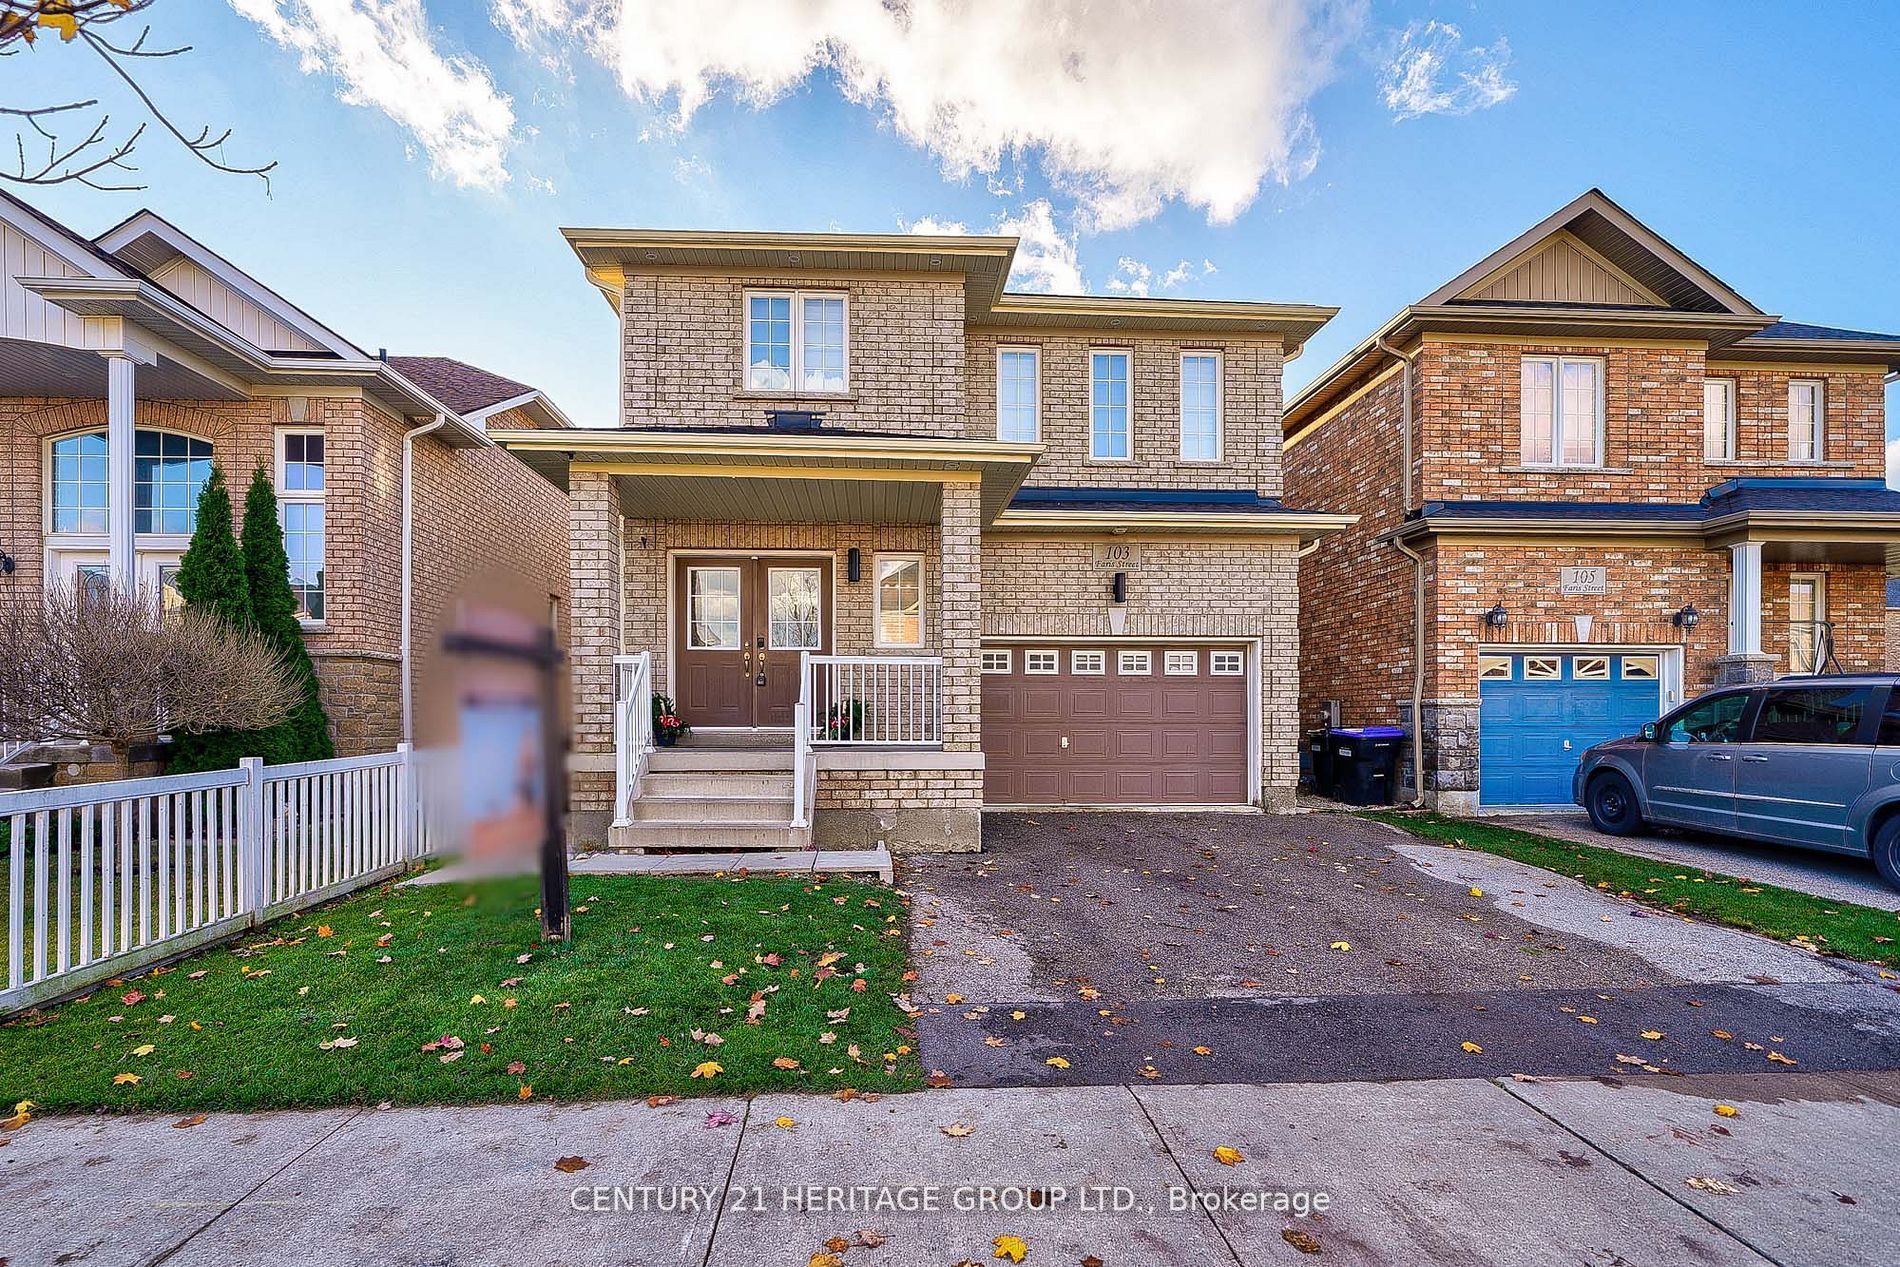
103 Faris St
$ 899,999
SOLD
Login to see the price
Features
Location
Description
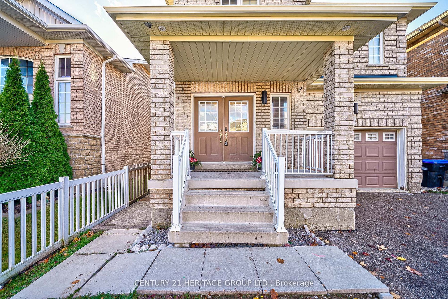
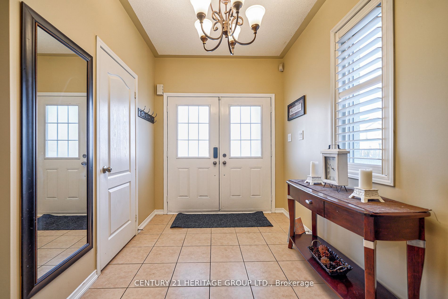
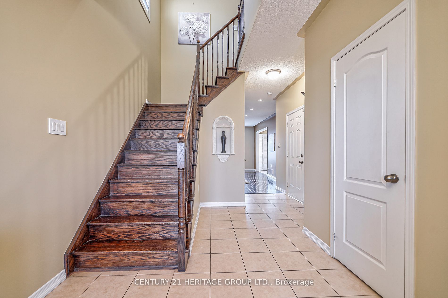
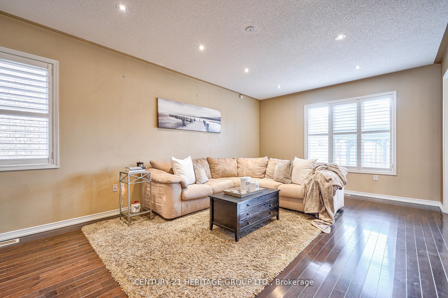
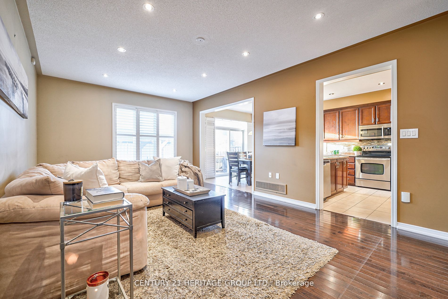
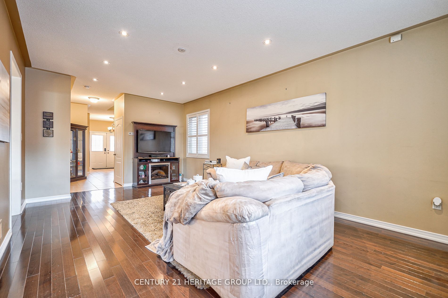
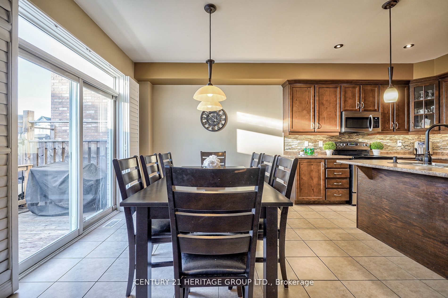
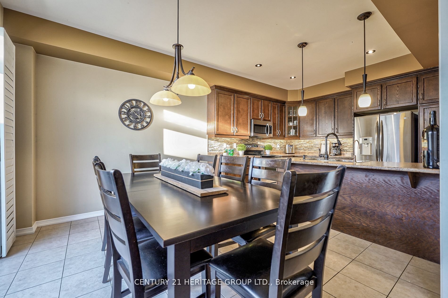
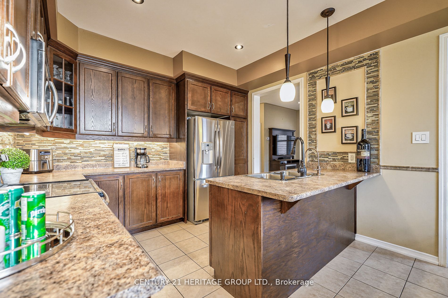
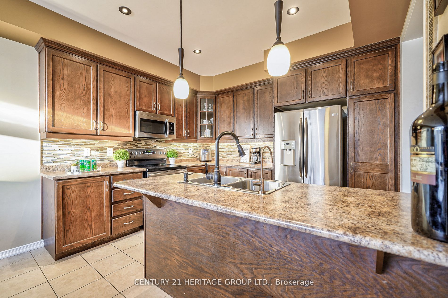
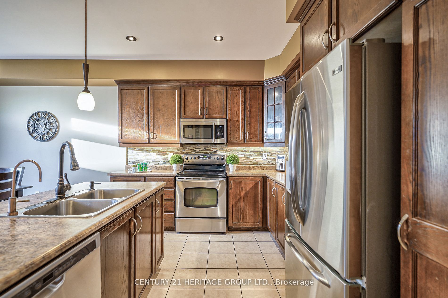
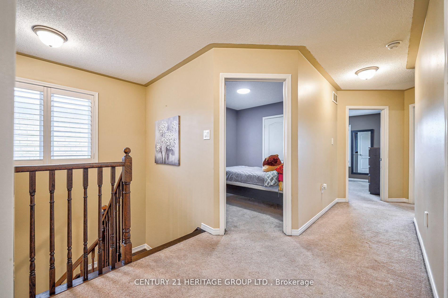
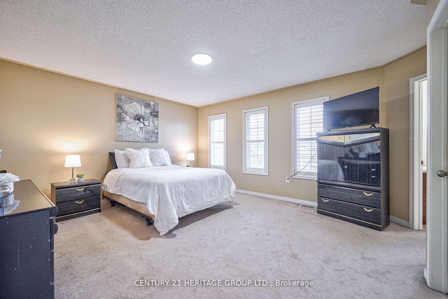
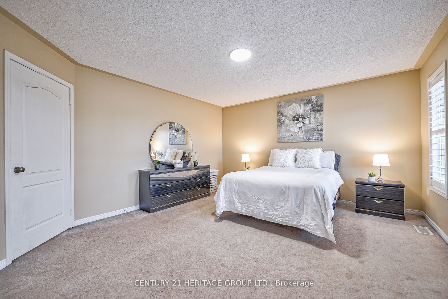
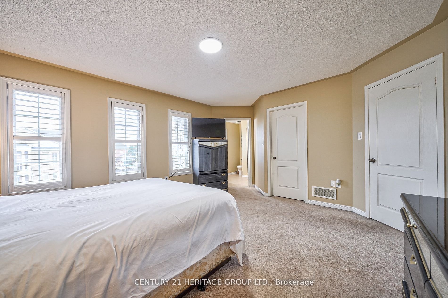
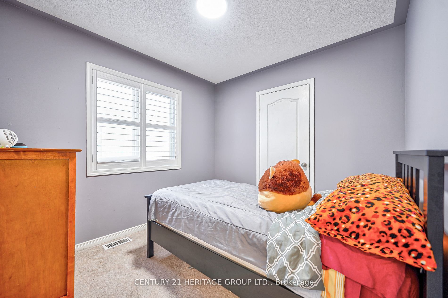
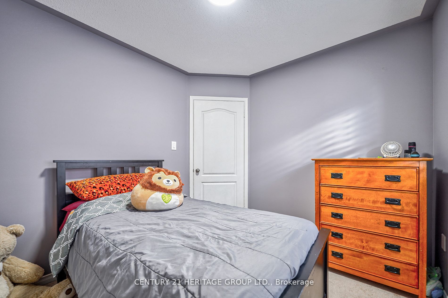
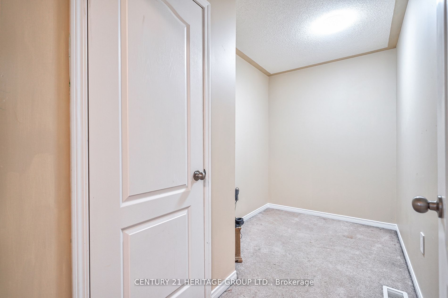
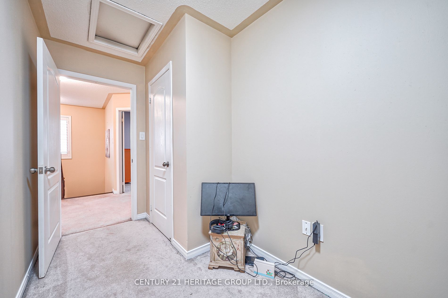
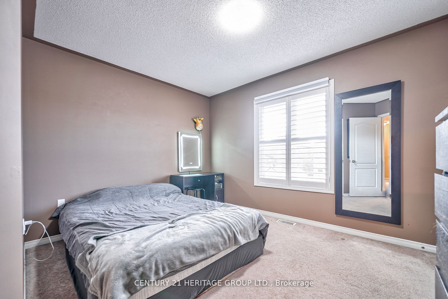
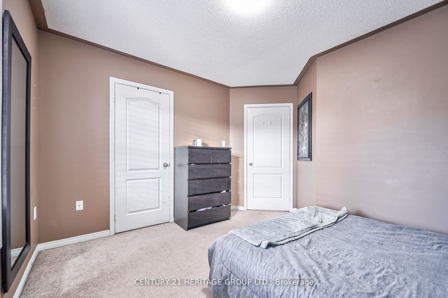
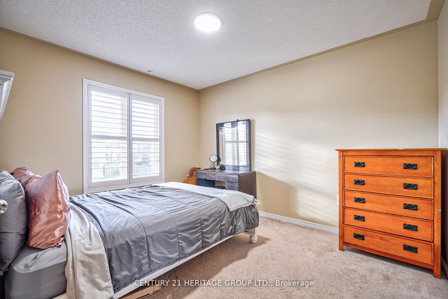
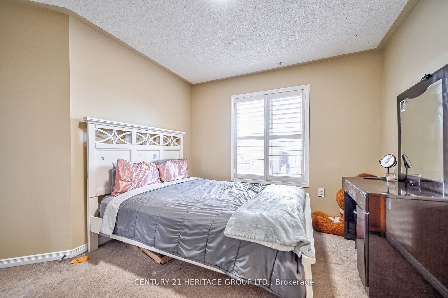
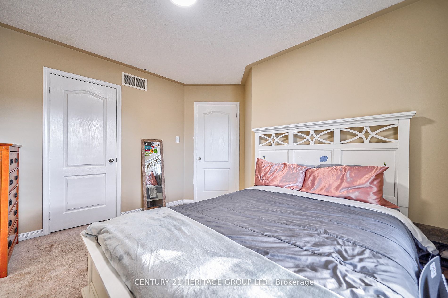
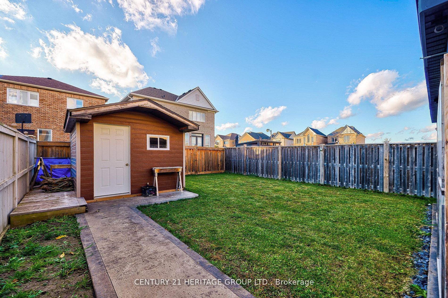
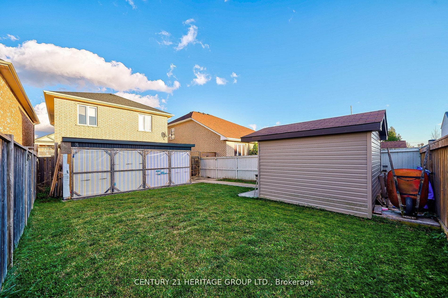
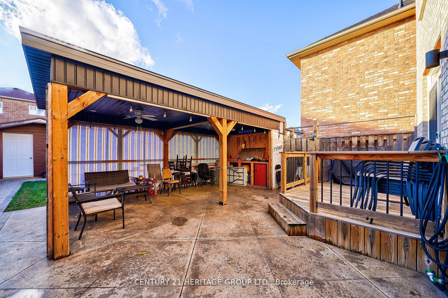
Welcome to 103 Faris St in Bradford, a captivating 4-bedroom residence w/an extra bonus room ideally suited for a growing family in a welcoming & family-centric neighborhood. This exceptional home boasts 3 baths & a roomy 1.5-car garage, all situated on a generous lot extending 121 ft in depth. The expansive open-concept layout offers a spacious foyer, hardwood floors on main, a spacious eat-in kitchen, complete w/solid oak cabinets, under-cabinet lighting, a pantry & ample storage. The 9-ft ceilings & oak spindle staircase add to the home's character. The primary bedroom is generously sized & includes a substantial W/I closet & a private 3-pc ensuite. Step out to the yard, which features a convenient walk-out, a concrete pad, a 10x20 enclosed gazebo equipped w/electricity, a ceiling fan, & lighting, making it an ideal space for entertaining. Just Steps To Trails, Public Transits, Groceries & All Plazas, Close To Schools, Recreation Center & 400.
Additionally, there's a 10x10 shed for your storage needs. The roof was replaced in 2016, & exterior potlights illuminate the property, enhancing its curb appeal.
Overview
-
ID: N7312792
-
City: Bradford West Gwillimbury
-
Community: Bradford
-
Property Type: Single Family
-
Building Type: Detached
-
Style: 2-Storey
-
Bedrooms: 4+1
-
Bathrooms: 3
-
Garages: 1.5
-
Garage Type: Built-In
-
Parking: 2
-
Living Area: 2000-2500
-
Total Area: 2000-2500 2000-2500
-
Taxes: $5497.34 (2023)
-
Cooling: Central Air
-
Heat Type: Gas
-
Kitchens: 1
-
Total Area: 2000-2500
Property Details
Basement:
Unfinished
Lot Size:
33.61 X 121.19
Amenities & Features
- Air Conditioning
Location
Nearby Schools
Source: Schools information and student demographics
For further information and school ranking visit Fraser Institution and EQAO.
| Green | Yellow | Orange | Red | |
| Average student achievements (out of 100%) | 100-76 | 75-60 | 60-40 | 40-0 |
All information displayed is believed to be accurate but is not guaranteed and should be independently verified. No warranties or representations are made of any kind.
Data is provided courtesy of PropTx.

Disclaimer: The property is not necessarily in the boundary of the schools shown above. This map indicates the closest primary and secondary schools. This tool is designed to provide the viewer an overview of the ratings of nearby public schools, and does not suggest association to school boundaries. To view all schools and boundaries please visit the respective district school board’s website.
Book a Showing

Michael Bailey
Real Estate Broker- (905) 716-9017
- michael.bailey@century21.ca


