
220 Colborne St
$ 799,900
SOLD
Login to see the price
Features
Location
Description
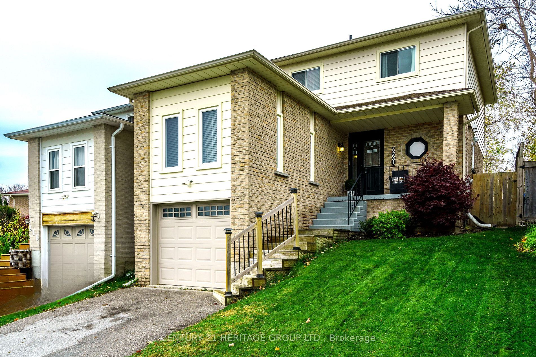
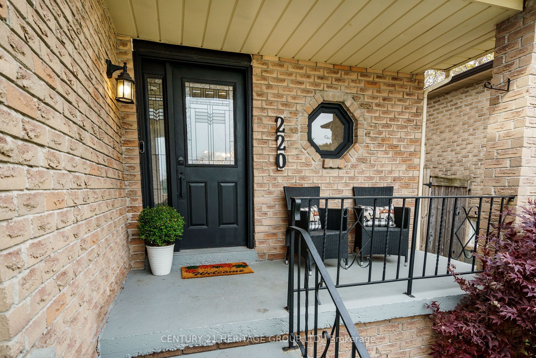
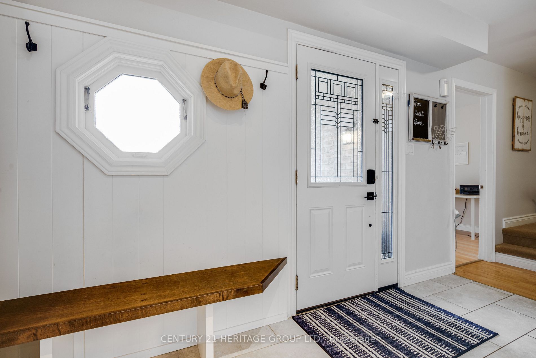
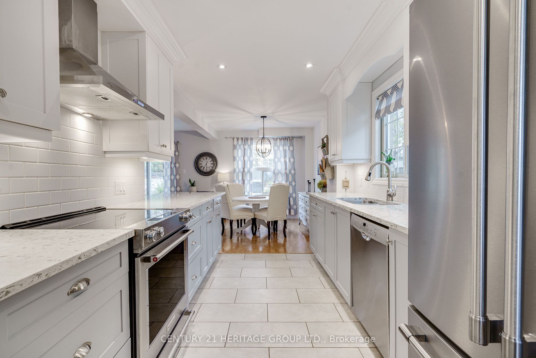
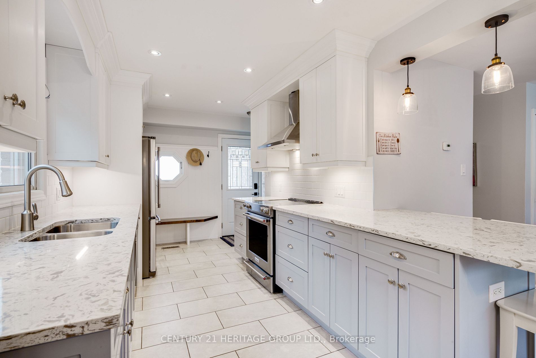
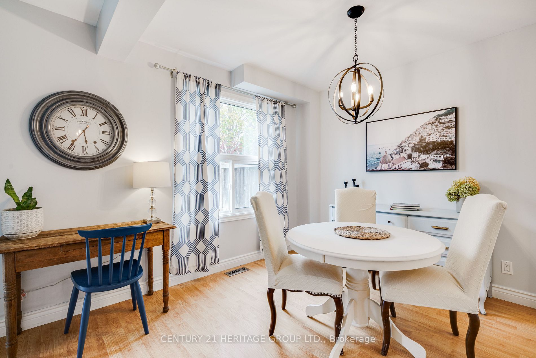
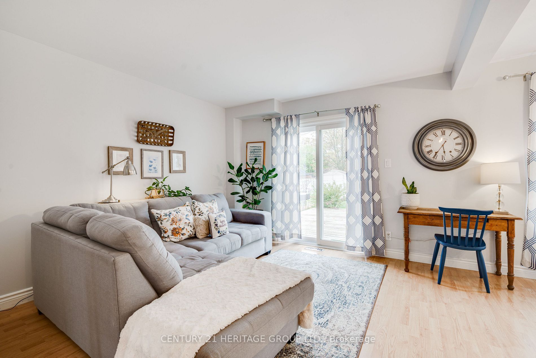
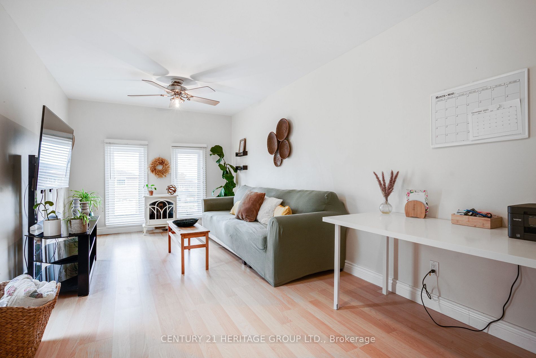
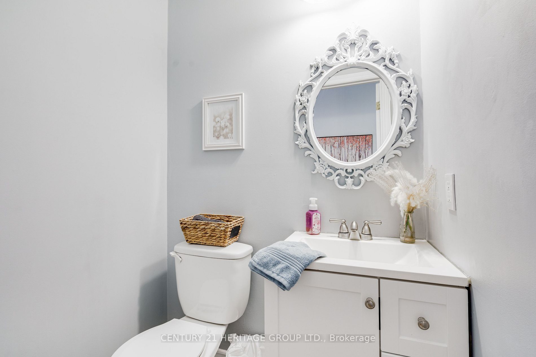
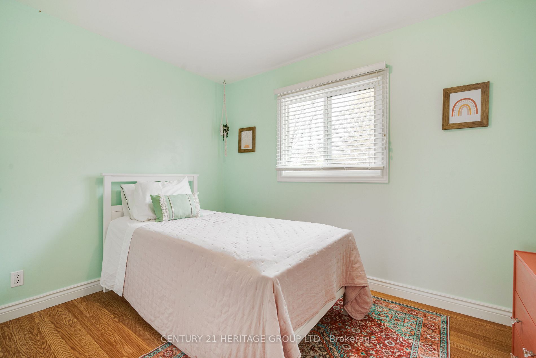
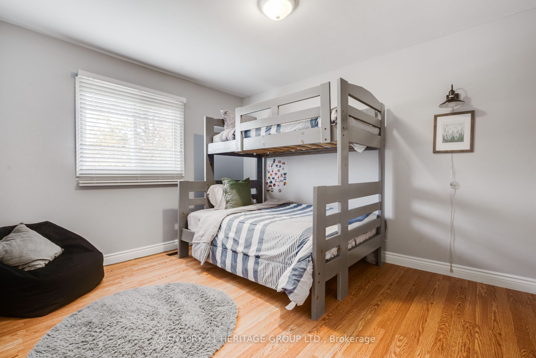
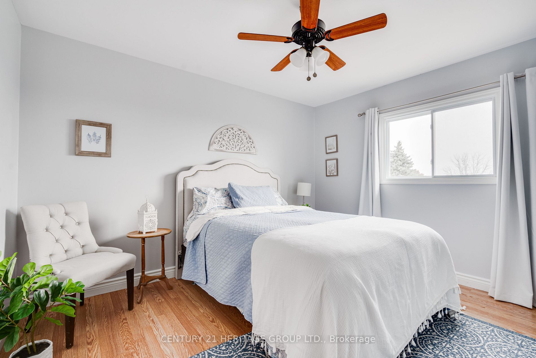
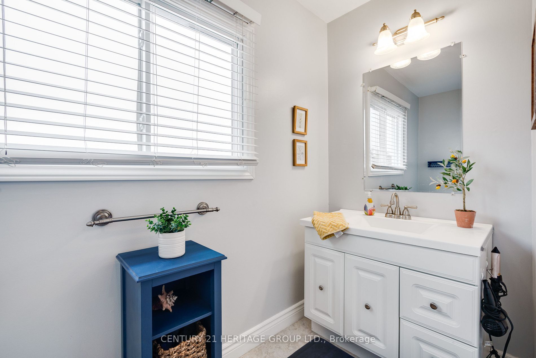
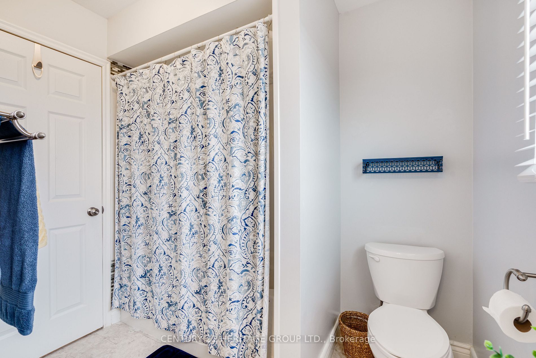
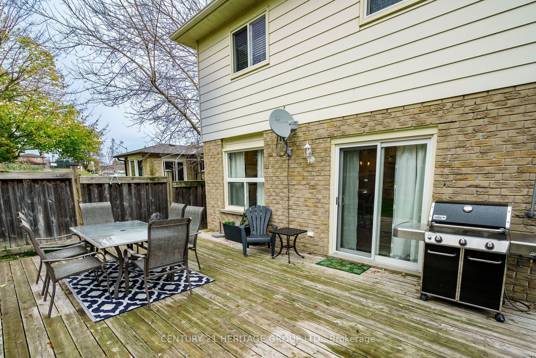
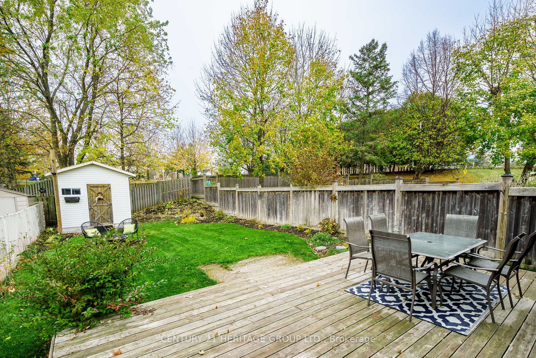
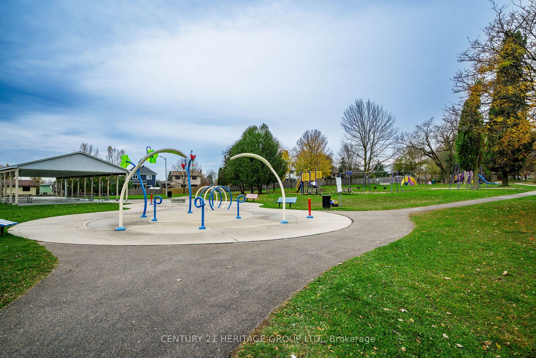
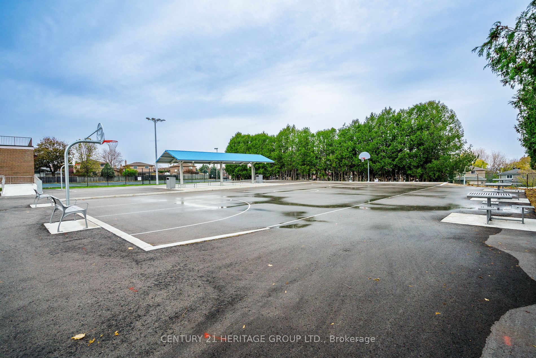
Beautifully renovated, move-in ready home! Features a Professionally installed kitchen. Complete with Custom Built Cupboards, Quartz Countertop with Breakfast Bar, Stainless Steel Appliances, Under Mount Lighting and Pot Lights. Looking to entertain? This bright open-concept main floor is perfect for that. It includes a Living/Dining Room combination with walkout to deck and a fenced yard. Extra deep lot. New Front Door (2016). Vinyl Windows. Updated Bathrooms. Large Family Room on main floor perfect for kid's space, Large Office or extra Living Area. Cozy front porch is perfect for a morning coffee to start your day. Amazing location and neighborhood. Backing onto the Lion's Park. Park amenities include: Playground, Shade Structure, Ball Diamonds, Tennis Courts, Basketball Courts, Outdoor Ice Rinks and Splash/Spray pads. Short walk to elementary schools. Easy to Go Train. This home will satisfy even the most discerning Buyer.
Overview
Property Details
Basement:
Unfinished
Lot Size:
9.02 X 42.28
Pool Features:
None
Amenities & Features
- Air Conditioning
- Swimming Pool
Location
Nearby Schools
Source: Schools information and student demographics
For further information and school ranking visit Fraser Institution and EQAO.
| Green | Yellow | Orange | Red | |
| Average student achievements (out of 100%) | 100-76 | 75-60 | 60-40 | 40-0 |
All information displayed is believed to be accurate but is not guaranteed and should be independently verified. No warranties or representations are made of any kind.
Data is provided courtesy of PropTx.

Disclaimer: The property is not necessarily in the boundary of the schools shown above. This map indicates the closest primary and secondary schools. This tool is designed to provide the viewer an overview of the ratings of nearby public schools, and does not suggest association to school boundaries. To view all schools and boundaries please visit the respective district school board’s website.
Book a Showing

Michael Bailey
Real Estate Broker- (905) 716-9017
- michael.bailey@century21.ca


