
267 Maplegrove Ave
$ 679,000
SOLD
Login to see the price
Features
Location
Description
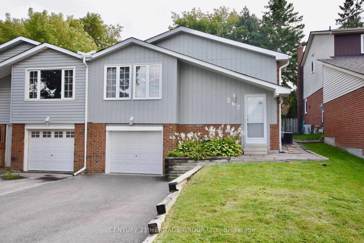
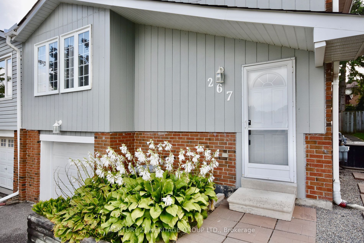
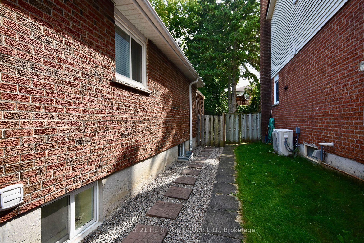
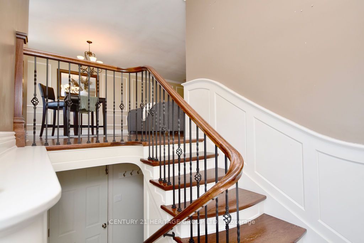
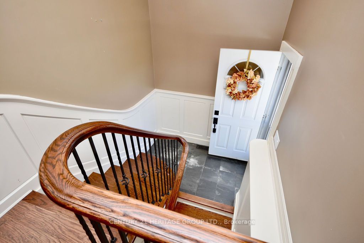
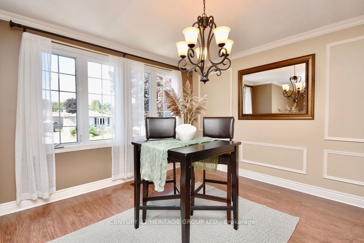
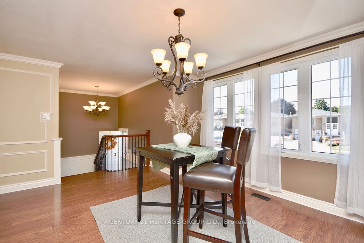
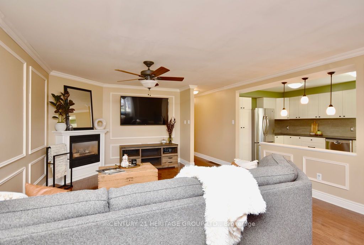
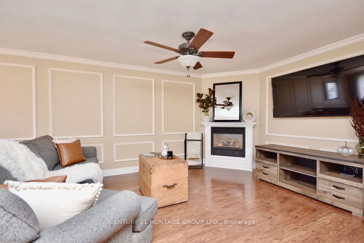
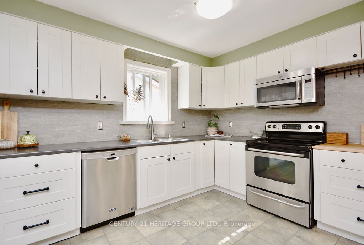
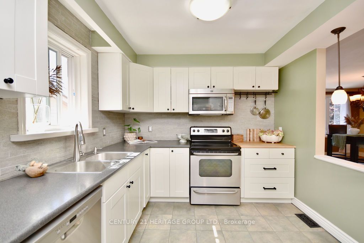
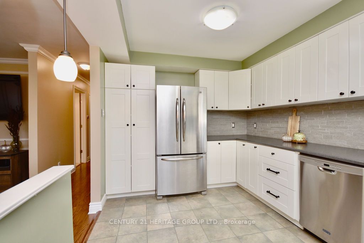
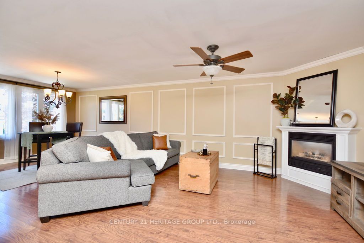
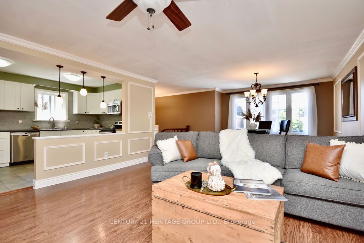
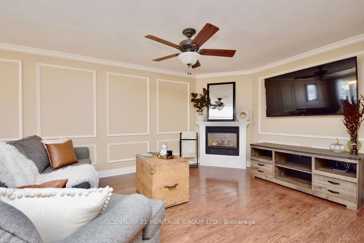
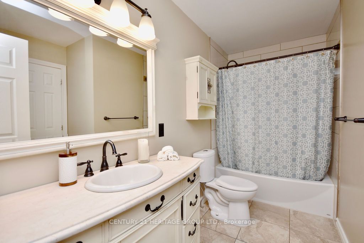
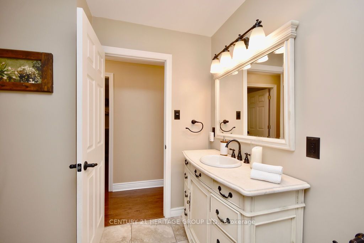
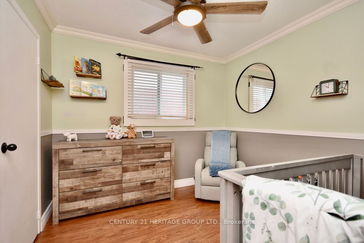
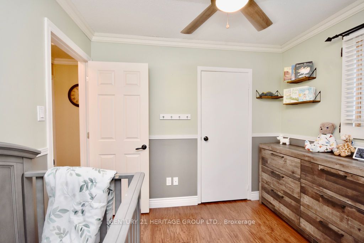
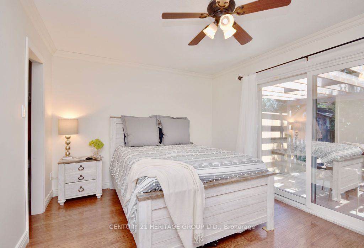
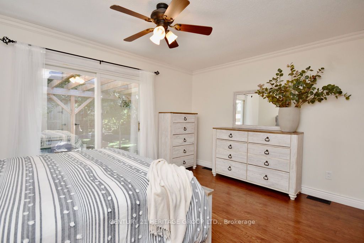
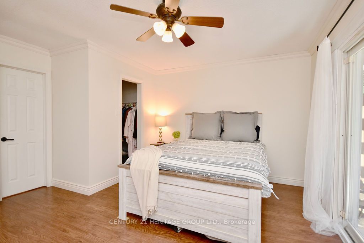
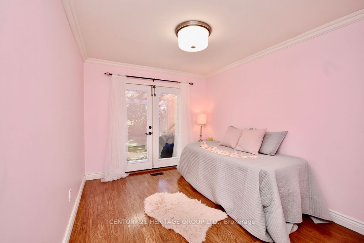
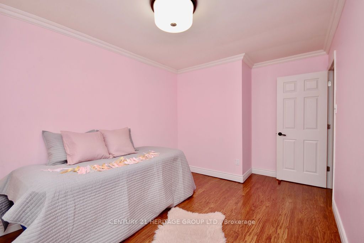
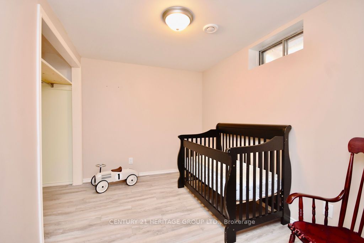
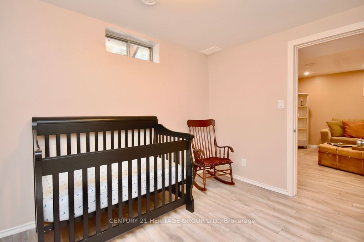
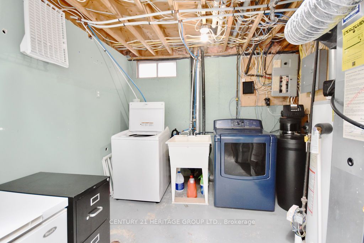
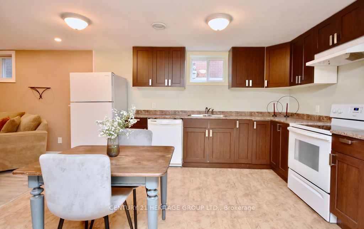
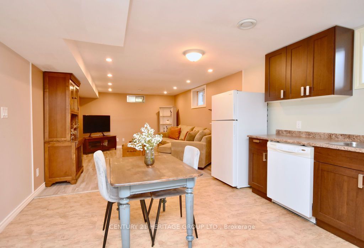
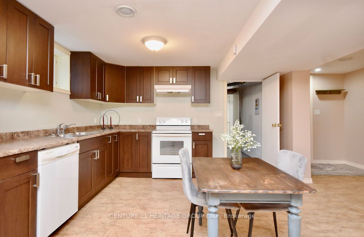
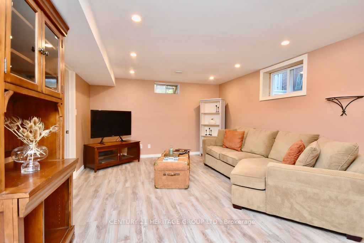
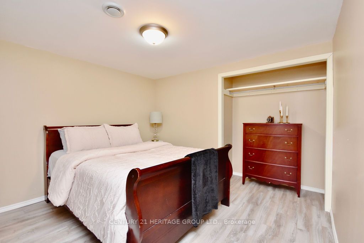
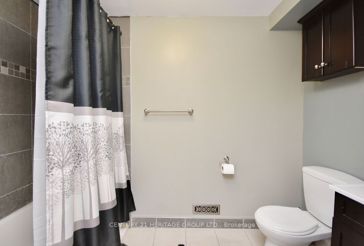
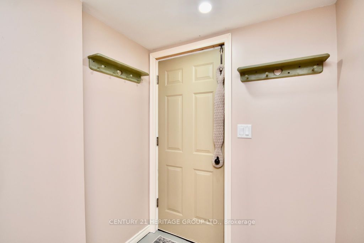
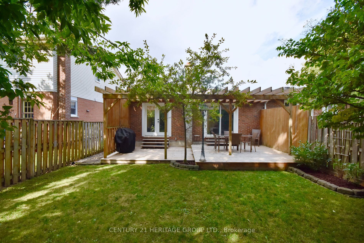
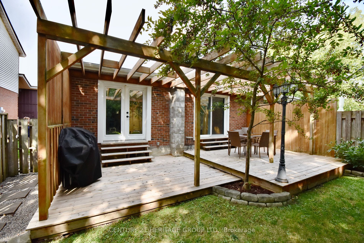
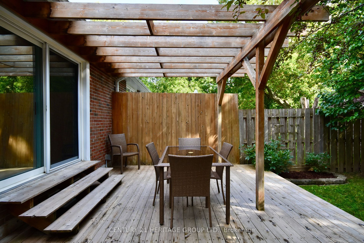
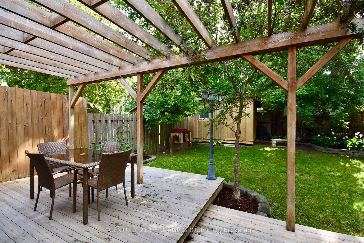
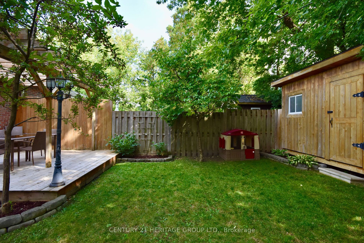
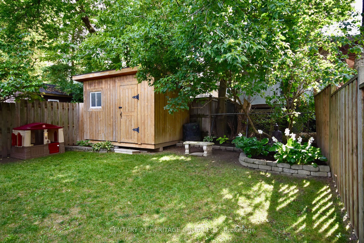
Fantastic opportunity for first time home buyers, investors or downsizers. Spacious open concept main level offers an updated kitchen with loads of counter space and featuring stainless steel appliances, pot and pan drawers, 2 large lazy Susan's and pantry. A large and bright living and dining room offers plenty of living space and gas fireplace. The primary suite includes a walk-in closet, updated semi-ensuite and a walkout to the deck. The lower level features a secondary suite with an updated full 4-piece bath, den, bedroom, updated kitchen, living space, and a separate entrance. The well-maintained yard is fully fenced and has a lovely 2 tier deck with pergola. Parking for 4 cars on the large driveway (2019) with no sidewalk. Furnace 2019, Water softener 2019. Interior access to garage from both upper and lower unit. Large laundry rm. Nest thermostat.
Overview
Property Details
Basement:
Finished, Seperate Entrance
Lot Size:
30.01 X 116.71
Amenities & Features
- Air Conditioning
Location
Nearby Schools
Source: Schools information and student demographics
For further information and school ranking visit Fraser Institution and EQAO.
| Green | Yellow | Orange | Red | |
| Average student achievements (out of 100%) | 100-76 | 75-60 | 60-40 | 40-0 |
All information displayed is believed to be accurate but is not guaranteed and should be independently verified. No warranties or representations are made of any kind.
Data is provided courtesy of PropTx.

Disclaimer: The property is not necessarily in the boundary of the schools shown above. This map indicates the closest primary and secondary schools. This tool is designed to provide the viewer an overview of the ratings of nearby public schools, and does not suggest association to school boundaries. To view all schools and boundaries please visit the respective district school board’s website.
Book a Showing

Michael Bailey
Real Estate Broker- (905) 716-9017
- michael.bailey@century21.ca


