
22 Mckenzie Way
$ 1,469,999
SOLD
Login to see the price
Features
Location
Description
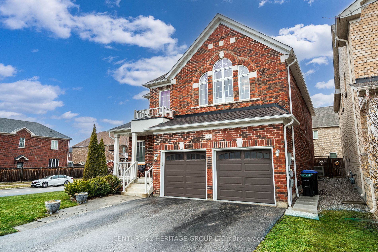
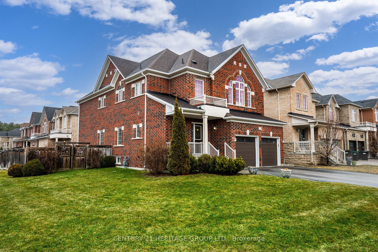
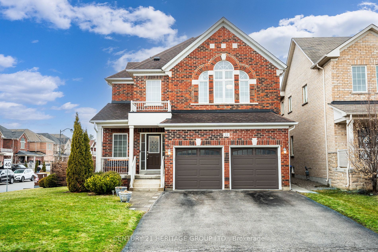
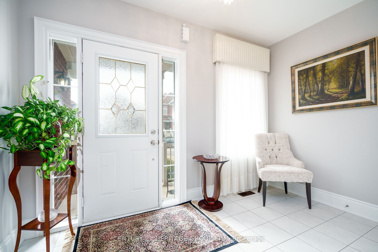
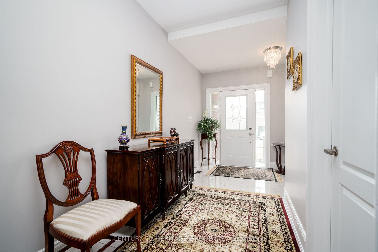
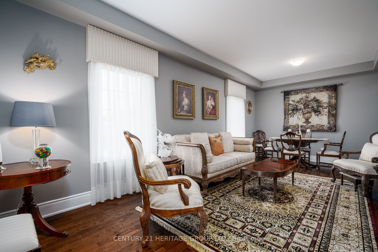
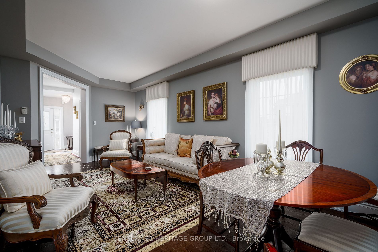
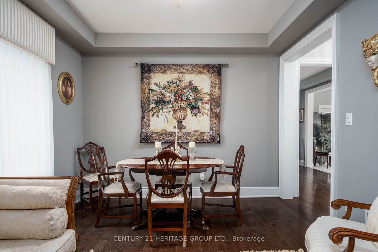
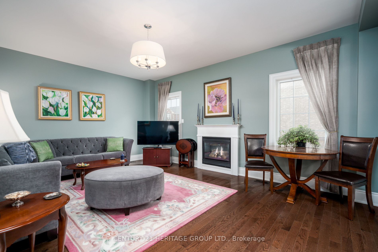
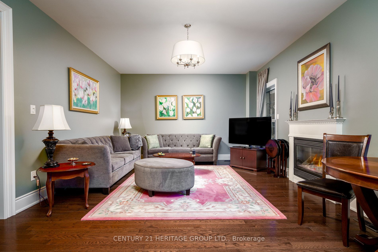
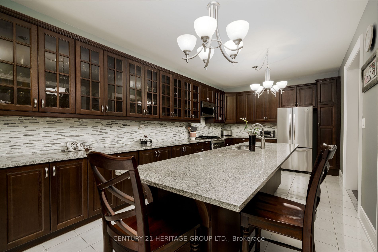
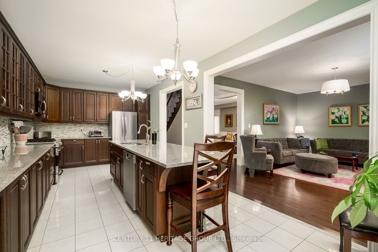
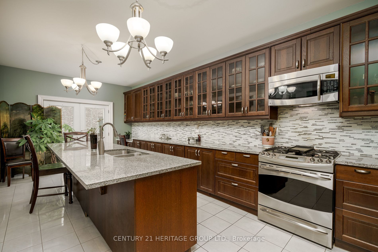
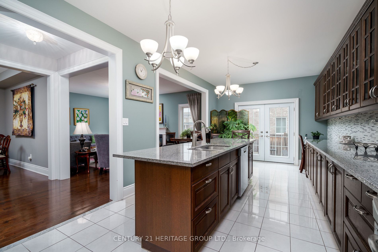
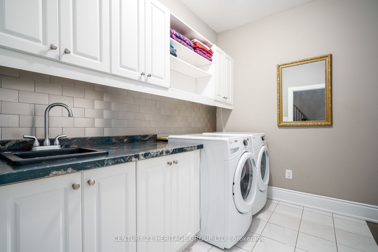
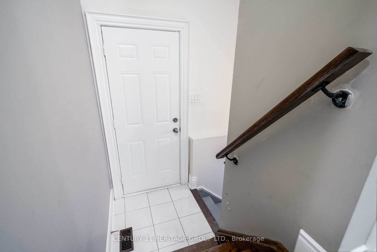
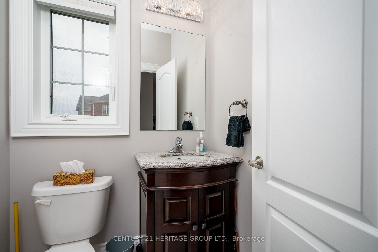
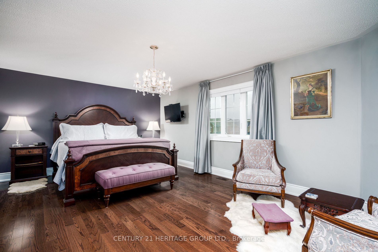
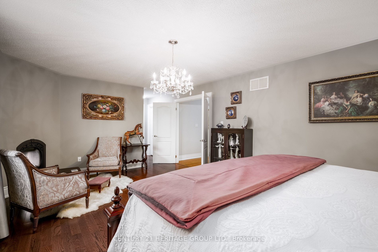
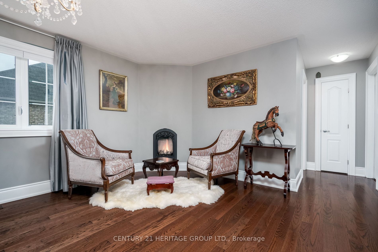
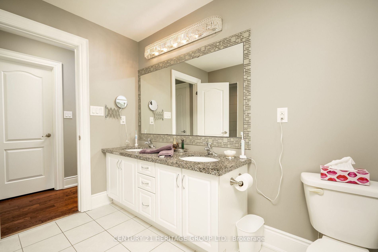
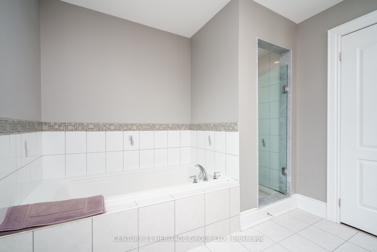
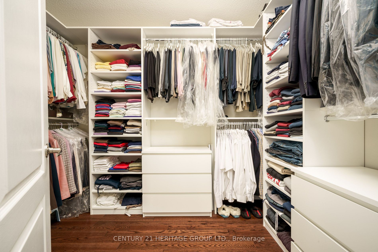
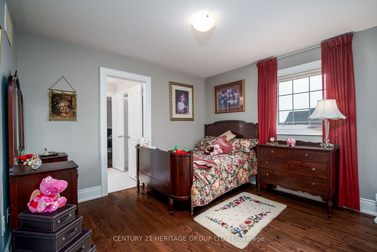
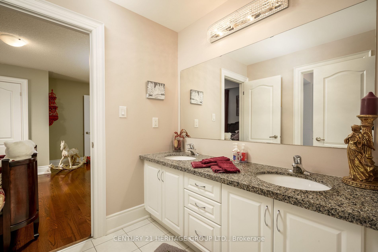
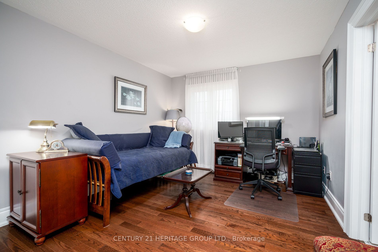
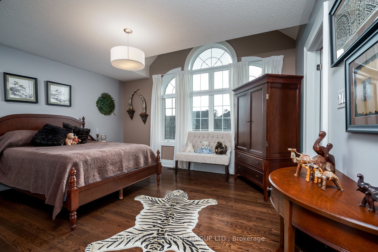
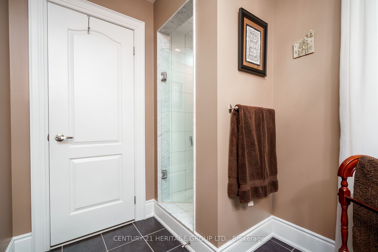
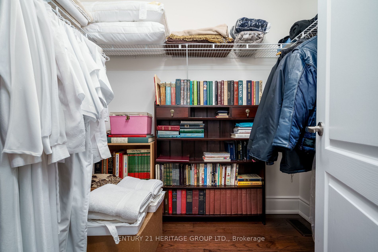
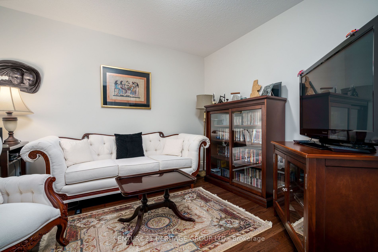
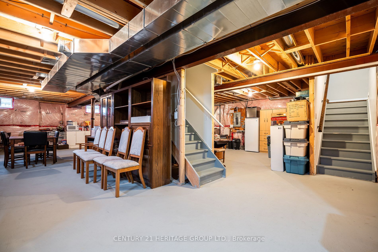
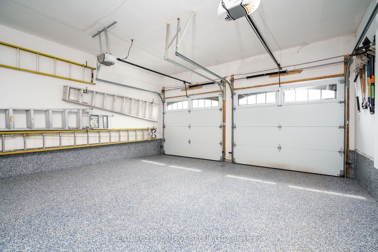
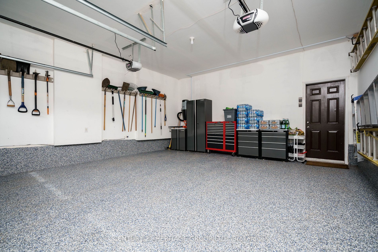
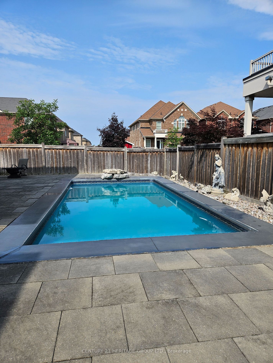
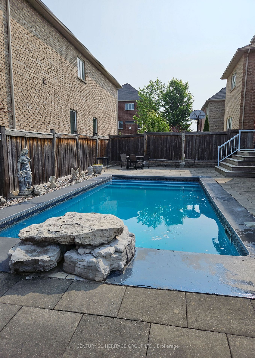
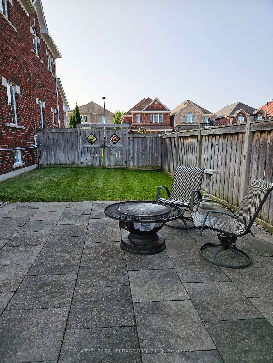
Spectacular 4+1, 2 Storey, Solid Brick Home On A 50' Lot, Child-Friendly, Quiet Neighbourhood. Absolute Must See. Upgrades Included, Roof With Lifetime Shingles, 9'Ceiling & Hardwood On Main Floor, 2 Fireplaces, 2 Primary Bedrooms with Ensuites & W/L Closets, 2nd Primary Bedroom with Cathedral Ceilings, Closet Organizers Thru-Out, Over-Sized Kitchen, Granite Counters with a 10.5Ft Island. Main Floor Laundry. A Fenced-in, 7 'Deep Pool With 2Yrs Old Equipment, Firepit, Sprinkler System-Front & Side Yards, Epoxy Flooring In Double Car Garage With A Separate Entrance To Lower Level. Potential For Income Producing Basement Apartment.
SS Fridge, Stove, B/I Microwave/Fan, White Washer & Dryer(1 Yr), 2 Garage Door Openers & Remotes, All Elf's, Gas BBQ, All Blinds & Valences Only. Central Vac & Attach, Sprinkler System (Front & Side) , Pool Equipment Approx. 2 Yrs old.
Overview
-
ID: N6792016
-
City: Bradford West Gwillimbury
-
Community: Bradford
-
Property Type: Single Family
-
Building Type: Detached
-
Style: 2-Storey
-
Bedrooms: 4+1
-
Bathrooms: 4
-
Garages: 2
-
Garage Type: Built-In
-
Parking: 4
-
Living Area: 3000-3500
-
Total Area: 3000-3500 3000-3500
-
Taxes: $6336.48 (2023)
-
Cooling: Central Air
-
Heat Type: Gas
-
Kitchens: 1
-
Total Area: 3000-3500
Property Details
Basement:
Full, Seperate Entrance
Lot Size:
50.13 X 106.7
Pool Features:
Inground
Amenities & Features
- Air Conditioning
- Swimming Pool
Location
Nearby Schools
Source: Schools information and student demographics
For further information and school ranking visit Fraser Institution and EQAO.
| Green | Yellow | Orange | Red | |
| Average student achievements (out of 100%) | 100-76 | 75-60 | 60-40 | 40-0 |
All information displayed is believed to be accurate but is not guaranteed and should be independently verified. No warranties or representations are made of any kind.
Data is provided courtesy of PropTx.

Disclaimer: The property is not necessarily in the boundary of the schools shown above. This map indicates the closest primary and secondary schools. This tool is designed to provide the viewer an overview of the ratings of nearby public schools, and does not suggest association to school boundaries. To view all schools and boundaries please visit the respective district school board’s website.
Book a Showing

Michael Bailey
Real Estate Broker- (905) 716-9017
- michael.bailey@century21.ca


