
25 Bradford St
$ 1,522,888
SOLD
Login to see the price
Features
Location
Description
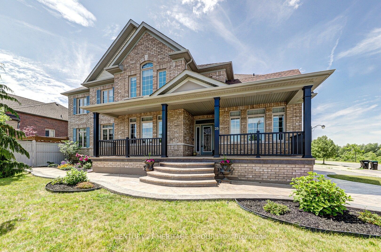
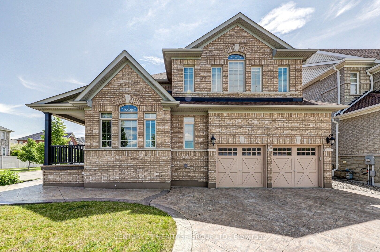
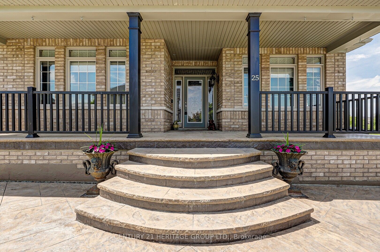
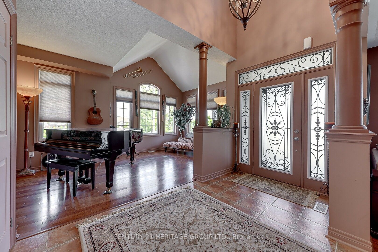
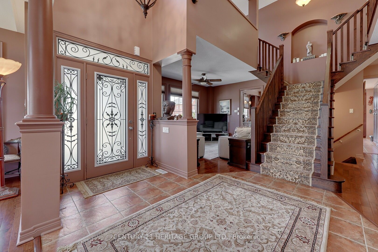
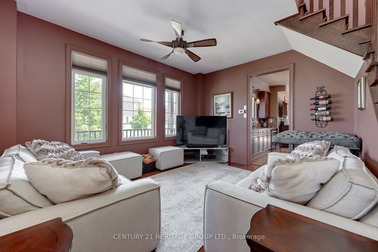
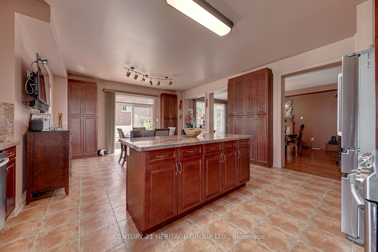
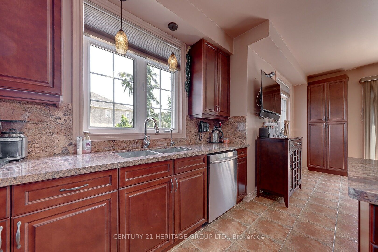
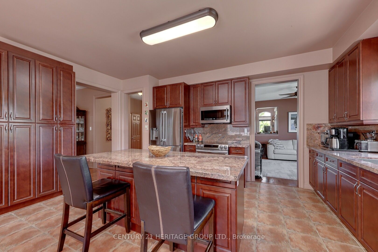
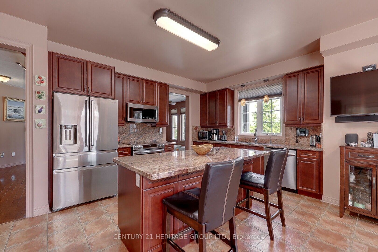
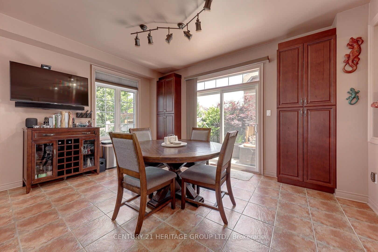
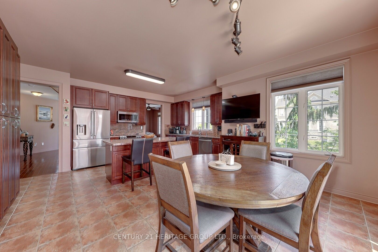
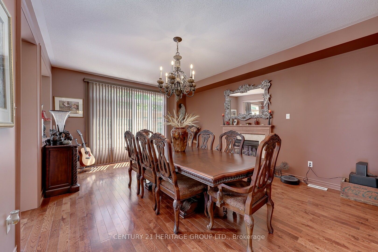
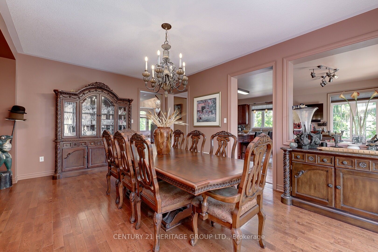
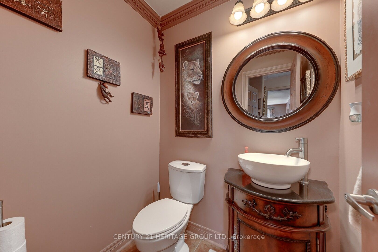
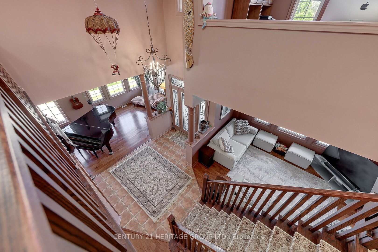
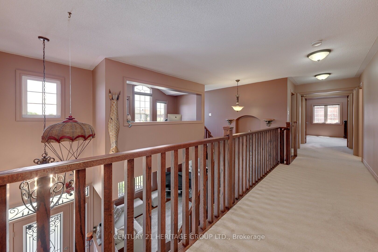
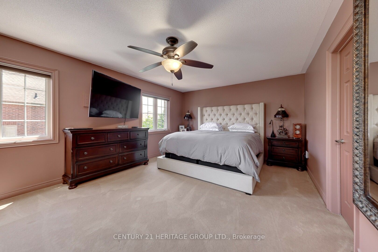
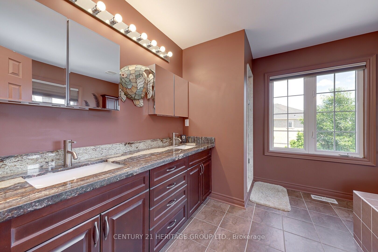
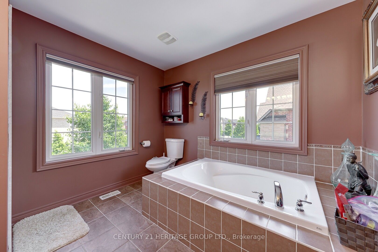
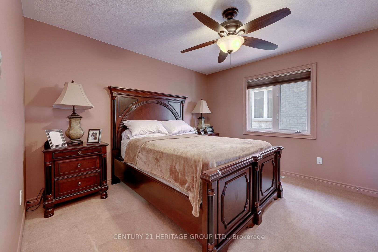
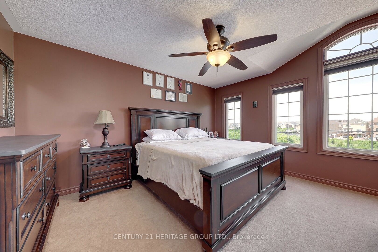
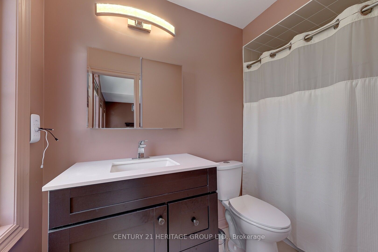
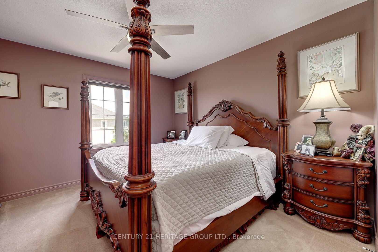
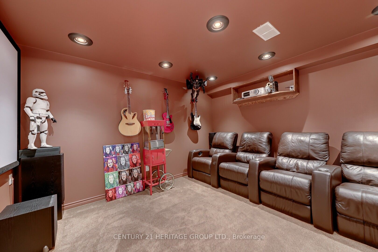
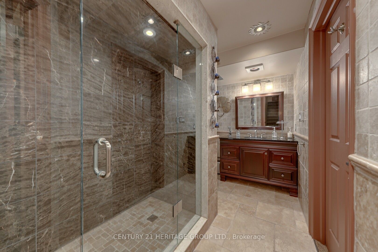
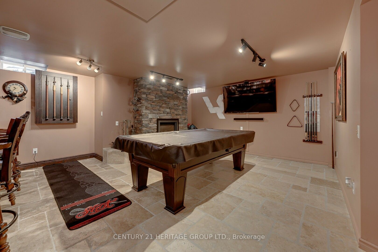
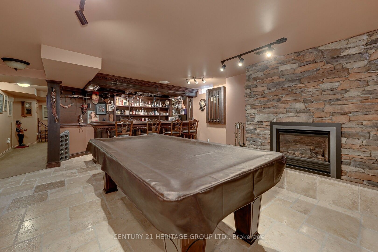
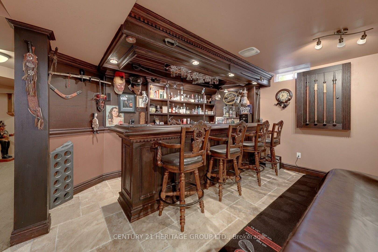
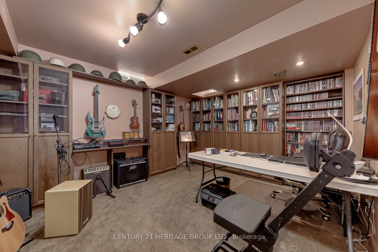
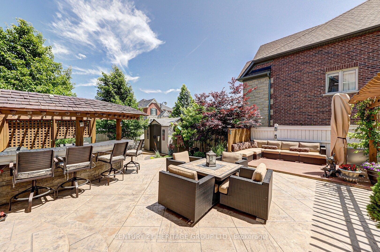
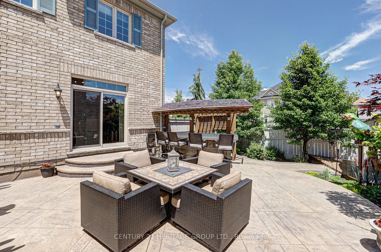
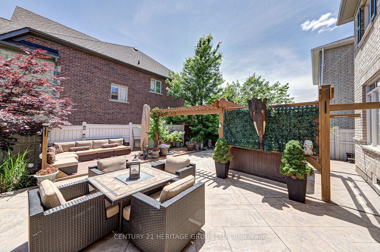
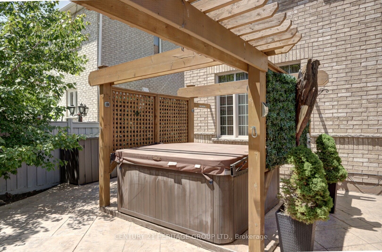
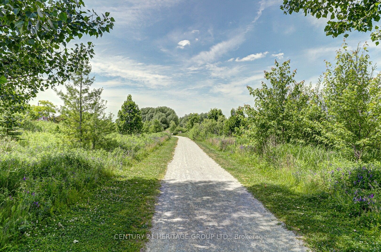
Don't miss this opportunity to live in the most sought after location in Bradford. Over 3,000 sf. plus finished basement! Beautiful Hardwood floors, high ceilings, grand entrance, stone gas fireplace, massive kitchen with s/s appliances, granite counter, island and walk-out to fully fenced yard. Second floor features 4 bedrooms - 2 bedrooms with ensuites plus office nook. Primary bedroom features a walk-in closet and 5pc ensuite. Professionally finished basement with gorgeous solid oak wet bar in rec room, a games room, exercise room, media room, cold room and 3pc bathroom with heated floors. The private backyard oasis features a hot tub and cooking centre - perfect for entertaining night or day! Steps to trail and ponds, close to schools, shopping, Hwy 400 and all amenities.
Overview
-
ID: N6623454
-
City: Bradford West Gwillimbury
-
Community: Bradford
-
Property Type: Single Family
-
Building Type: Detached
-
Style: 2-Storey
-
Bedrooms: 4
-
Bathrooms: 4
-
Garages: 2
-
Garage Type: Attached
-
Parking: 2
-
Living Area: 3000-3500
-
Total Area: 3000-3500 3000-3500
-
Acreage: < .50
-
Taxes: $6988.5 (2023)
-
Cooling: Central Air
-
Heat Type: Gas
-
Kitchens: 1
-
Total Area: 3000-3500
Property Details
Basement:
Finished
Lot Size:
58.01 X 108.37
Amenities & Features
- Air Conditioning
Location
Nearby Schools
Source: Schools information and student demographics
For further information and school ranking visit Fraser Institution and EQAO.
| Green | Yellow | Orange | Red | |
| Average student achievements (out of 100%) | 100-76 | 75-60 | 60-40 | 40-0 |
All information displayed is believed to be accurate but is not guaranteed and should be independently verified. No warranties or representations are made of any kind.
Data is provided courtesy of PropTx.

Disclaimer: The property is not necessarily in the boundary of the schools shown above. This map indicates the closest primary and secondary schools. This tool is designed to provide the viewer an overview of the ratings of nearby public schools, and does not suggest association to school boundaries. To view all schools and boundaries please visit the respective district school board’s website.
Book a Showing

Michael Bailey
Real Estate Broker- (905) 716-9017
- michael.bailey@century21.ca


