
116 Metcalfe Dr
$ 1,299,888
SOLD
Login to see the price
Features
Location
Description
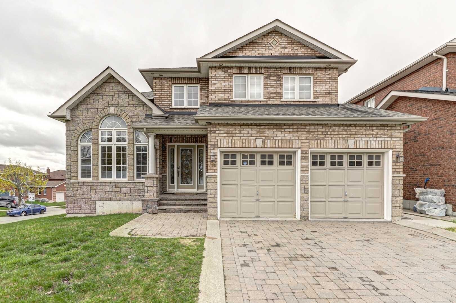
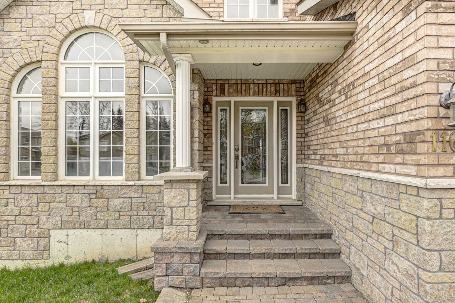
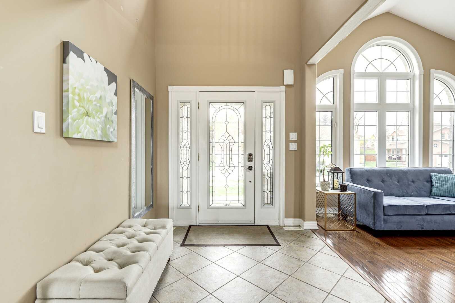
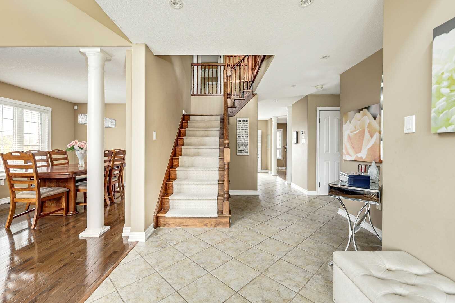
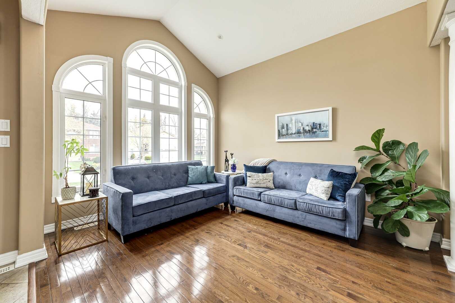
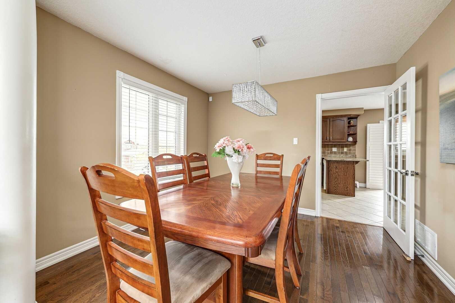
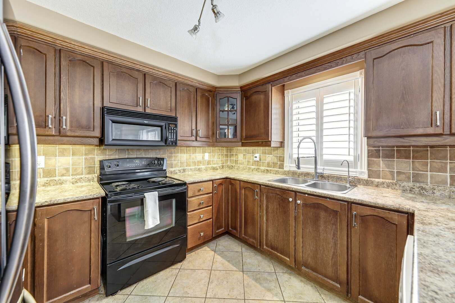
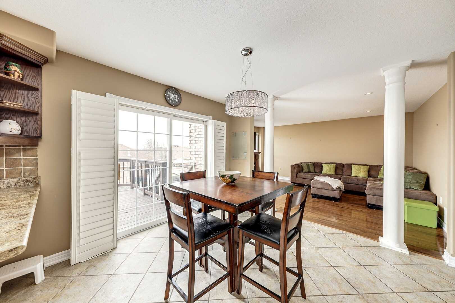
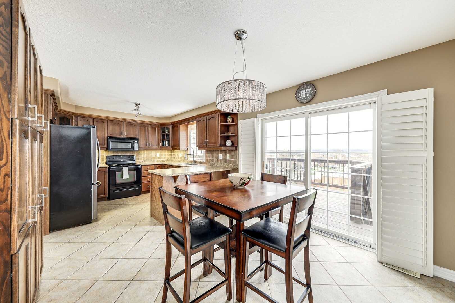
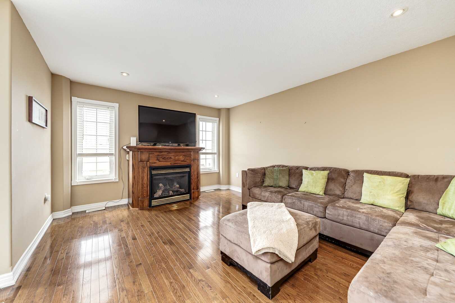
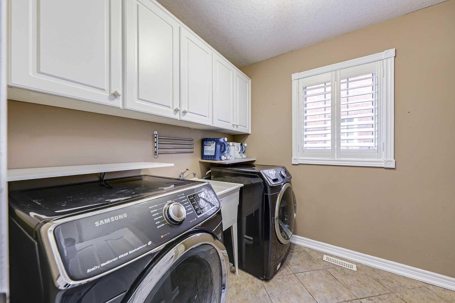
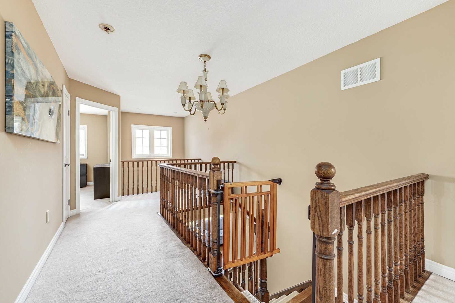
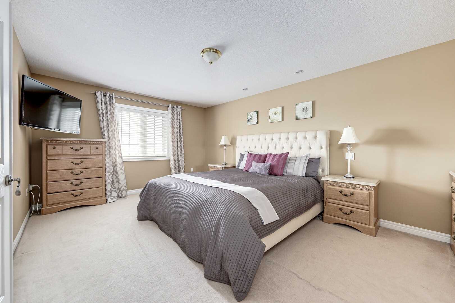
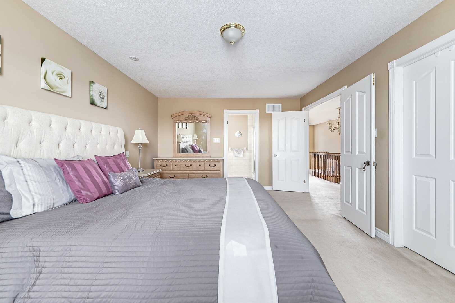
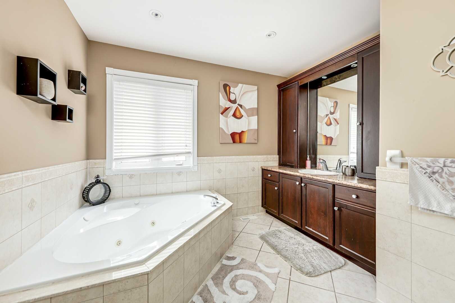
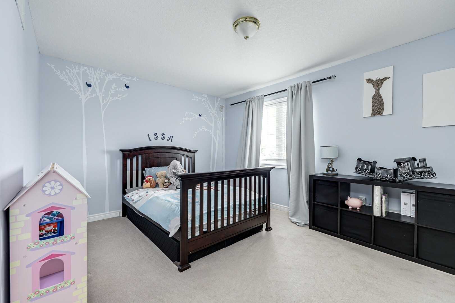
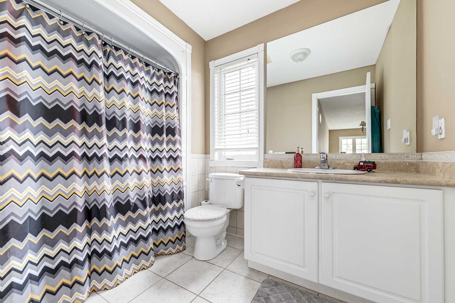
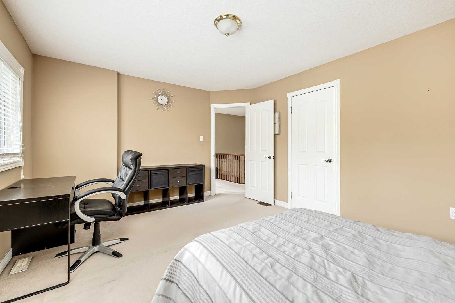
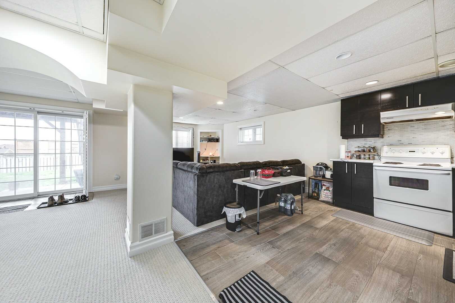
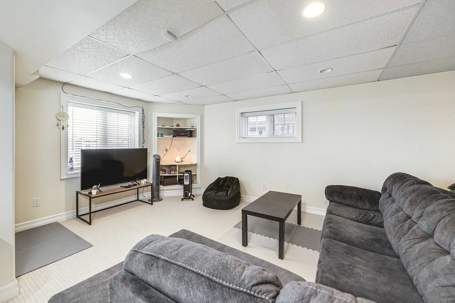
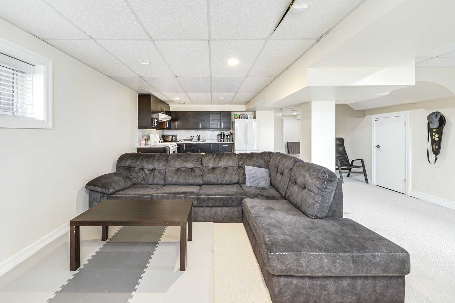
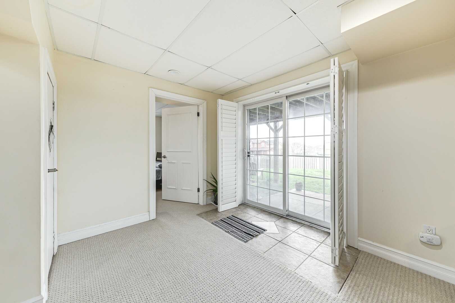
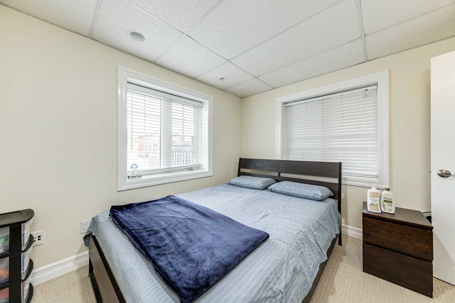
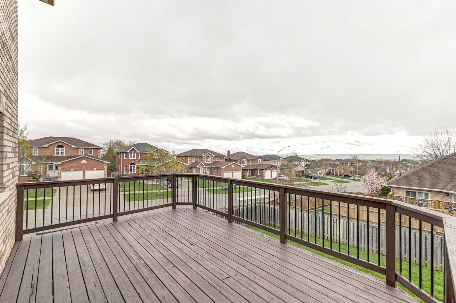
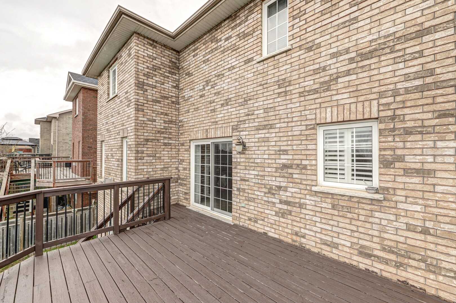
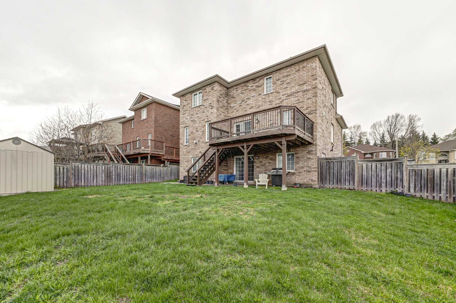
Stunning 3+1 Bdrm Home With Finished W/O Bsmt And A View For Miles From The Elevated Deck (20 X 11'10 Ft) Off The Eat In Kitchen. Stone Front, Interlock Driveway And Massive Corner Lot. Vaulted Ceiling And Hardwood Floors Highlight This Great Floor Plan, Large Enough For Those Special Family Occasions. This Home Is Filled With Natural Light On All Levels And Cozy Gas Fireplace For The Evenings. Basement With Living Room, Kitchen, 3Pc Bath, Bedroom, Laundry & W/O To Pool Sized Lot - Great For Entertaining. Close To Schools, Shopping, Parks, Rec Centre, Hwy 400 And More.
Basement Great Potential For In Law Suite Or Extended Family. Roof (2017).
Overview
-
ID: N6049173
-
City: Bradford West Gwillimbury
-
Community: Bradford
-
Property Type: Single Family
-
Building Type: Detached
-
Style: 2-Storey
-
Bedrooms: 3+1
-
Bathrooms: 4
-
Garages: 2
-
Garage Type: Attached
-
Parking: 2
-
Living Area: 2000-2500
-
Total Area: 2000-2500 2000-2500
-
Taxes: $5360.58 (2023)
-
Cooling: Central Air
-
Heat Type: Gas
-
Kitchens: 1
-
Total Area: 2000-2500
Property Details
Basement:
Fin W/O
Lot Size:
64.27 X 111.5
Pool Features:
None
Amenities & Features
- Air Conditioning
- Swimming Pool
Location
Nearby Schools
Source: Schools information and student demographics
For further information and school ranking visit Fraser Institution and EQAO.
| Green | Yellow | Orange | Red | |
| Average student achievements (out of 100%) | 100-76 | 75-60 | 60-40 | 40-0 |
All information displayed is believed to be accurate but is not guaranteed and should be independently verified. No warranties or representations are made of any kind.
Data is provided courtesy of PropTx.

Disclaimer: The property is not necessarily in the boundary of the schools shown above. This map indicates the closest primary and secondary schools. This tool is designed to provide the viewer an overview of the ratings of nearby public schools, and does not suggest association to school boundaries. To view all schools and boundaries please visit the respective district school board’s website.
Book a Showing

Michael Bailey
Real Estate Broker- (905) 716-9017
- michael.bailey@century21.ca


