
111 Rogers Tr
$ 1,499,900
SOLD
Login to see the price
Features
Location
Description
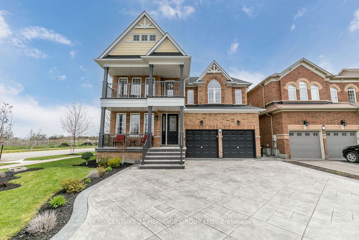
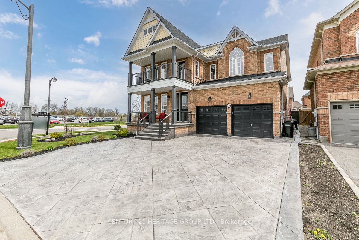
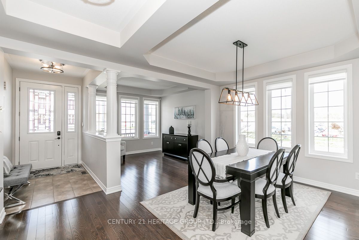
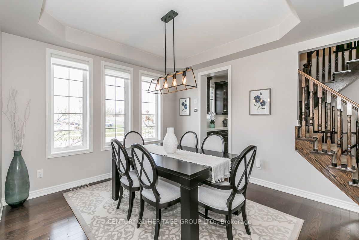
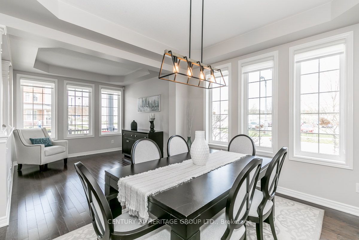
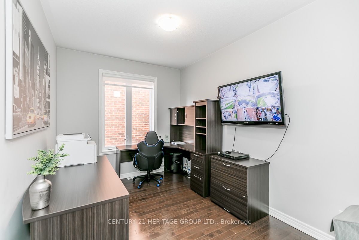
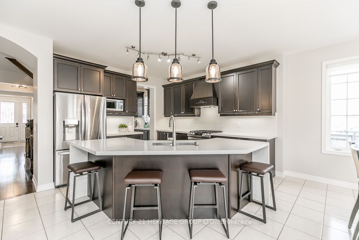
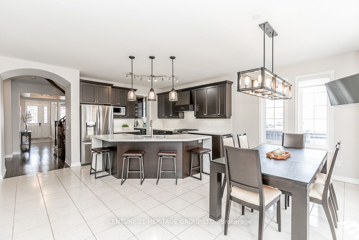
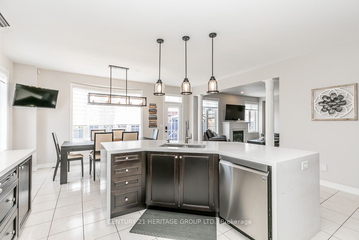
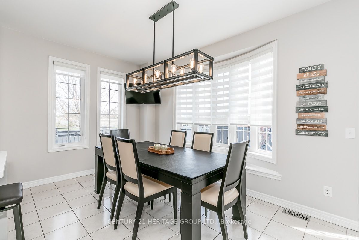
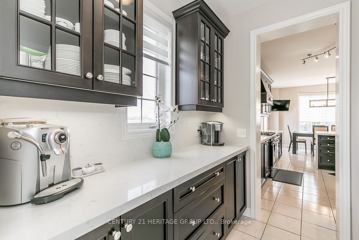
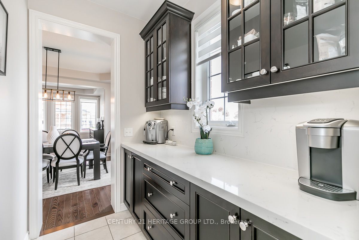
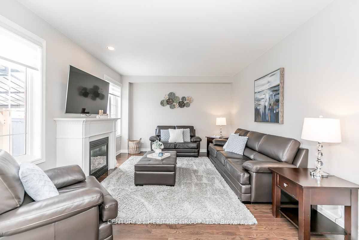
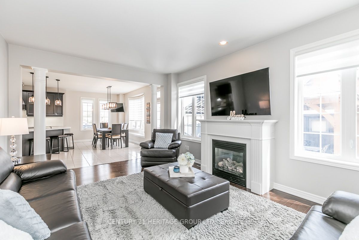
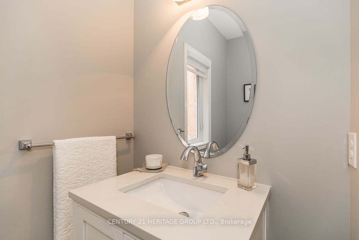
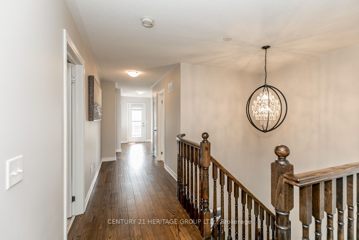
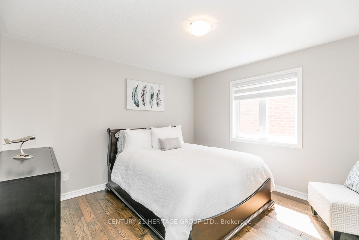
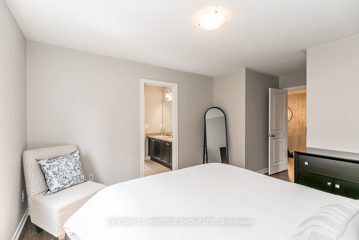
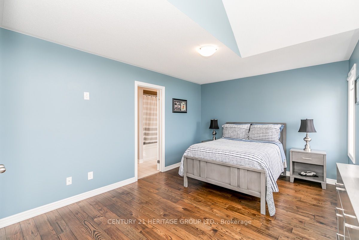
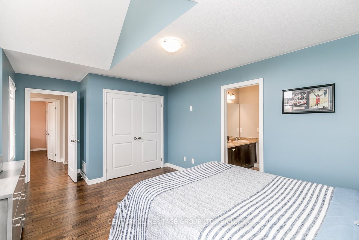
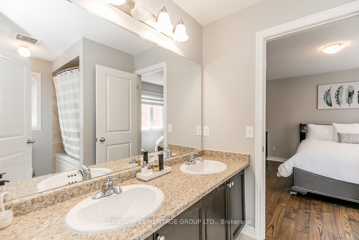
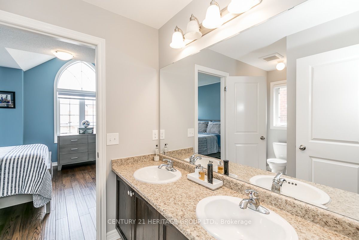
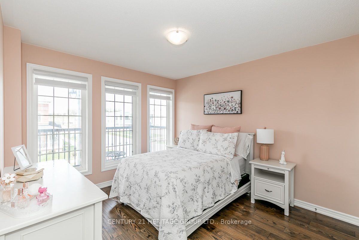
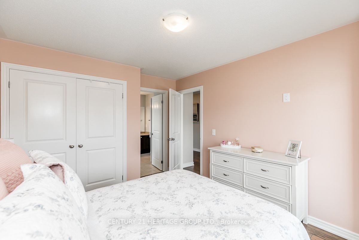
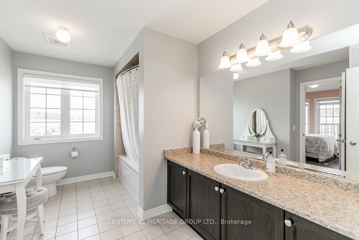
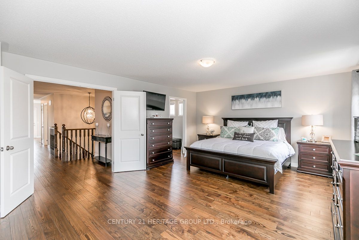
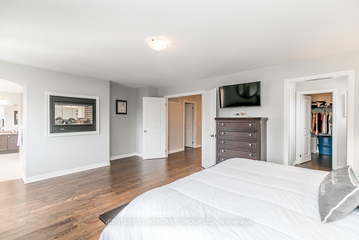
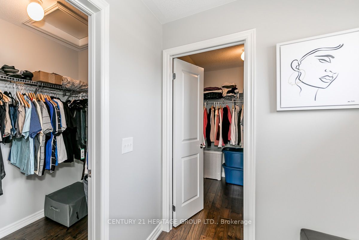
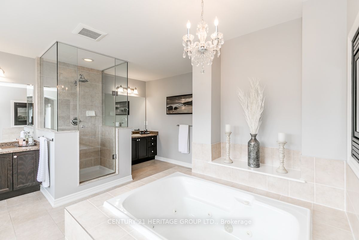
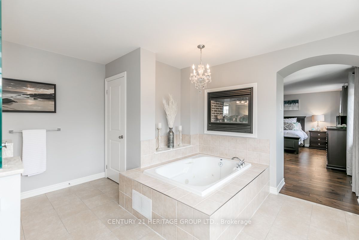
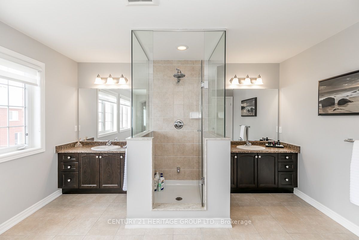
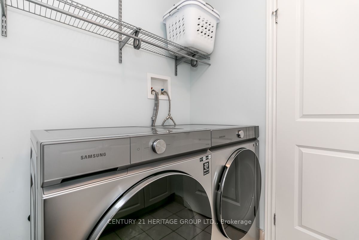
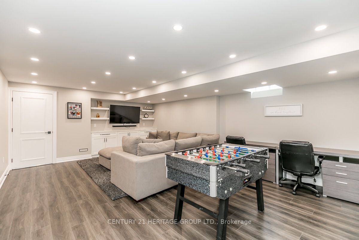
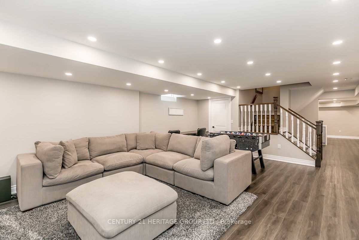
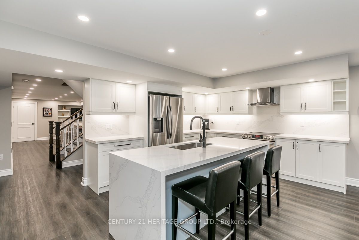
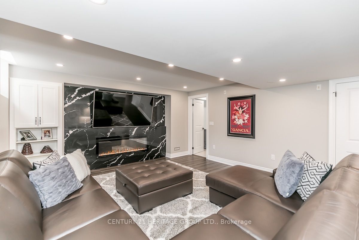
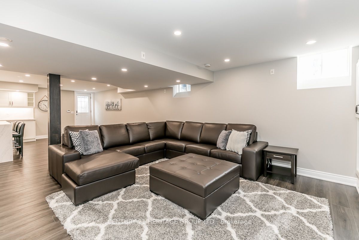
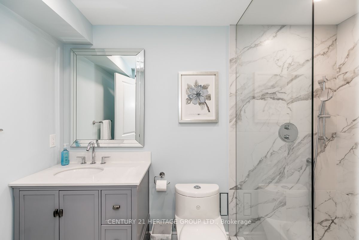
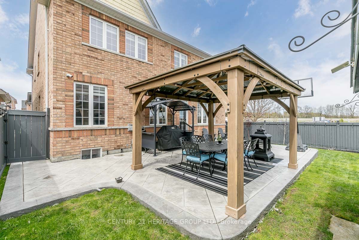
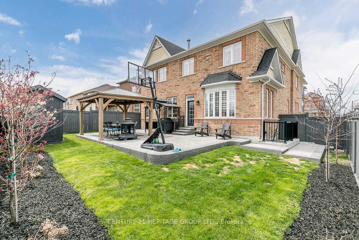
Absolutely Stunning 4 Bed 5 Bath Home On 50Ft Corner Lot In Dreamfields Subdivision. Approximately 3400 Sq Ft Plus A Fully Finished Walk Up Basement. Gorgeous Chefs Kitchen W/ Quartz Counters , Servery And S/S Appliances . Main Floor Has Large Principal Rooms Plus Office. Massive Primary Bedroom W/5Pc Ensuite, His/Her Walk In Closets And Gas F/P. 3 Other Bedrooms All Have Semi Ensuites. Convenient Upstairs Laundry. Upper Balcony. Professionally Finished Walk Up Basement W/ Permits . Custom Kitchen W/Quartz Counters, Pot Lights. Oversized Rec Room W/ Built In Fireplace And Custom Stone Wall. Spa Like Bathroom W/Glass Shower. Loads Of Storage Plus Cold Room . Extensive Landscaping With Stamped Concrete Driveway, Porch, Walkway And Patio In Back. Numerous Gardens W/ I/G Sprinkler System. Close To Parks,Schools And Transit. Shows 10++
Overview
-
ID: N5962952
-
City: Bradford West Gwillimbury
-
Community: Bradford
-
Property Type: Single Family
-
Building Type: Detached
-
Style: 2-Storey
-
Bedrooms: 4
-
Bathrooms: 5
-
Garages: 2
-
Garage Type: Detached
-
Parking: 5
-
Living Area: 3000-3500
-
Total Area: 3000-3500 3000-3500
-
Taxes: $7109.62 (2023)
-
Cooling: Central Air
-
Heat Type: Gas
-
Kitchens: 1
-
Total Area: 3000-3500
Property Details
Basement:
Finished, Walk-Up
Lot Size:
49.31 X 95.14
Amenities & Features
- Air Conditioning
Location
Nearby Schools
Source: Schools information and student demographics
For further information and school ranking visit Fraser Institution and EQAO.
| Green | Yellow | Orange | Red | |
| Average student achievements (out of 100%) | 100-76 | 75-60 | 60-40 | 40-0 |
All information displayed is believed to be accurate but is not guaranteed and should be independently verified. No warranties or representations are made of any kind.
Data is provided courtesy of PropTx.

Disclaimer: The property is not necessarily in the boundary of the schools shown above. This map indicates the closest primary and secondary schools. This tool is designed to provide the viewer an overview of the ratings of nearby public schools, and does not suggest association to school boundaries. To view all schools and boundaries please visit the respective district school board’s website.
Book a Showing

Michael Bailey
Real Estate Broker- (905) 716-9017
- michael.bailey@century21.ca


