
52 Northgate Dr
$ 925,000
SOLD
Login to see the price
Features
Location
Description
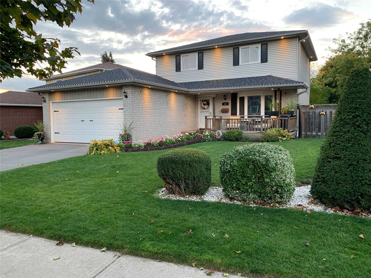
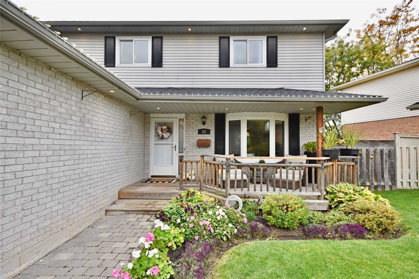
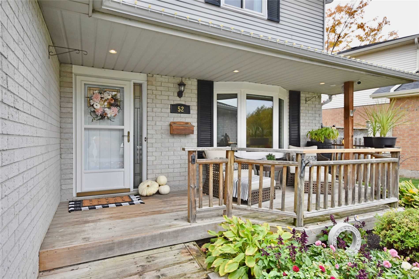
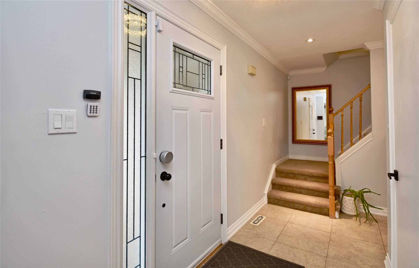
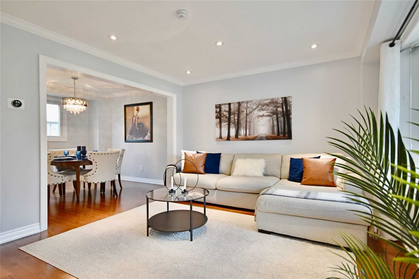
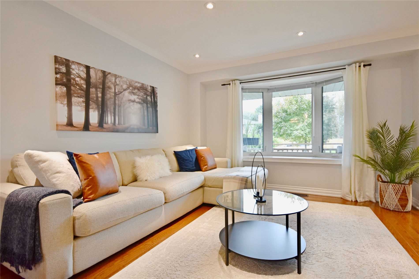
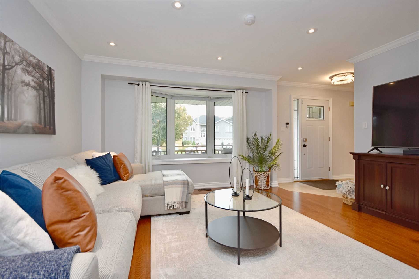
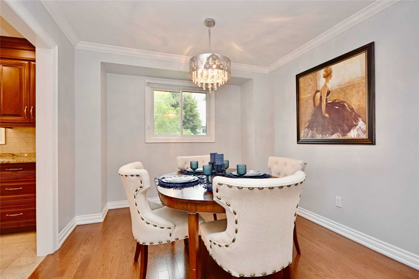
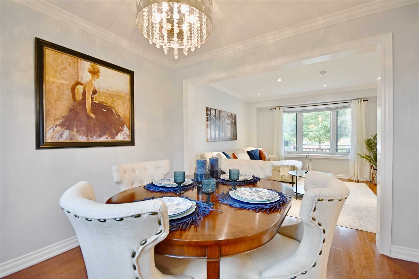
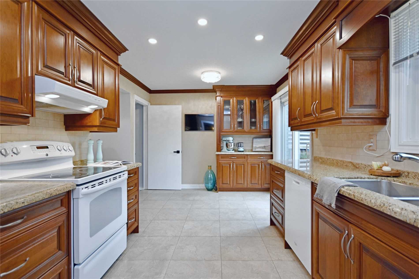
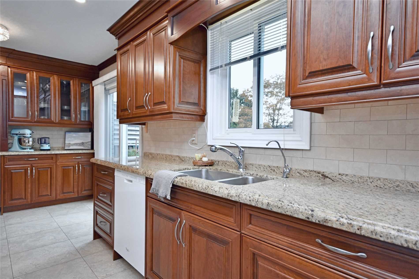
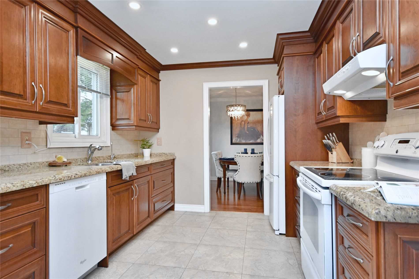
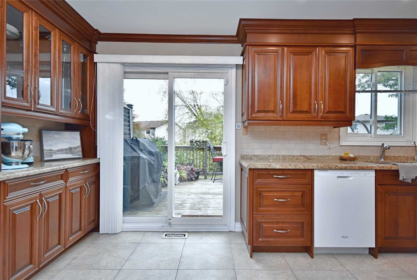
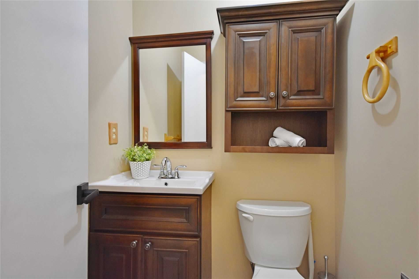
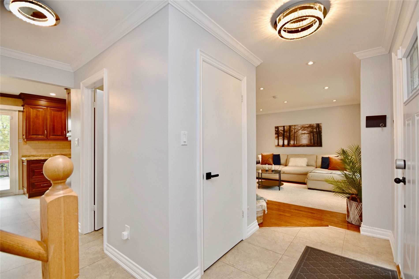
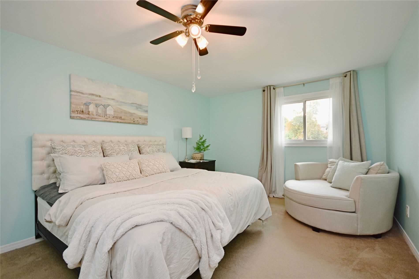
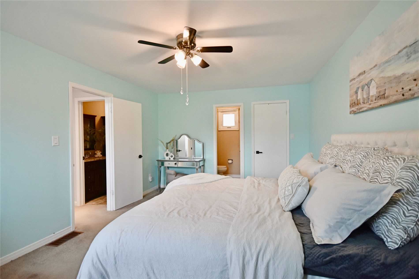
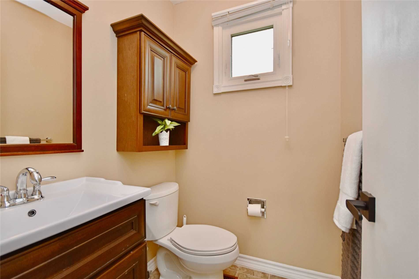
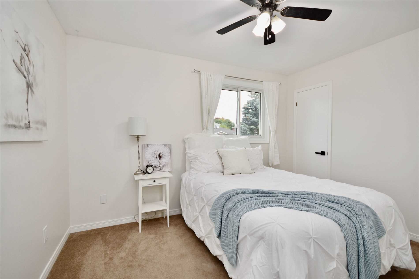
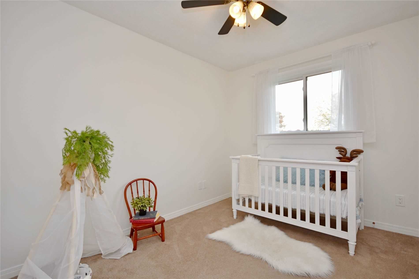
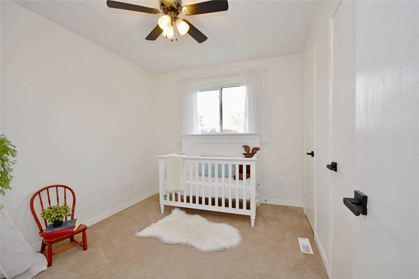
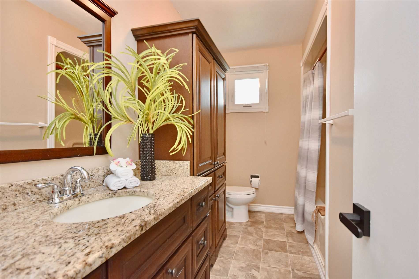
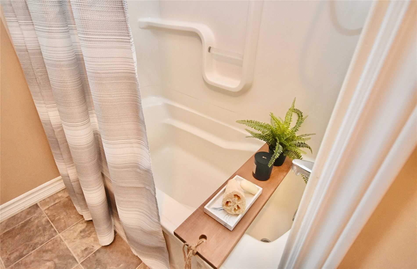
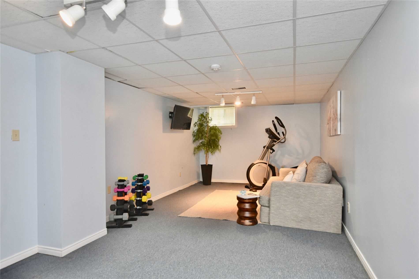
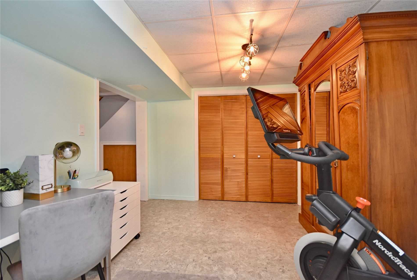
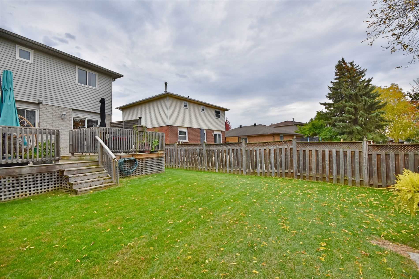
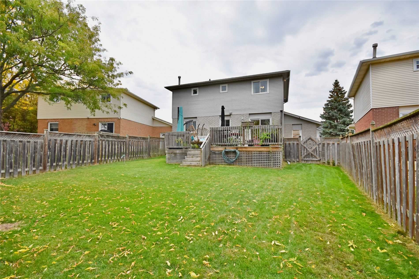
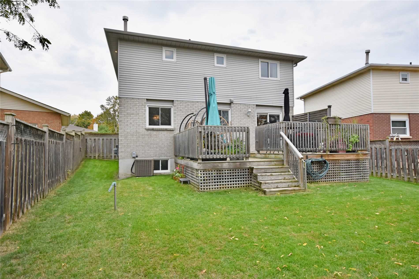
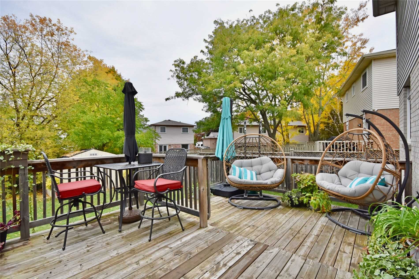
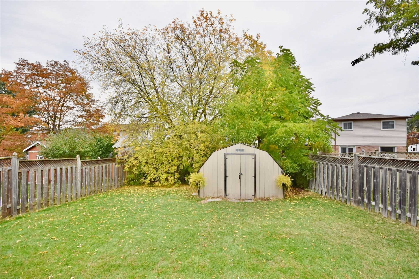
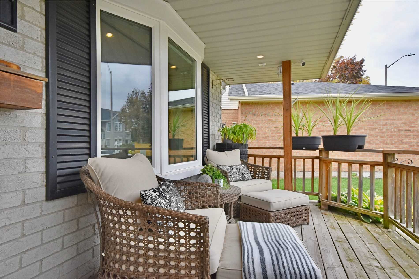
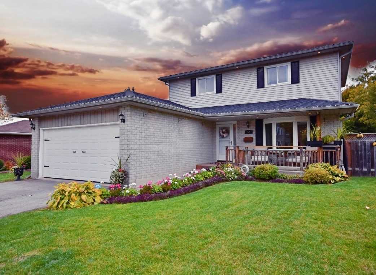
Welcome Home! This Detached Property Offers Great Value & Function For The Whole Family. On The Main Floor You Will Find Many Updates Including Hardwood Flooring, Smooth Ceilings, Pot Lights, Bay Window And Crown Moulding. The Large, Updated Kitchen Features Soft Close Cabinets, Granite Counters, Double Undermount Sinks, Loads Of Storage And Overlooks The Large Private Backyard With Multi Level Deck & Gas Line For Bbq. The Yard Is Fully Fenced For Play All Day Fun! The Primary Bedroom Suite Includes A Walk-In Closet And Updated 2-Piece Bath. Two More Spacious Bedrooms With Great Closet Space, A Full Bath With Storage And Linen Closet Complete The Second Floor. The Finished Basement Offers Up Big Function With A Home Office, Rec Room, Laundry Room With Utility Sink & Oversized Pantry Storage. Garage Includes A Storage Loft & New Service Door. New Roof In Fall 2021, Furnace & Ac May 2018, Newer Windows. Close To Public Transit, Schools, Shopping And Rec Centre. Lot Is Slightly Irregular
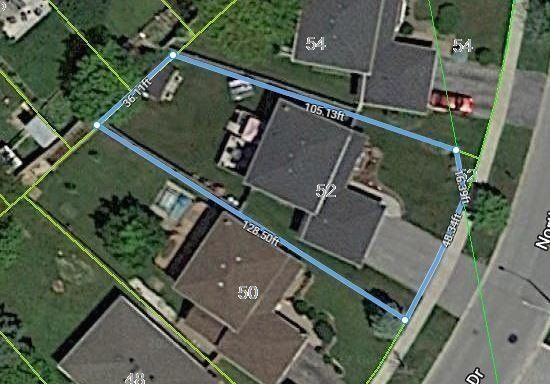
Frontage As Per Geo Warehouse. Property Width At Front Is 48.34+16.39 (On Slight Angle) & 128 Feet Deep On Longer Side. Inclusions - Fridge, Stove, Dishwasher, Garage Door Opener And Remote, Washer, Dryer, Window Coverings, Security Camera.
Overview
Property Details
Basement:
Finished, Full
Lot Size:
62.66 X 105.13
Amenities & Features
- Air Conditioning
Location
Nearby Schools
Source: Schools information and student demographics
For further information and school ranking visit Fraser Institution and EQAO.
| Green | Yellow | Orange | Red | |
| Average student achievements (out of 100%) | 100-76 | 75-60 | 60-40 | 40-0 |
All information displayed is believed to be accurate but is not guaranteed and should be independently verified. No warranties or representations are made of any kind.
Data is provided courtesy of PropTx.

Disclaimer: The property is not necessarily in the boundary of the schools shown above. This map indicates the closest primary and secondary schools. This tool is designed to provide the viewer an overview of the ratings of nearby public schools, and does not suggest association to school boundaries. To view all schools and boundaries please visit the respective district school board’s website.
Book a Showing

Michael Bailey
Real Estate Broker- (905) 716-9017
- michael.bailey@century21.ca


