
56 Wyman Cres
$ 1,098,800
SOLD
Login to see the price
Features
Location
Description
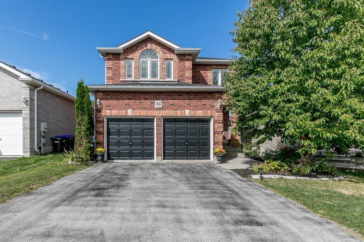
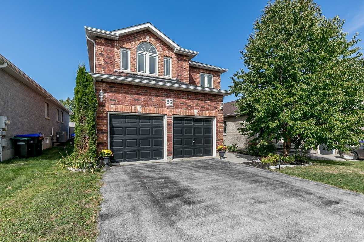
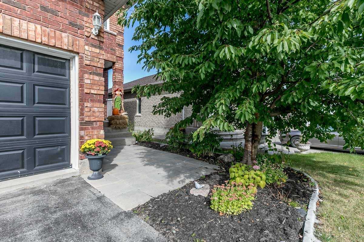
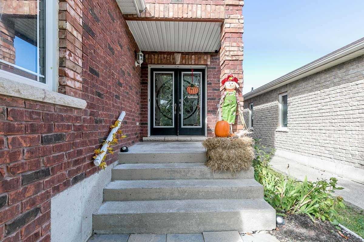
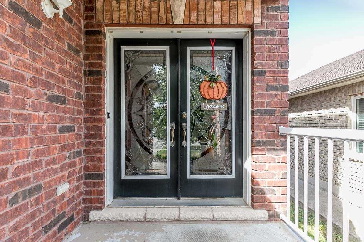
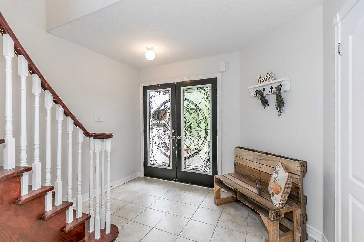
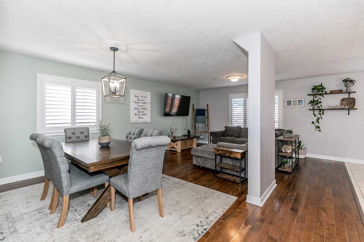
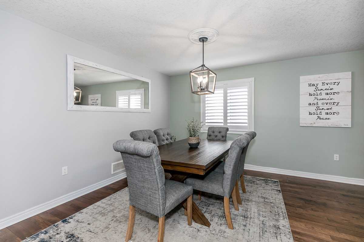
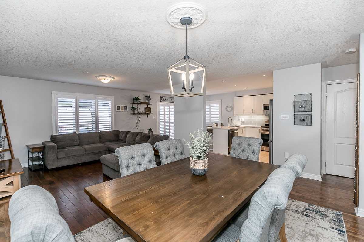
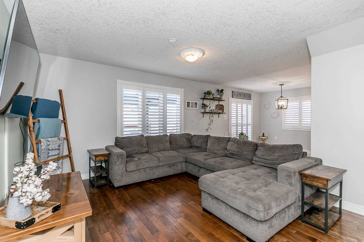
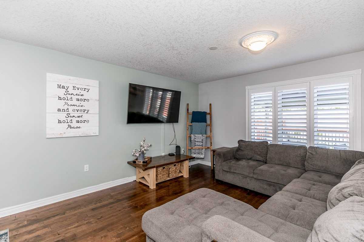
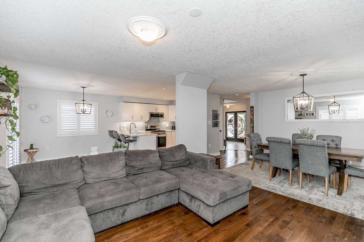
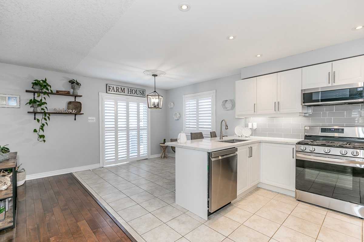
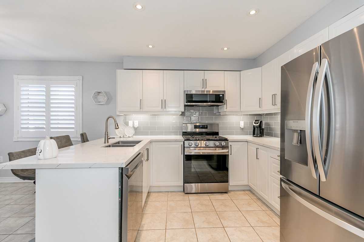
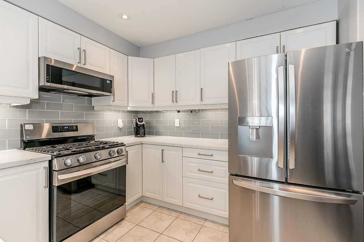
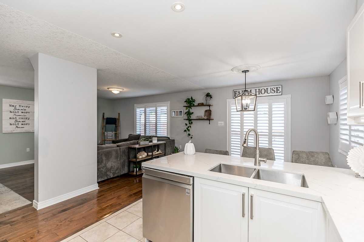
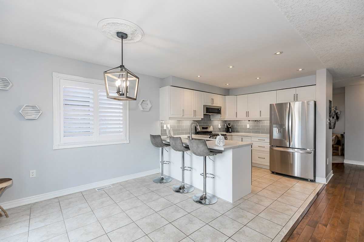
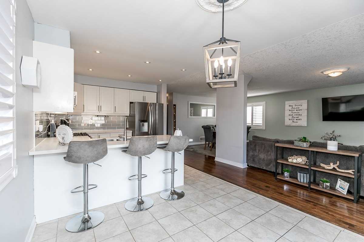
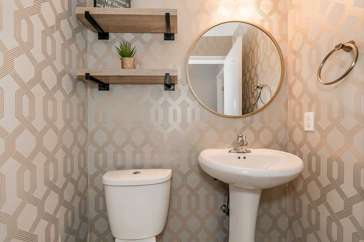
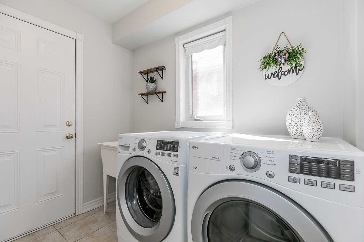
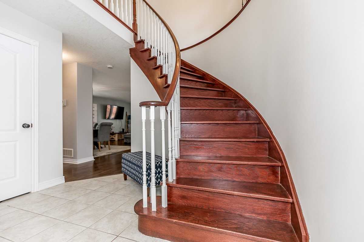
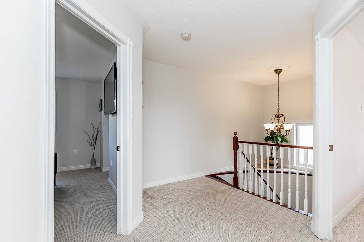
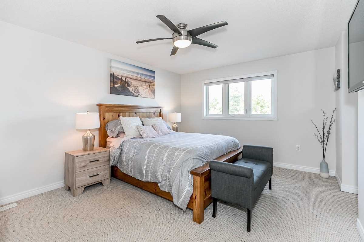
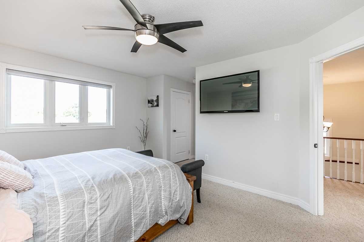
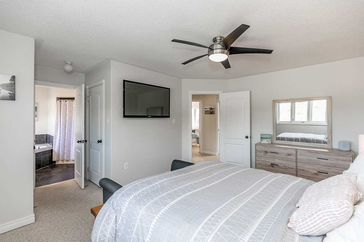
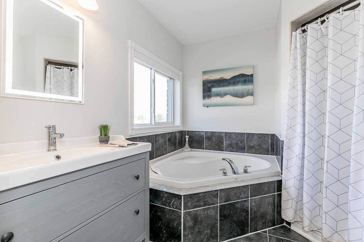
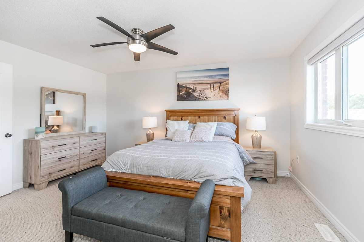
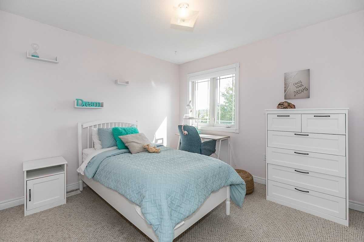
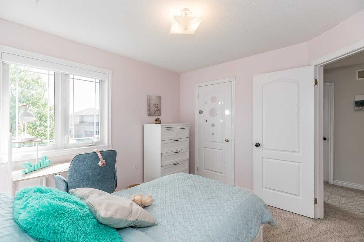
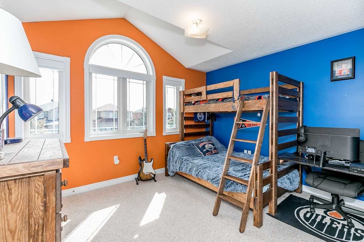
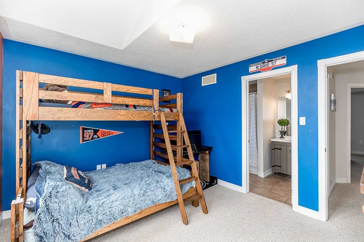
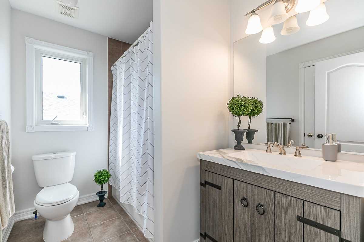
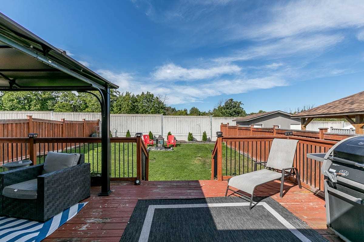
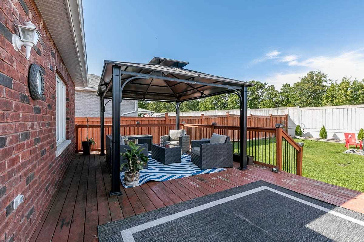
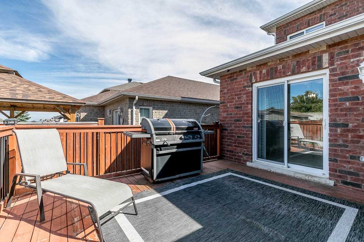
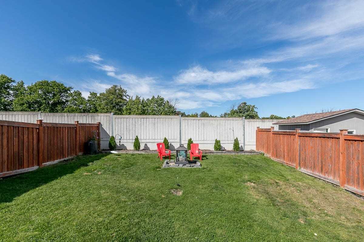
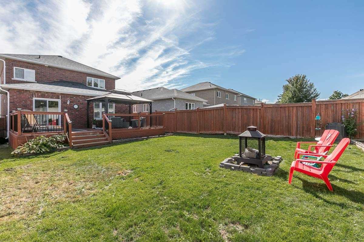
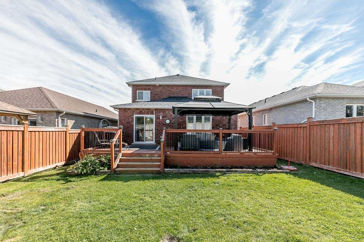
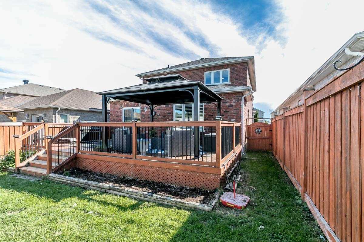
Gorgeous 3 Bedroom, 3 Bathroom Home In Desirable Neighbourhood! Spacious Foyer With Stained Glass Front Doors & Elegant Spiral Staircase. Stunning Upgraded Kitchen ~ Backsplash, Quartz Countertops, Pot Lights, And New Appliances! Hardwood Floors & California Shutters In The Living & Dining Room. Main Floor Laundry With Garage Access. Primary Bedroom With His/Hers Closets & Ensuite Featuring Upgraded Bathroom Vanity. Private Fenced Backyard, Walking Distance To Park.
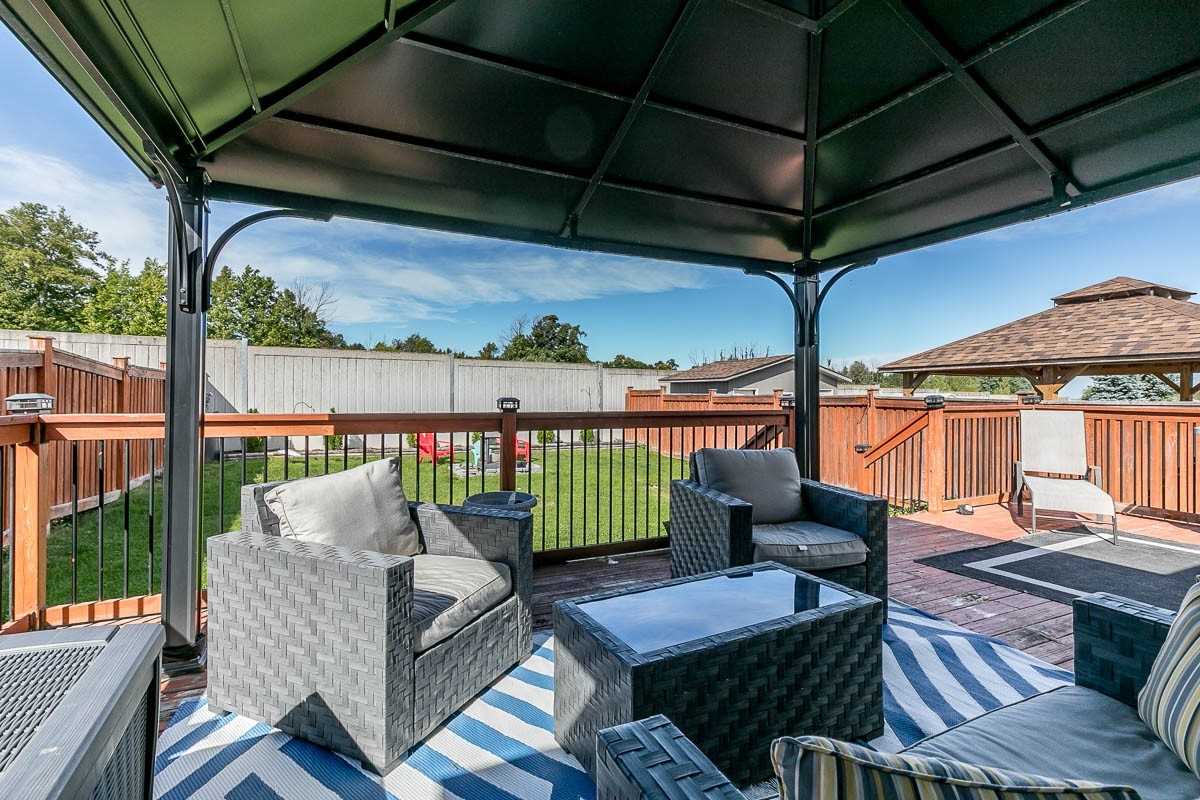
Includes Existing:Fridge, Stove, Microwave, Dishwasher, Washer, Dryer, All Elf's, Window Coverings, Gazebo, Central Vac,1 Gdo & Remote, Water Softener. New Roof Shingles(2022) Excludes:Basement Freezer, Security Cameras X3, Tv Mount X2.
Overview
Property Details
Basement:
Unfinished
Lot Size:
39.4 X 131.73
Amenities & Features
- Air Conditioning
Location
Nearby Schools
Source: Schools information and student demographics
For further information and school ranking visit Fraser Institution and EQAO.
| Green | Yellow | Orange | Red | |
| Average student achievements (out of 100%) | 100-76 | 75-60 | 60-40 | 40-0 |
All information displayed is believed to be accurate but is not guaranteed and should be independently verified. No warranties or representations are made of any kind.
Data is provided courtesy of PropTx.

Disclaimer: The property is not necessarily in the boundary of the schools shown above. This map indicates the closest primary and secondary schools. This tool is designed to provide the viewer an overview of the ratings of nearby public schools, and does not suggest association to school boundaries. To view all schools and boundaries please visit the respective district school board’s website.
Book a Showing

Michael Bailey
Real Estate Broker- (905) 716-9017
- michael.bailey@century21.ca


