
36 Prince Dr
$ 960,000
SOLD
Login to see the price
Features
Location
Description
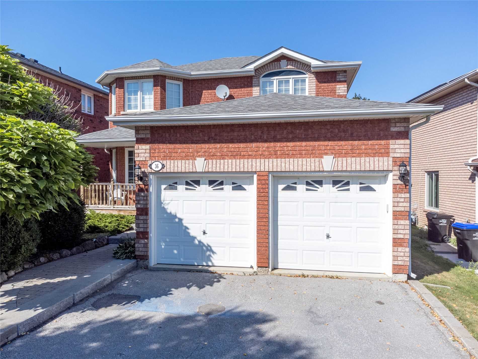
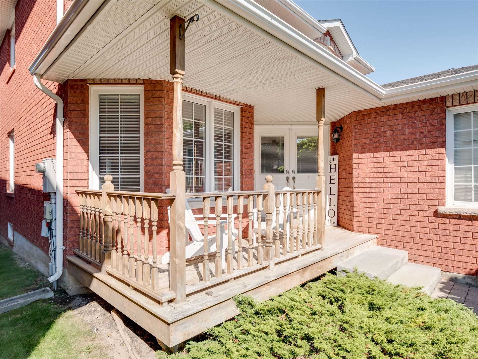
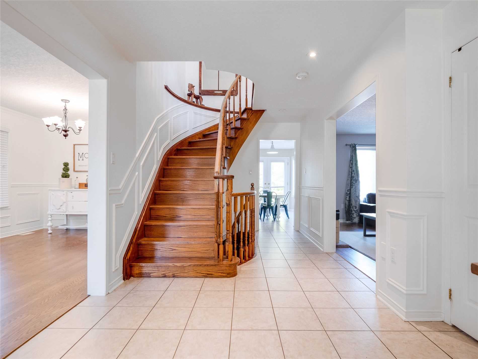
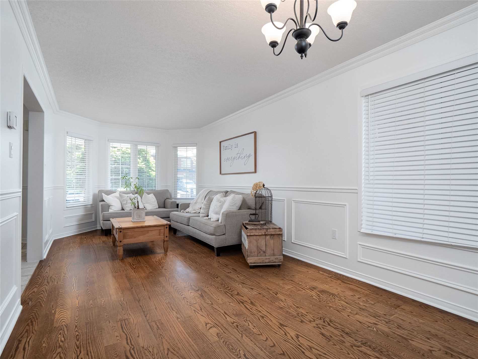
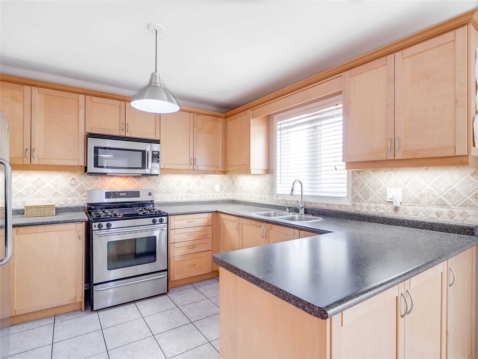
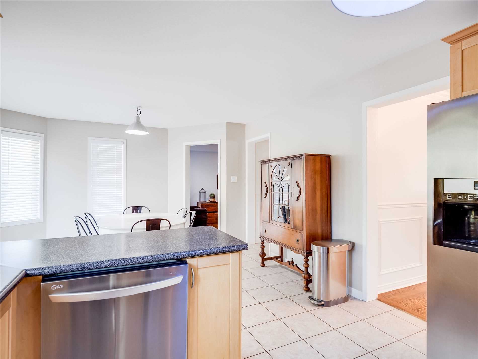
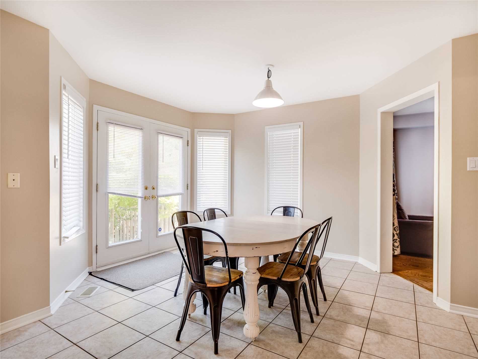
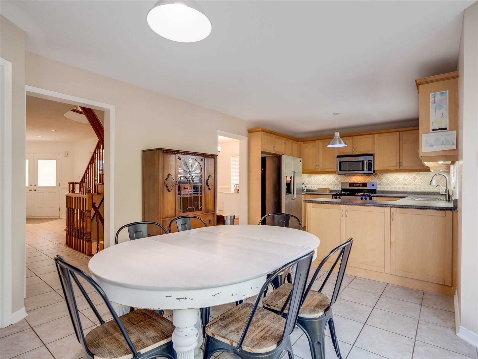
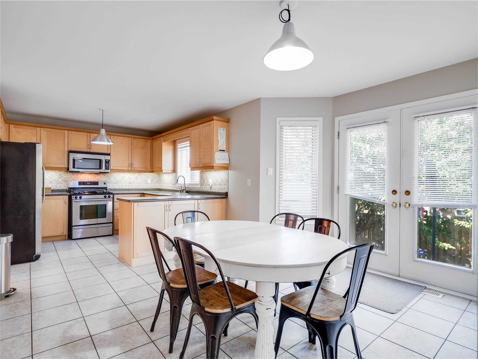
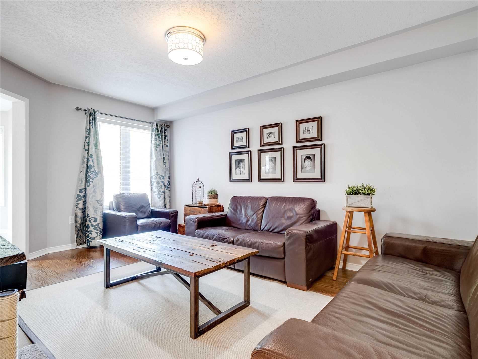
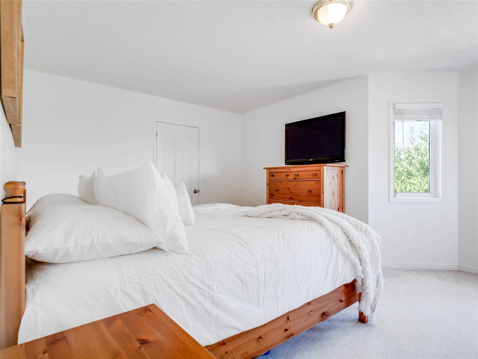
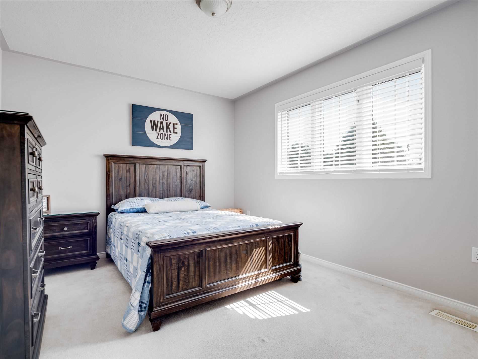
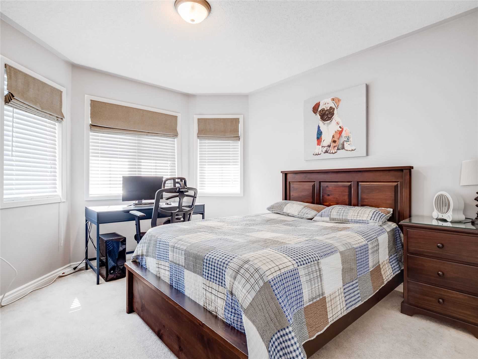
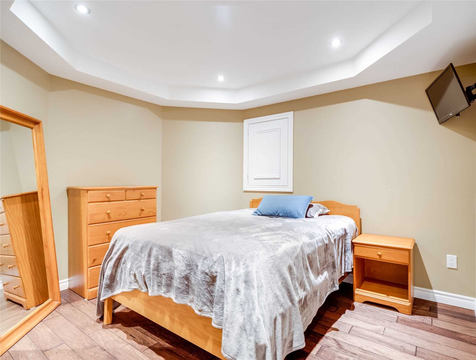
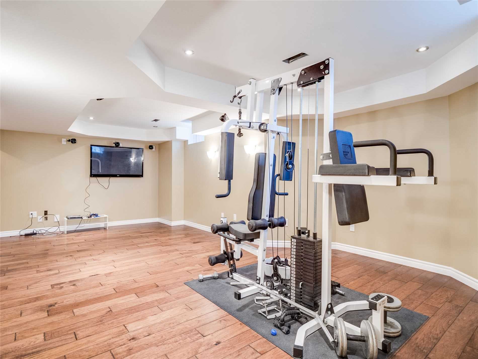
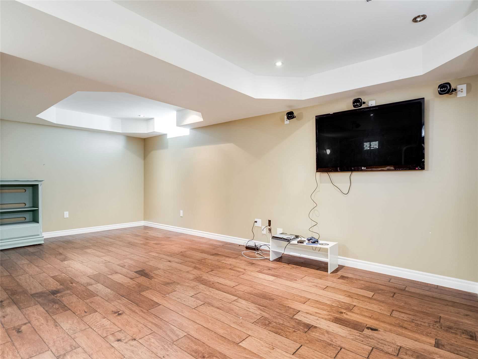
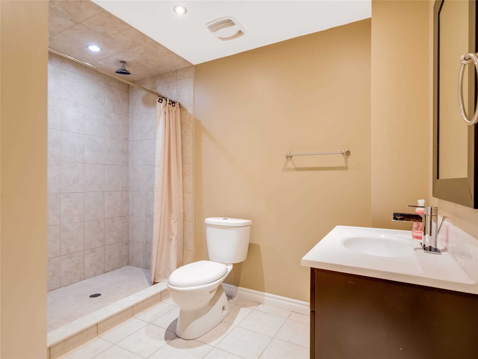
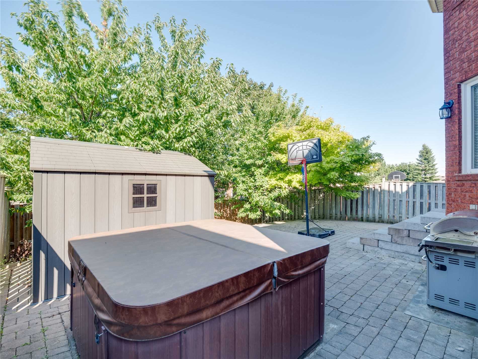
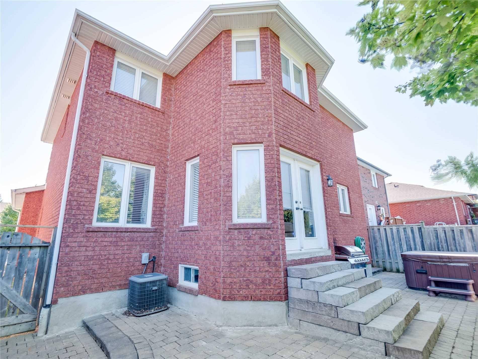
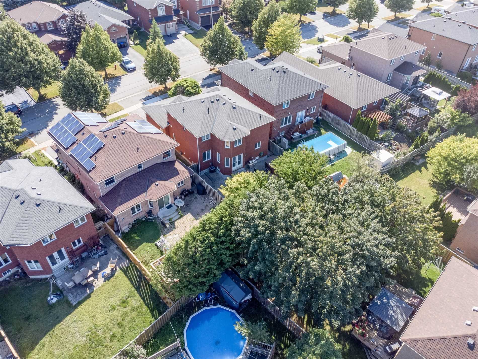
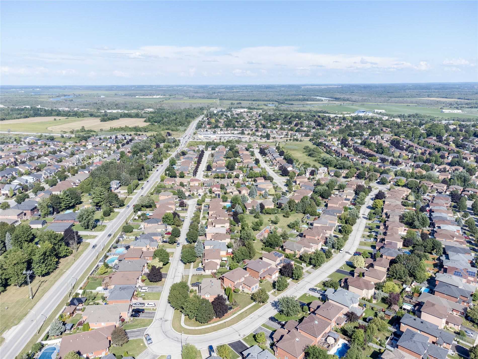
Welcome To This Family Friendly Neighbourhood Close To Parks, Schools, Transit & Much More. Great Curb Appeal Enhanced By Double Door Entry To A Grand Foyer With Ceramics, Powder Room & Main Floor Laundry Allowing Access To 2 Car Garage. Main Level Also Offers Family Room, Combined Living/Dining Rooms & Family-Size Kitchen Boasting Ceramic Floor & Backsplash, Garburator, Undercounter Lighting, Built-In Microwave, Gas Stove & French Doors Opening Onto Mature Yard, Interlock Patio & Hookup For Gas Bbq. 4 Pce Bath & 4 Spacious Bedrooms On Upper Level Include Primary Bedroom With Walk-In Closet & 4 Pce. Ensuite. Finished Lower Level Includes Office & L-Shape Entertainment Area With Pot Lights & Speaker System. Lower Level Also Boasts Heated Ceramic Floors In Roughed-In Kitchenette. The Convenient Lower Level 3 Pce. Bath Features Heated Floors In Large Separate Shower & Ceramic Floor. Something For Everyone.
No Sign On Property. Include: Elf, Appliances, Water Softner, Reverse Osmosis, Window Coverings, Garden Shed, Central Vac & Attachments. Hwh - Rental. Hot Tub As Is. Exclude: Shelving In Family Room.
Overview
-
ID: N5744665
-
City: Bradford West Gwillimbury
-
Community: Bradford
-
Property Type: Single Family
-
Building Type: Detached
-
Style: 2-Storey
-
Bedrooms: 4
-
Bathrooms: 4
-
Garages: 2
-
Garage Type: Attached
-
Parking: 2
-
Living Area: 2000-2500
-
Total Area: 2000-2500 2000-2500
-
Acreage: < .50
-
Taxes: $4897.32 (2022)
-
Cooling: Central Air
-
Heat Type: Gas
-
Kitchens: 1
-
Total Area: 2000-2500
Property Details
Basement:
Finished
Lot Size:
43.96 X 109.06
Pool Features:
None
Amenities & Features
- Air Conditioning
- Swimming Pool
Location
Nearby Schools
Source: Schools information and student demographics
For further information and school ranking visit Fraser Institution and EQAO.
| Green | Yellow | Orange | Red | |
| Average student achievements (out of 100%) | 100-76 | 75-60 | 60-40 | 40-0 |
All information displayed is believed to be accurate but is not guaranteed and should be independently verified. No warranties or representations are made of any kind.
Data is provided courtesy of PropTx.

Disclaimer: The property is not necessarily in the boundary of the schools shown above. This map indicates the closest primary and secondary schools. This tool is designed to provide the viewer an overview of the ratings of nearby public schools, and does not suggest association to school boundaries. To view all schools and boundaries please visit the respective district school board’s website.
Book a Showing

Michael Bailey
Real Estate Broker- (905) 716-9017
- michael.bailey@century21.ca


