
2487 10th Sdrd
$ 1,200,000
SOLD
Login to see the price
Features
Location
Description
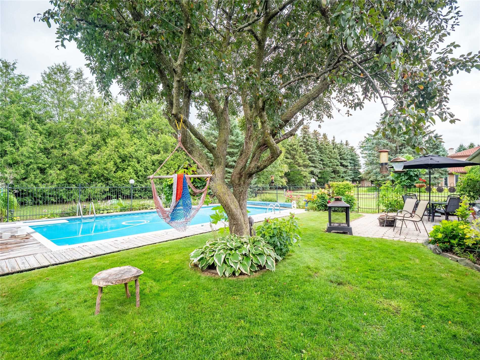
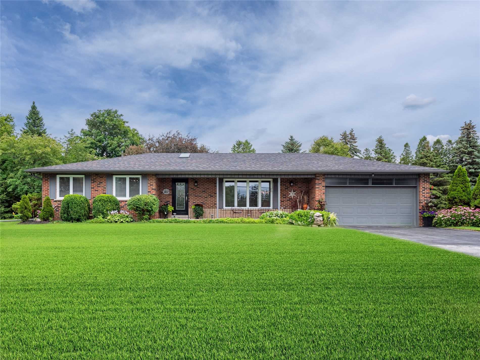
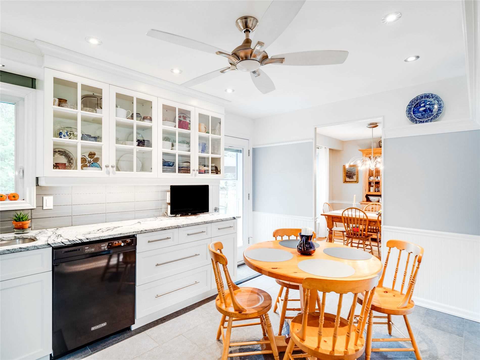
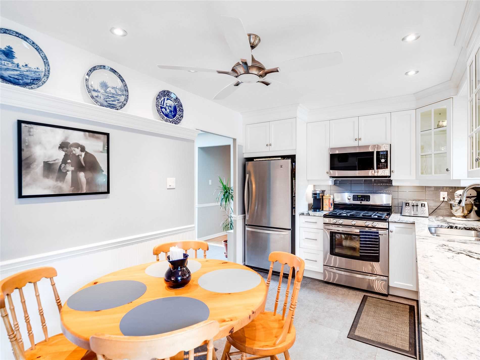
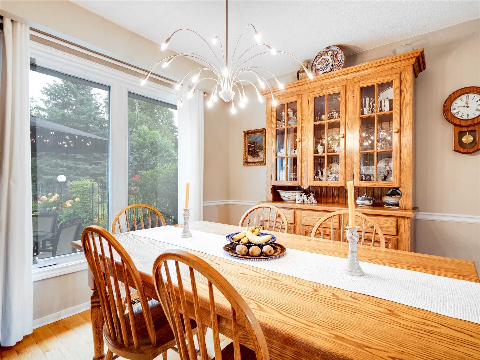
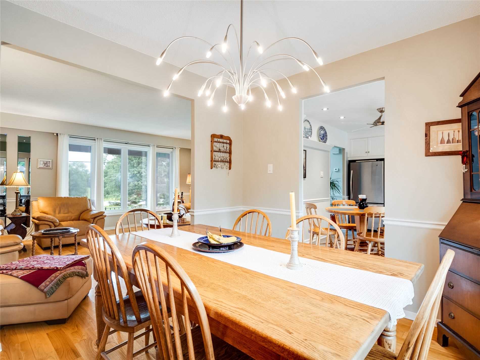
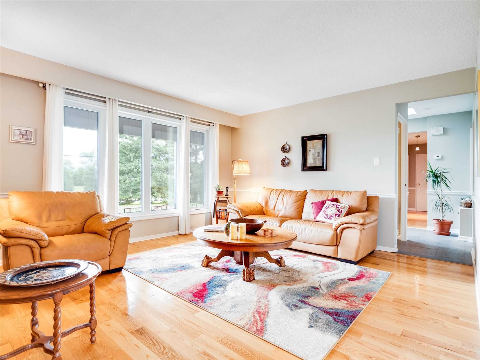
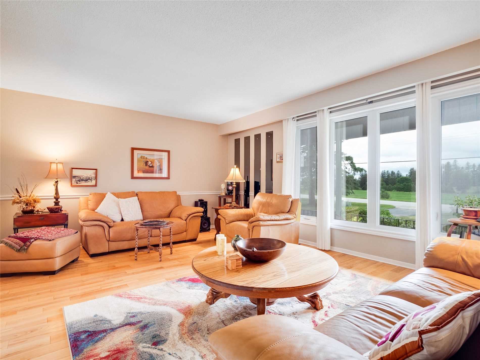
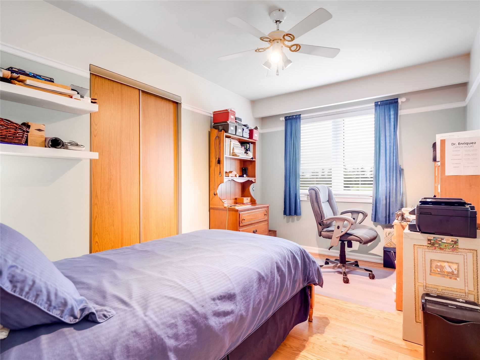
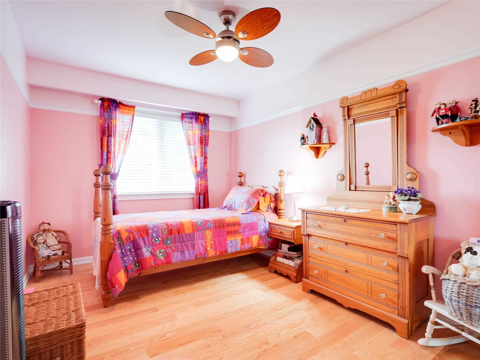
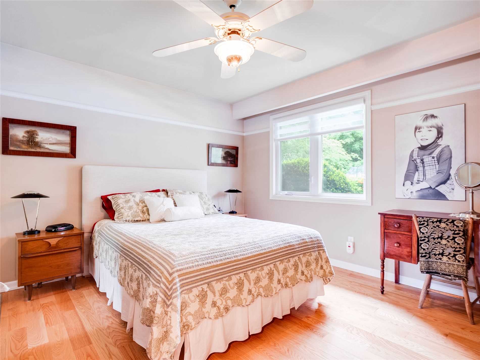
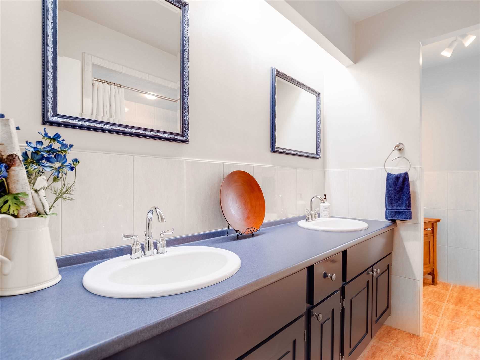
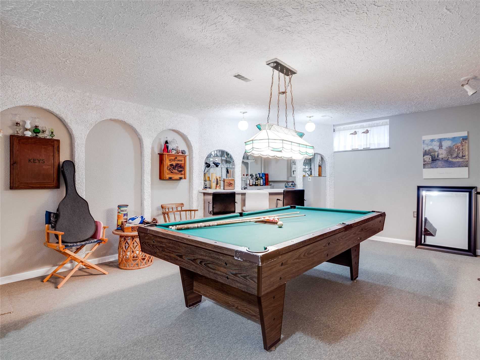
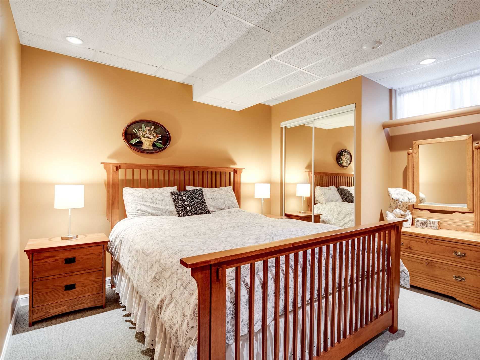
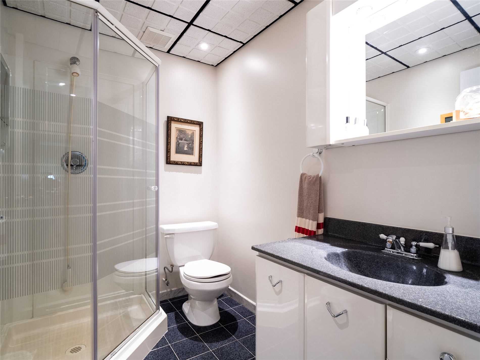
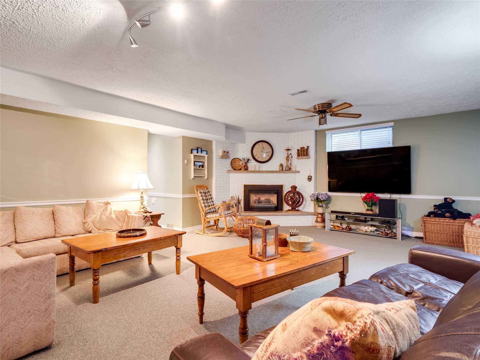
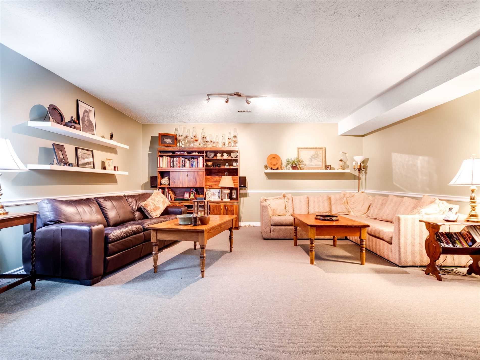
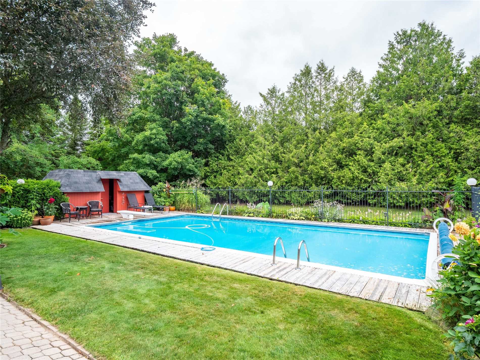
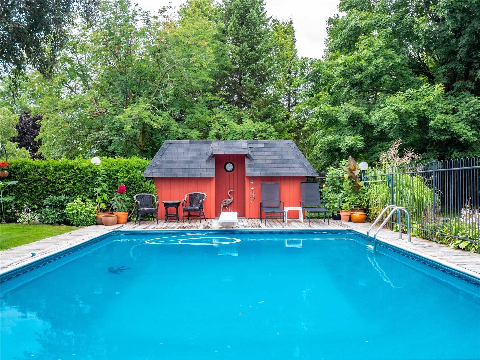
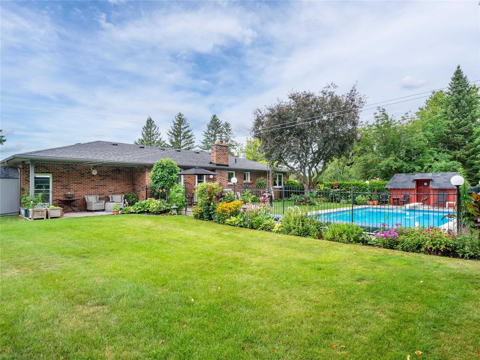
There's More Than Meets The Eye With This Incredible 3 Bedroom Ranch Bungalow With 150' Of Frontage! It's Bigger Than It Seems. The Meticulously Maintained Heated In-Ground Pool With Pool House/Cabana Is Perfect For Summer Pool Parties. Beautiful Landscaping With Perennial Gardens. The Renovated Kitchen Features Granite Countertops, Under Counter Lighting, And Walk- Out To Patio. The Basement Provides An Extra Bedroom, 3 Piece Bath, Rec Room And Family Room!
Incl: All Elfs, All Window Coverings, Fridge, Stove, D/W, Washer, Gas Dryer, Cvac &Accessories (2 Hoses), Hwt (Owned),Pool Heater, Pool Filter, Pool Cover, Garden Shed + Pool Cabana, Slate Pool Table In Basement. Exclude Fridge In Basement,
Overview
-
ID: N5726747
-
City: Bradford West Gwillimbury
-
Community: Bradford
-
Property Type: Single Family
-
Building Type: Detached
-
Style: Bungalow
-
Bedrooms: 3+1
-
Bathrooms: 2
-
Garages: 2
-
Garage Type: Attached
-
Parking: 8
-
Living Area: 1100-1500
-
Total Area: 1100-1500 1100-1500
-
Acreage: .50-1.99
-
Taxes: $5596.93 (2022)
-
Cooling: None
-
Heat Type: Gas
-
Kitchens: 1
-
Total Area: 1100-1500
Property Details
Basement:
Finished, Seperate Entrance
Lot Size:
150 X 175
Pool Features:
Inground
Amenities & Features
- Air Conditioning
- Swimming Pool
Location
Nearby Schools
Source: Schools information and student demographics
For further information and school ranking visit Fraser Institution and EQAO.
| Green | Yellow | Orange | Red | |
| Average student achievements (out of 100%) | 100-76 | 75-60 | 60-40 | 40-0 |
All information displayed is believed to be accurate but is not guaranteed and should be independently verified. No warranties or representations are made of any kind.
Data is provided courtesy of PropTx.

Disclaimer: The property is not necessarily in the boundary of the schools shown above. This map indicates the closest primary and secondary schools. This tool is designed to provide the viewer an overview of the ratings of nearby public schools, and does not suggest association to school boundaries. To view all schools and boundaries please visit the respective district school board’s website.
Book a Showing

Michael Bailey
Real Estate Broker- (905) 716-9017
- michael.bailey@century21.ca


