
46 Aishford Rd
$ 1,099,000
SOLD
Login to see the price
Features
Location
Description
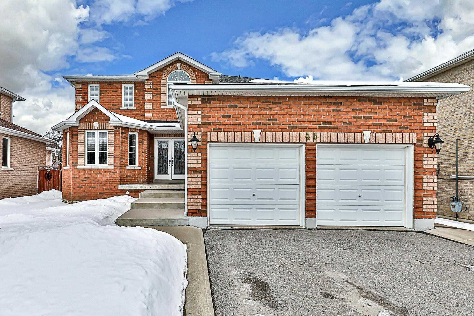
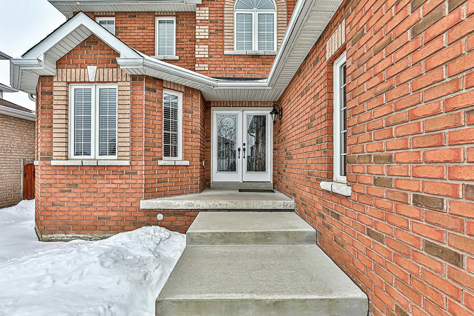
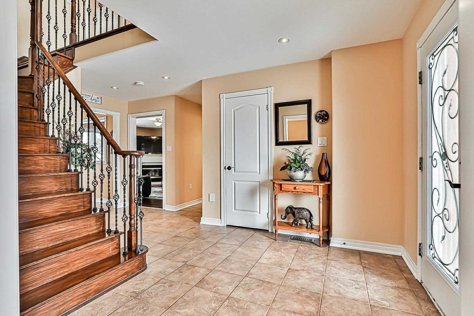
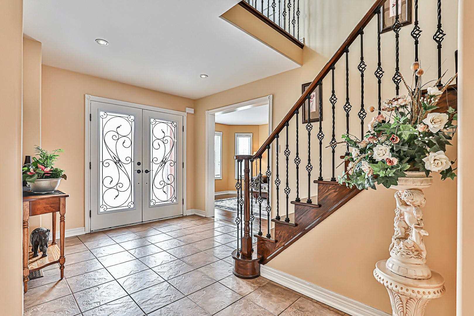
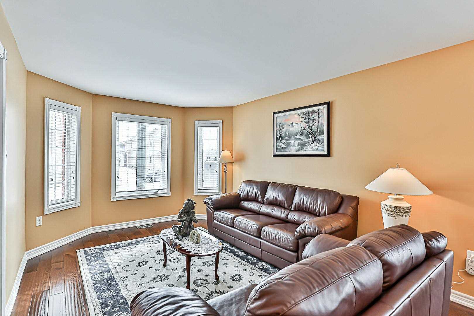
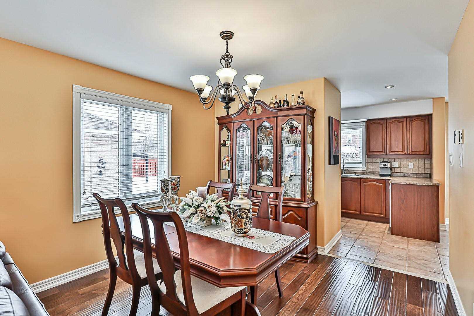
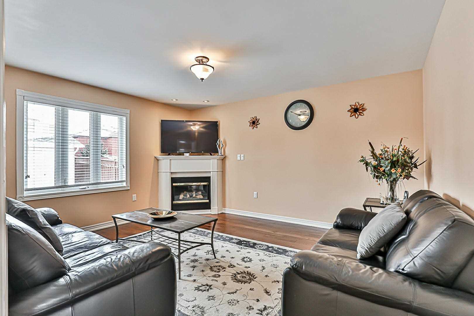
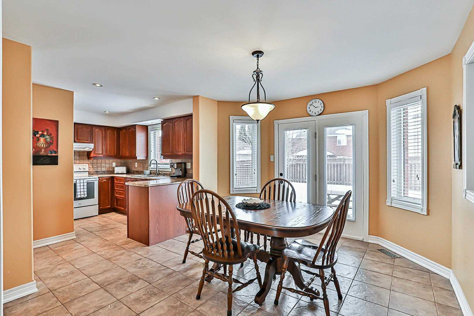
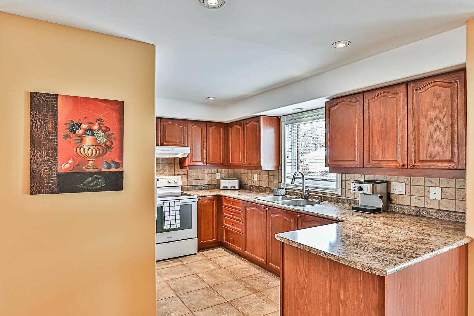
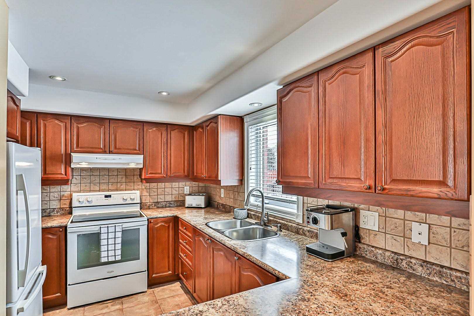
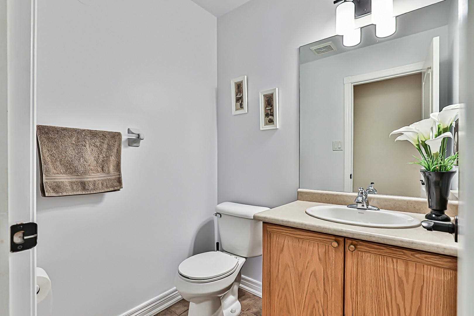
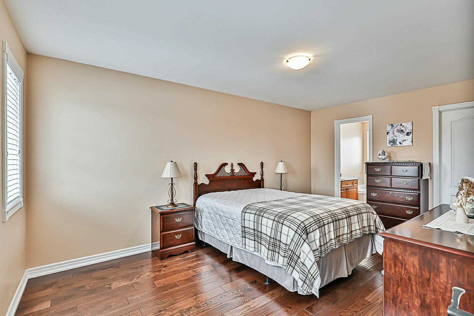
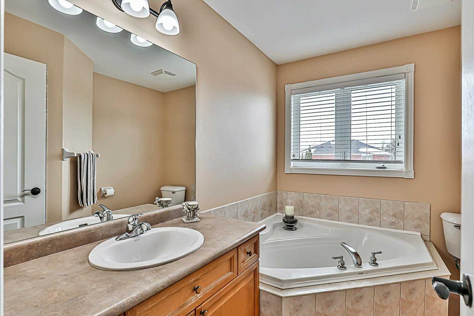
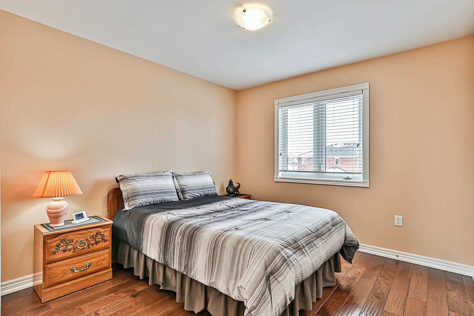
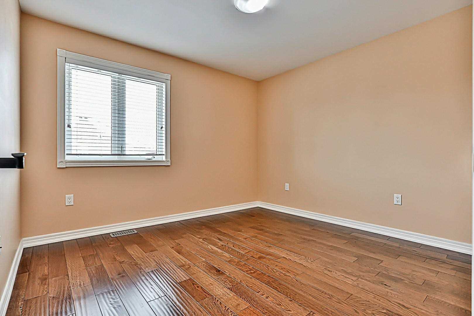
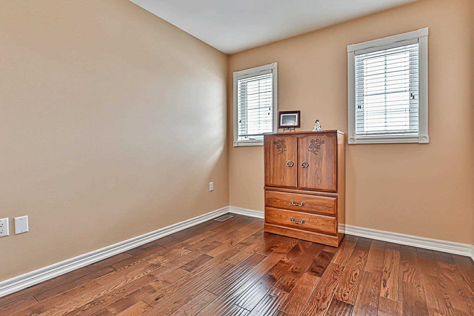
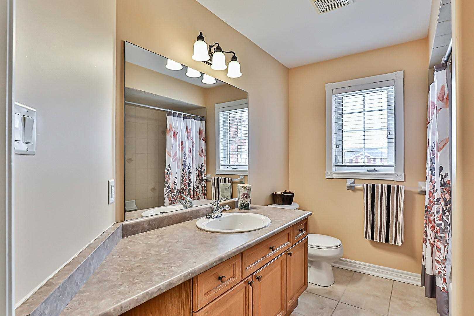
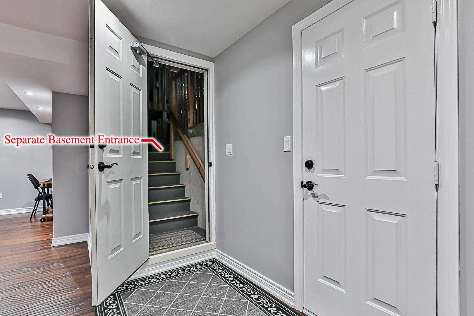
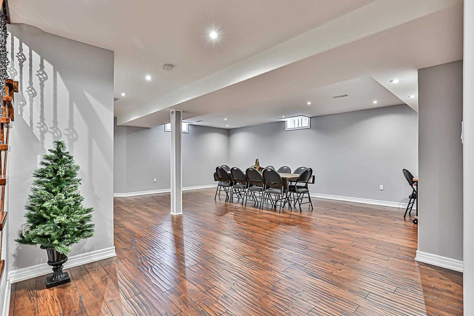
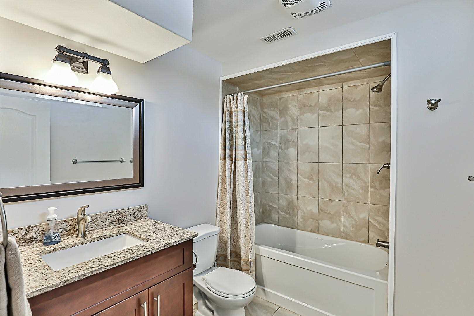
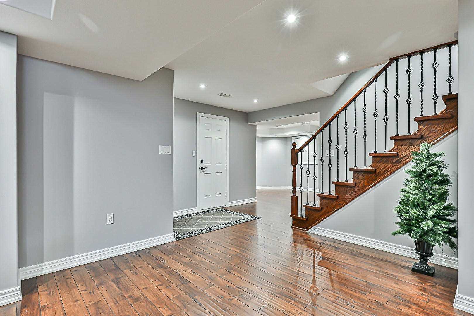
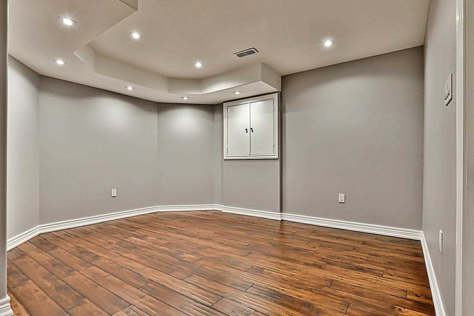
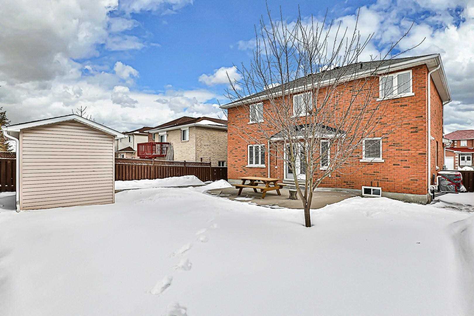
Pride Of Ownership. 4+1 Bdrm 2 Storey Home. Original Owner. Bright Main Flr W/Spacious Kitchen. Gleaming Hardwood Flrs Thru Main + 2nd Flr. Large Principal Rm W/Large Walk-In Closet & 4 Pc Bath. Main Flr Laundry. Profess Finished Bsmt W/Large Rec Rm, 5th Bedrm, Full Bath & Rough In For Wet Bar. Potential In-Law Suite W/Seperate Entrance. Fenced Yard W/Large Patio & Shed W/Hydro. Great Commuter Location. Mins To Hwy 400/Go Train, Schools, Parks, & Amenities.
Include : Fridge, Stove, Dishwasher, Washer, Dryer, Window Coverings, 1 Garage Door Opener & 2 Remotes, Hot Water Tank, Humidifier, C/Vac & Attachments, A/C And Shed. Exclude: Freezer.
Overview
Property Details
Basement:
Finished, Seperate Entrance
Lot Size:
49.21 X 111.55
Amenities & Features
- Air Conditioning
Location
Nearby Schools
Source: Schools information and student demographics
For further information and school ranking visit Fraser Institution and EQAO.
| Green | Yellow | Orange | Red | |
| Average student achievements (out of 100%) | 100-76 | 75-60 | 60-40 | 40-0 |
All information displayed is believed to be accurate but is not guaranteed and should be independently verified. No warranties or representations are made of any kind.
Data is provided courtesy of PropTx.

Disclaimer: The property is not necessarily in the boundary of the schools shown above. This map indicates the closest primary and secondary schools. This tool is designed to provide the viewer an overview of the ratings of nearby public schools, and does not suggest association to school boundaries. To view all schools and boundaries please visit the respective district school board’s website.
Book a Showing

Michael Bailey
Real Estate Broker- (905) 716-9017
- michael.bailey@century21.ca


