
113 Aishford Road Rd
$ 1,189,000
SOLD
Login to see the price
Features
Location
Description
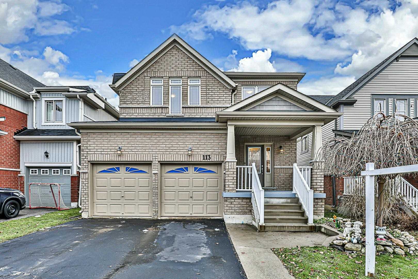
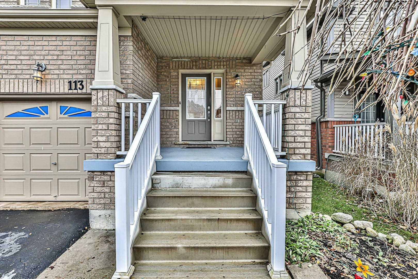
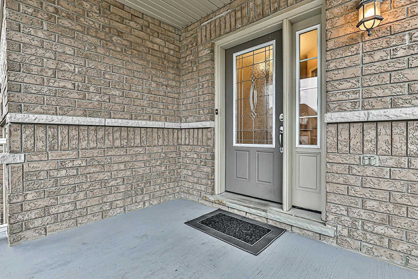
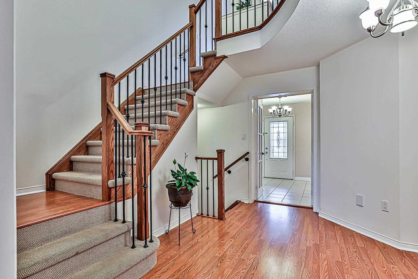
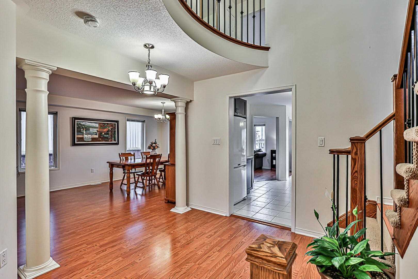
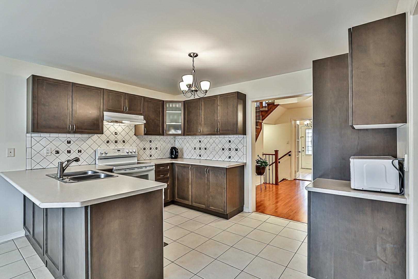
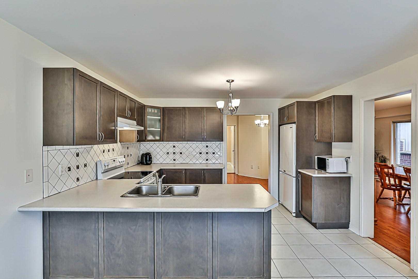
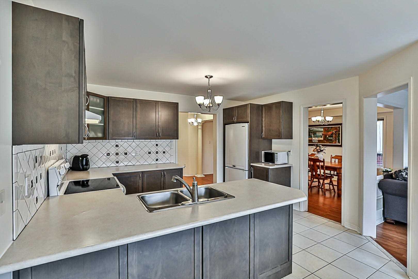
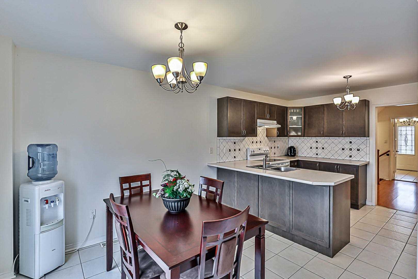
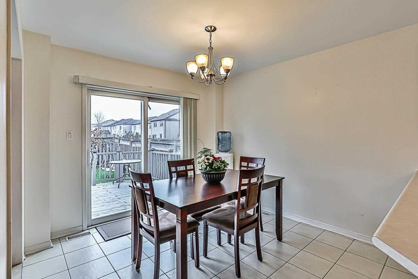
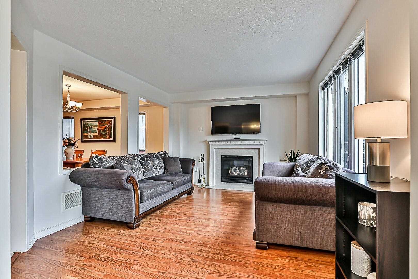
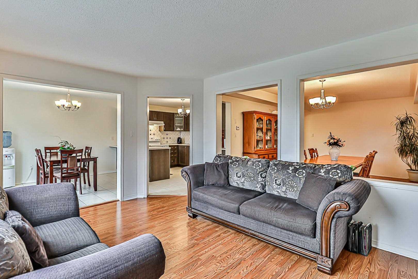
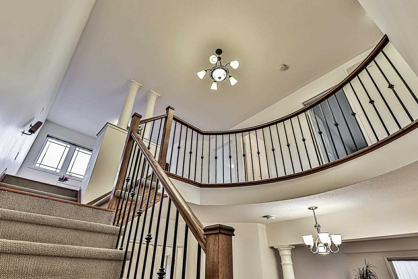
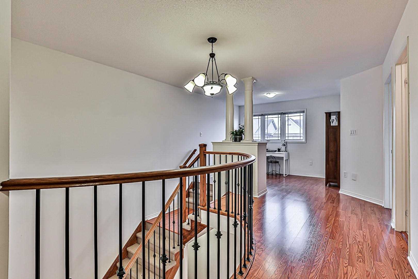
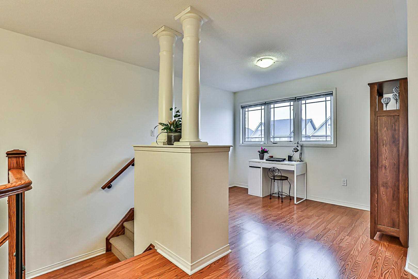
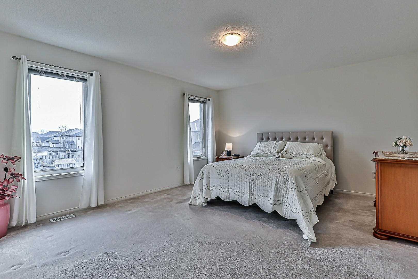
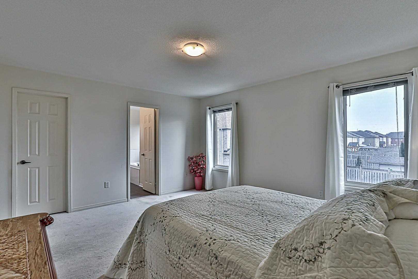
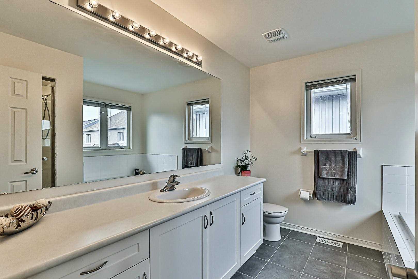
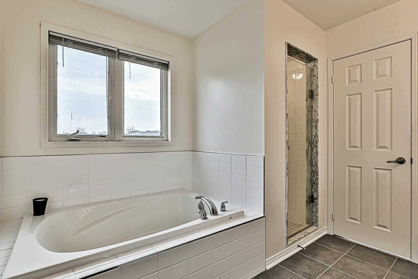
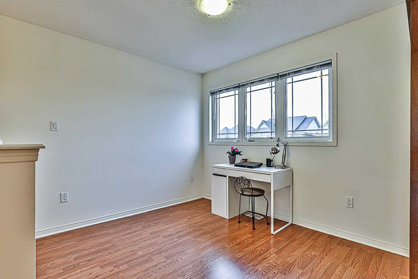
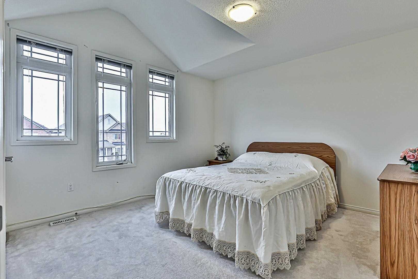
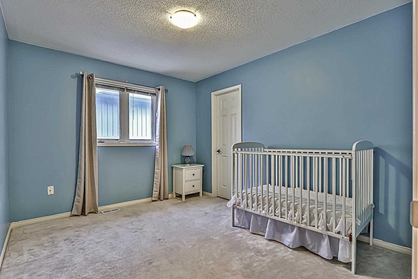
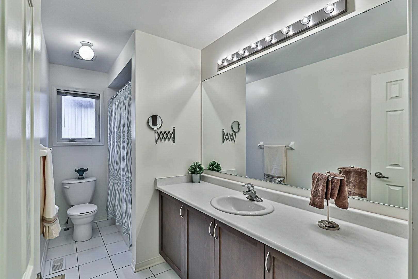
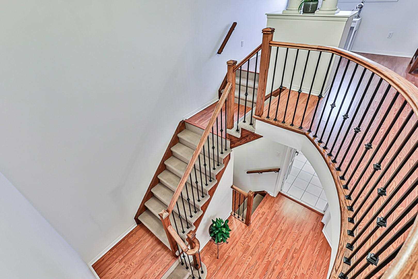
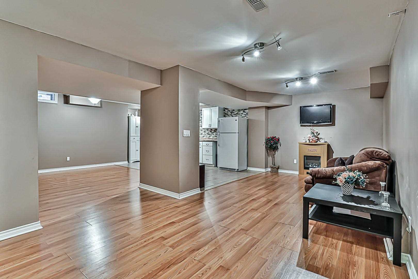
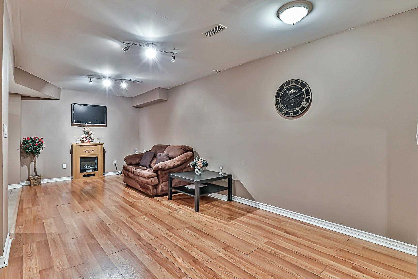
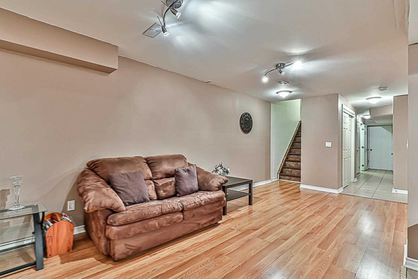
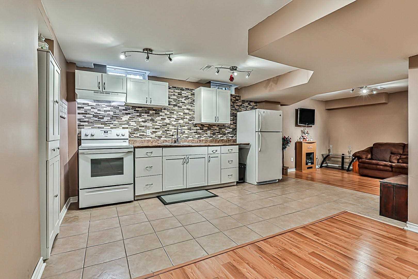
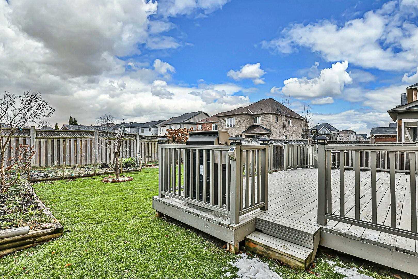
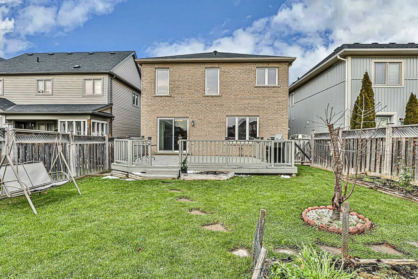
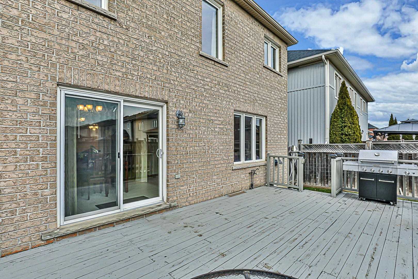
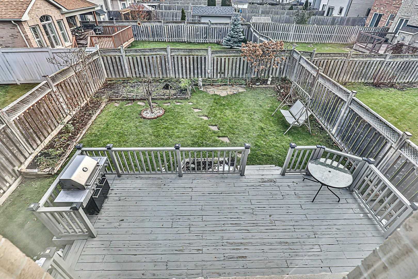
Bright & Spacious Open Concept Home, Family Rm.W/Fireplace, Kitchen W/Large Eat-In Area, Breakfast Bar, & Walk-Out To Large Deck-Ideal For Entertaining! Oak Staircase W/Wrought Iron Pickets, Open Media/Den Area Ideal For Small Office/Sitting Area, Convenient 2nd Fl. Laundry,Finished Basement With Modern Kitchen,Dining Area & Rec. Room, Quiet Family Neighbourhood Close To Schools, Parks, Rec.Centre, Shopping, Amenities Minutes From Hwys 400&404. Won't Last!
All Window Coverings,Light Fixtures & Major Appliances Included. Excluded Items: Barbecue, Swing And Small Freezer In Garage. Follow All Covid Protocols,Wear Mask&Gloves,Do Not Use Washroom. Send Feedback To Ev.Imbrogno@Gmail.Com
Overview
Property Details
Basement:
Finished
Lot Size:
11.02 X 33.63
Pool Features:
None
Amenities & Features
- Air Conditioning
- Swimming Pool
Location
Nearby Schools
Source: Schools information and student demographics
For further information and school ranking visit Fraser Institution and EQAO.
| Green | Yellow | Orange | Red | |
| Average student achievements (out of 100%) | 100-76 | 75-60 | 60-40 | 40-0 |
All information displayed is believed to be accurate but is not guaranteed and should be independently verified. No warranties or representations are made of any kind.
Data is provided courtesy of PropTx.

Disclaimer: The property is not necessarily in the boundary of the schools shown above. This map indicates the closest primary and secondary schools. This tool is designed to provide the viewer an overview of the ratings of nearby public schools, and does not suggest association to school boundaries. To view all schools and boundaries please visit the respective district school board’s website.
Book a Showing

Michael Bailey
Real Estate Broker- (905) 716-9017
- michael.bailey@century21.ca


