
130 Martin St
$ 795,000
SOLD
Login to see the price
Features
Location
Description
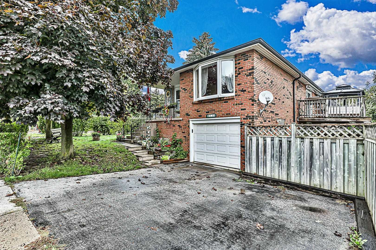
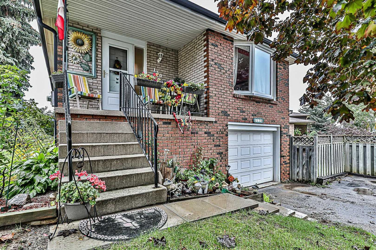
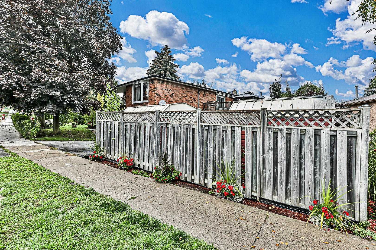
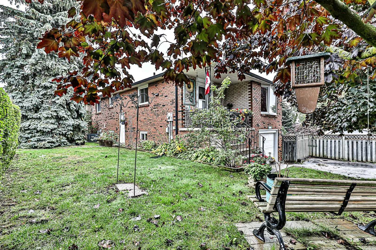
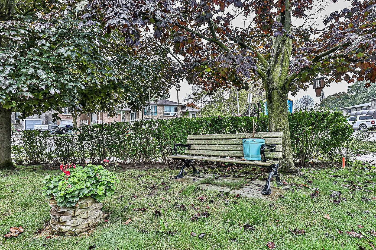
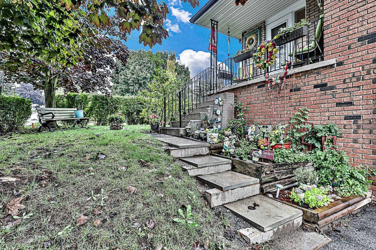
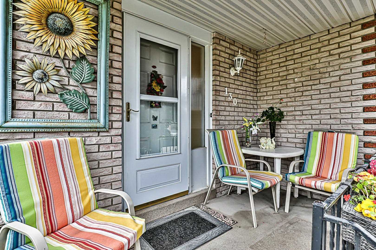
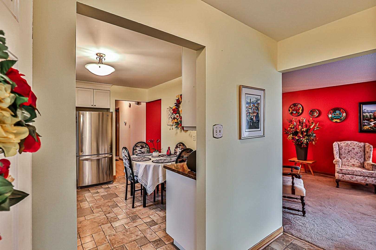
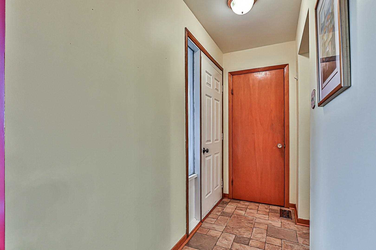
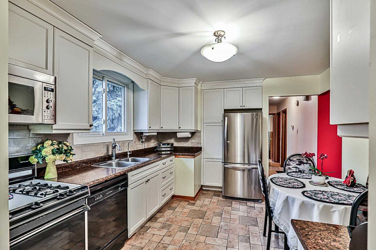
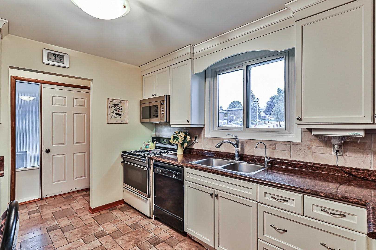
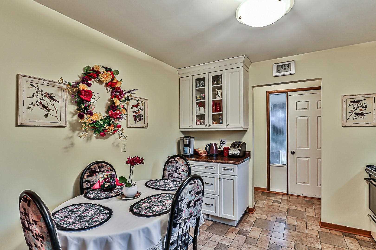
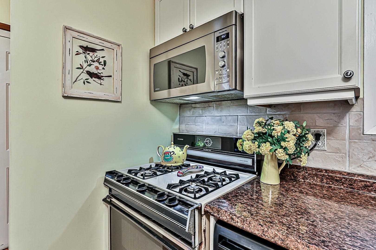
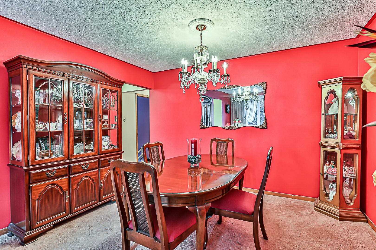
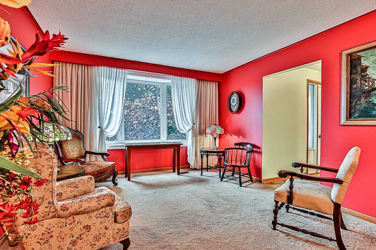
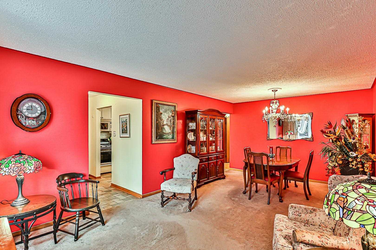
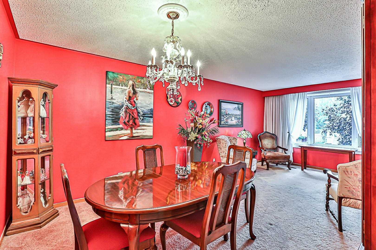
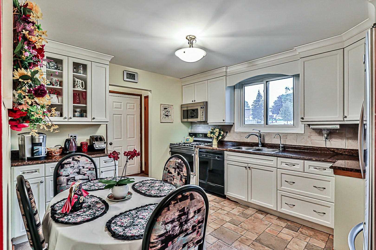
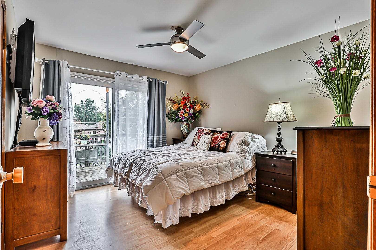
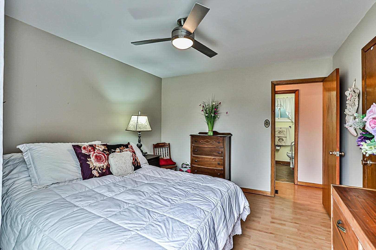
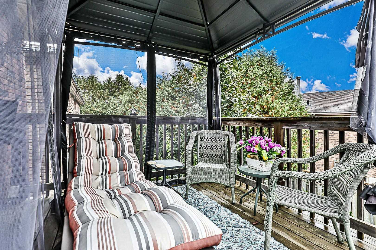
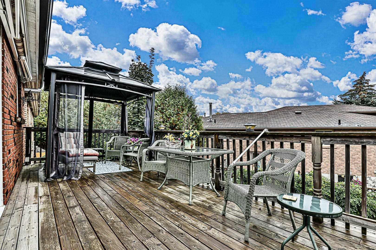
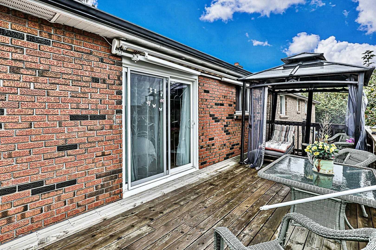
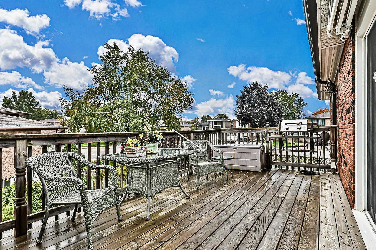
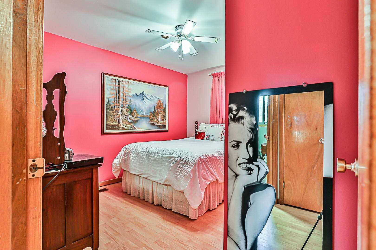
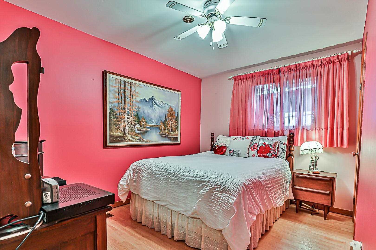
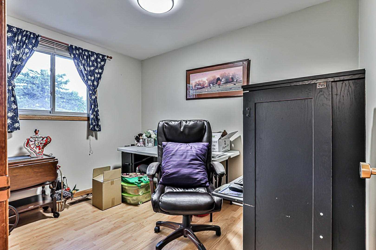
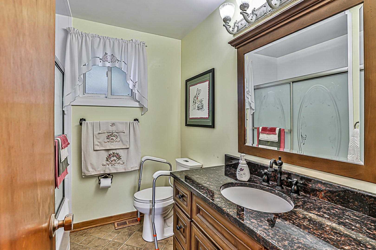
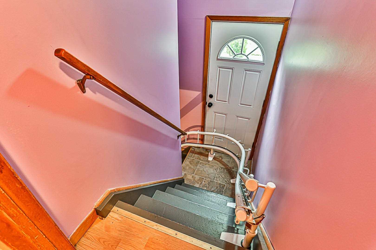
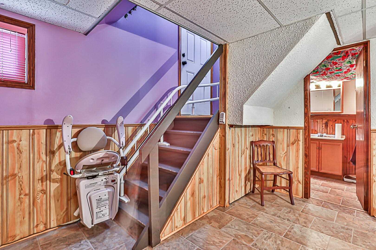
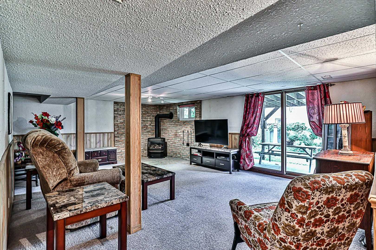
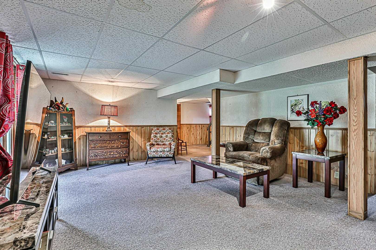
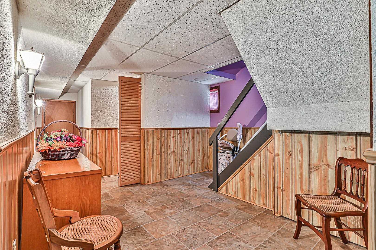
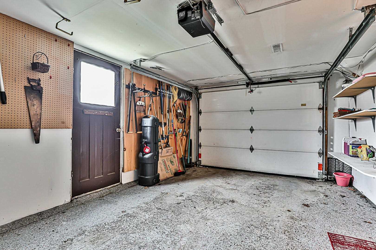
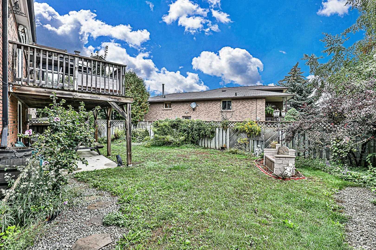
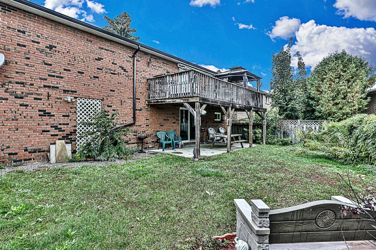
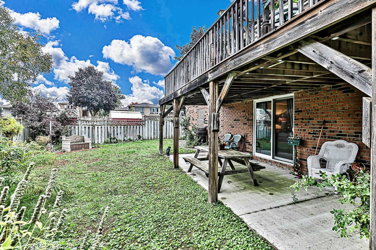
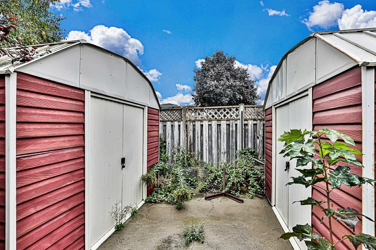
Take A Look! Lots Of Potential. Raised Bungalow, All Brick, Single Car Garage Plus Parking For 2 In Driveway, Fenced Side Yard, Side Door Entrance Plus Walk-Out Basement. Stair Assist Can Stay Or Go. Garage Ent To Home Plus Man Door. Many Upgrades Including A Newer Kitchen, Plenty Of Cupboards And Pantry, Windows/Doors(2008), W/O To Deck From Primary Bdrm, Gazebo, Regency Gas Stove(2010), Roof (2015) Well Maintained. Lots Of Storage. See List Of Upgrades.
Elfs, Ceiling Fans, Tvs(2),B/I Dw,Ss B/I Micro,Gas Stove,Ss Btm Freezer Fridge, Window Coverings,(Excl Chandelier In Dr) Dbl Sinks, Reverse Osmosis System, Clothes Washer And Dryer, Freezer In Basement, Garage Door Opener And (2)Remotes
Overview
-
ID: N5394377
-
City: Bradford West Gwillimbury
-
Community: Bradford
-
Property Type: Single Family
-
Building Type: Detached
-
Style: Bungalow-Raised
-
Bedrooms: 3
-
Bathrooms: 2
-
Garages: 1
-
Garage Type: Built-In
-
Parking: 2
-
Living Area: 700-1100
-
Total Area: 700-1100 700-1100
-
Acreage: < .50
-
Taxes: $3727.32 (2021)
-
Cooling: Central Air
-
Heat Type: Gas
-
Kitchens: 1
-
Total Area: 700-1100
Property Details
Basement:
Fin W/O, Seperate Entrance
Lot Size:
67.72 X 66.59
Pool Features:
None
Amenities & Features
- Air Conditioning
- Swimming Pool
Location
Nearby Schools
Source: Schools information and student demographics
For further information and school ranking visit Fraser Institution and EQAO.
| Green | Yellow | Orange | Red | |
| Average student achievements (out of 100%) | 100-76 | 75-60 | 60-40 | 40-0 |
All information displayed is believed to be accurate but is not guaranteed and should be independently verified. No warranties or representations are made of any kind.
Data is provided courtesy of PropTx.

Disclaimer: The property is not necessarily in the boundary of the schools shown above. This map indicates the closest primary and secondary schools. This tool is designed to provide the viewer an overview of the ratings of nearby public schools, and does not suggest association to school boundaries. To view all schools and boundaries please visit the respective district school board’s website.
Book a Showing

Michael Bailey
Real Estate Broker- (905) 716-9017
- michael.bailey@century21.ca


