
76 Harvest Hills Blvd
$ 899,000
SOLD
Login to see the price
Features
Location
Description
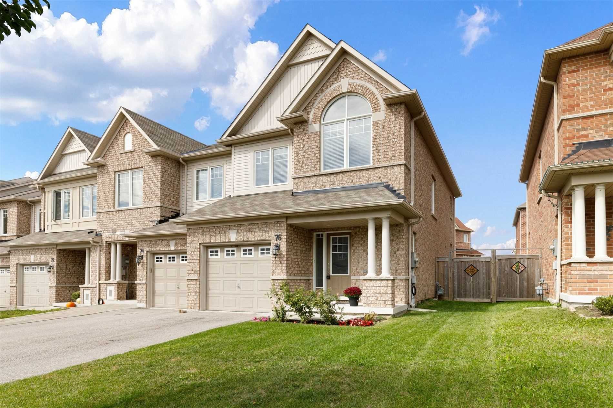
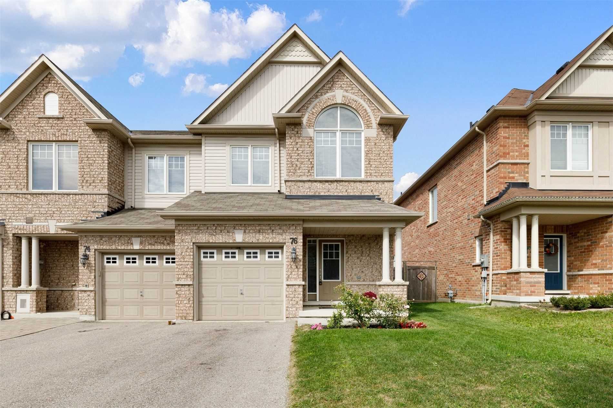
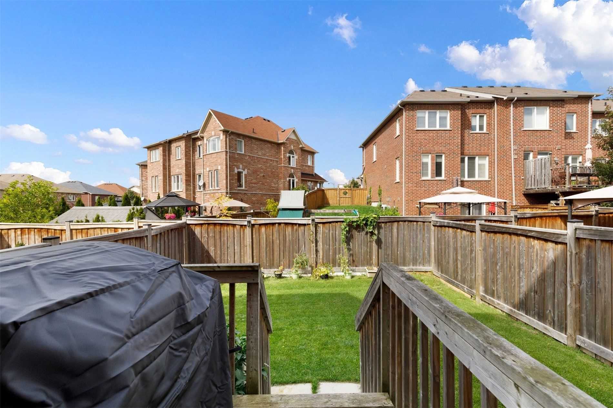
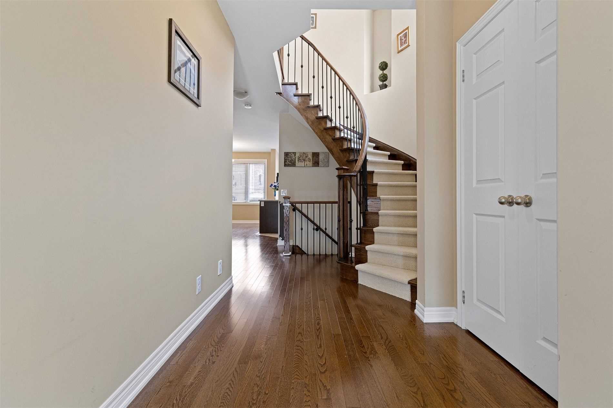
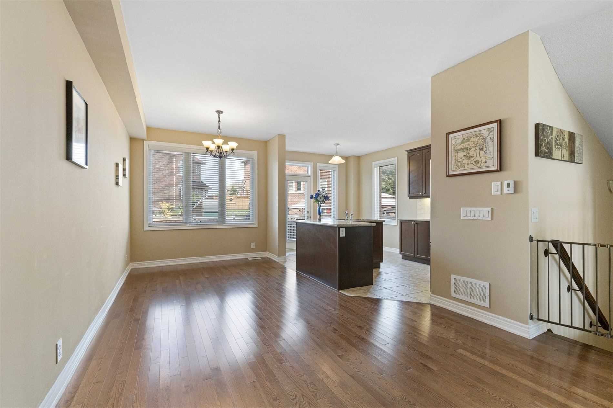
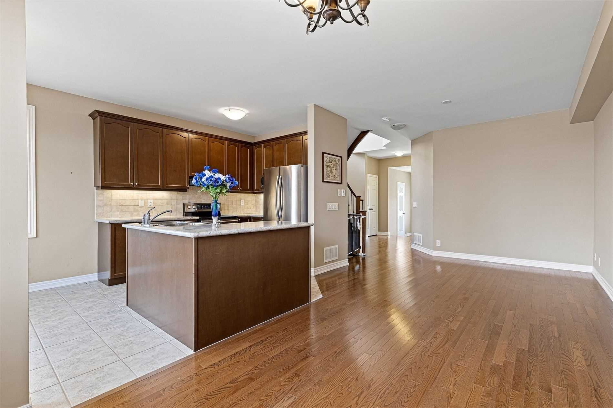
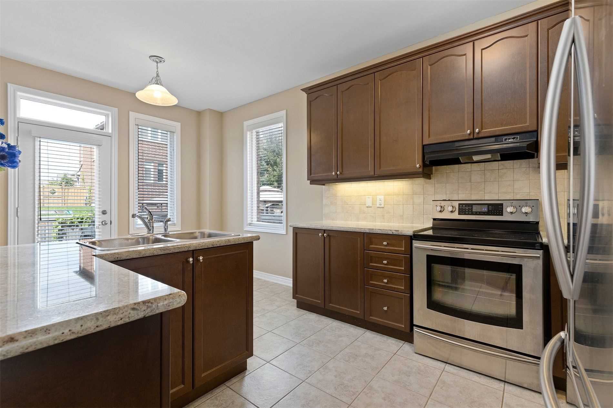
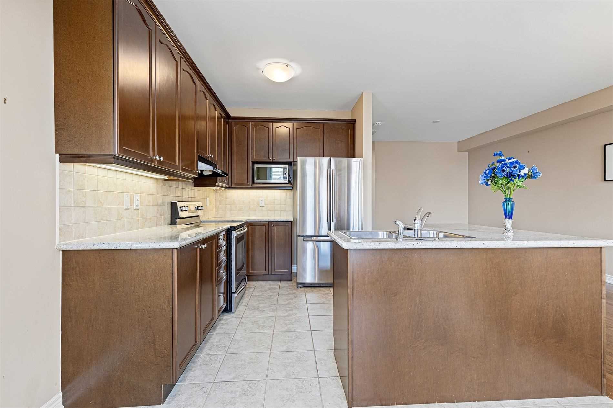
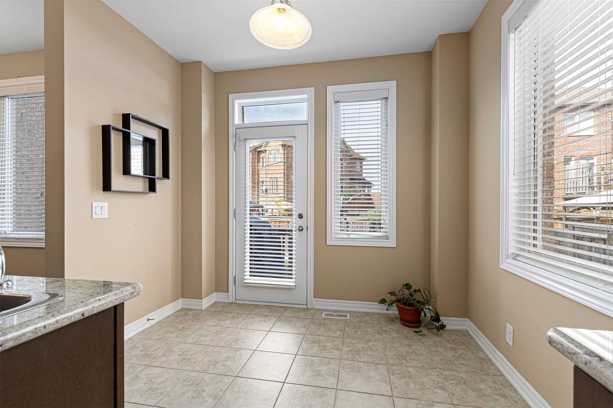
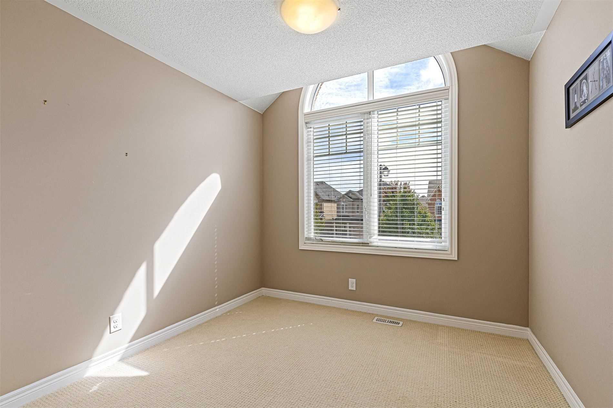
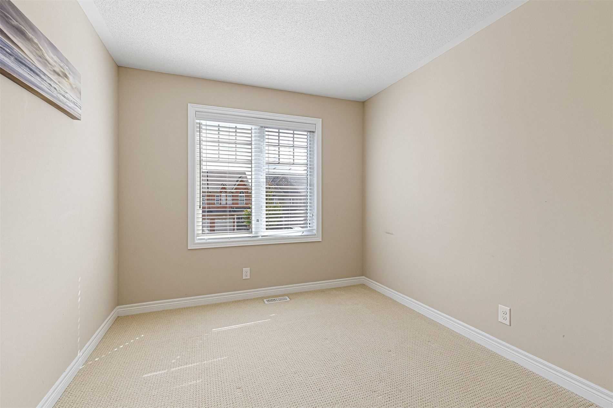
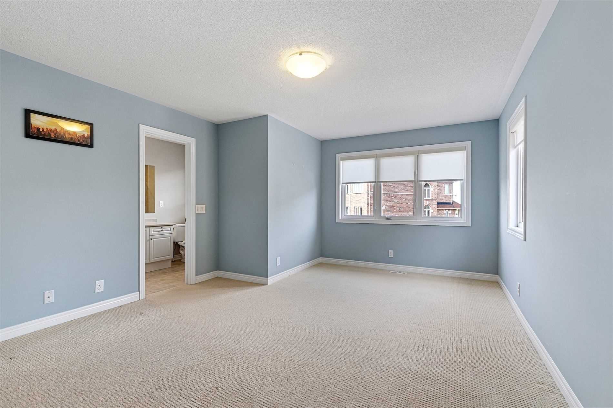
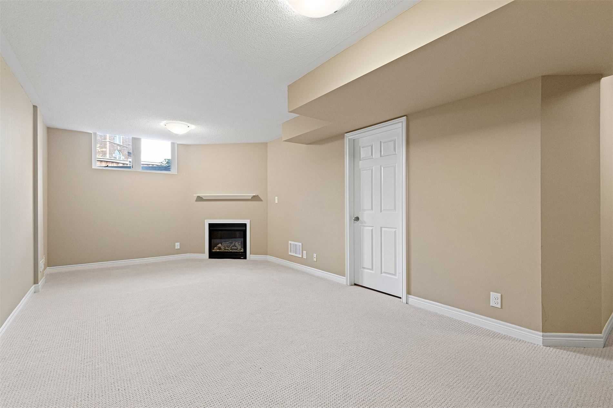
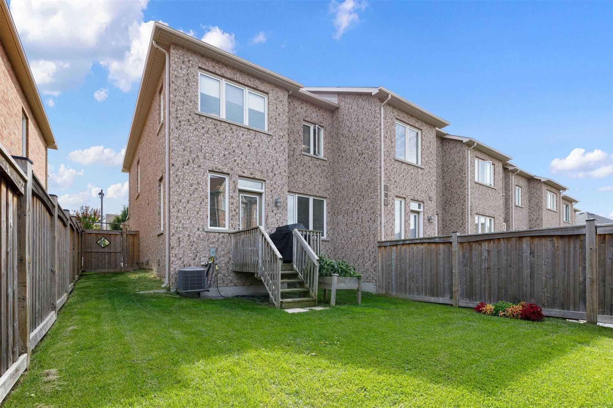
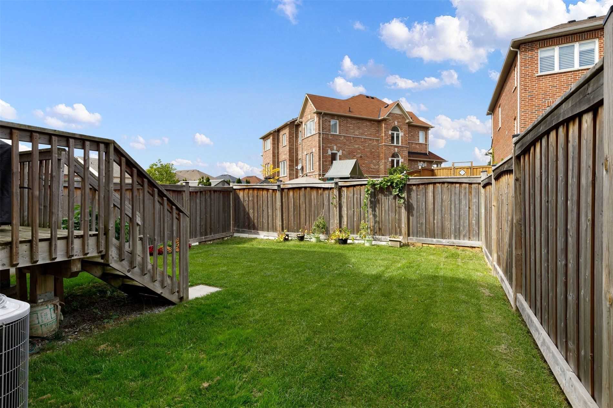
Perfect Bright & Sunny End-Unit With Rare Backyard Clear Views! * End-Unit Allows Tons Of Sunshine Into The Home * Spacious Open Concept Floor Plan With 9 Ft Ceilings & Double Slab Sub Floors On Main * Formal Combined Living & Dining Rooms * Eat-In Kitchen With Granite Counters, Centre Island/Breakfast Bar & W/O To Deck With Gas Bbq Line * 3 Generous Sized Bedrooms For The Growing Family * Finished Open Concept Basement From The Builder With A Gas Fireplace!
Fridge, Stove, Dishwasher, Washer, Dryer, Window Coverings, Elfs, Gdo/Remote, Gas Bbq Line, Direct Door To Garage, Cvac, Double Slab Sub Floors On Main, 9 Ft Ceilings On Main, Upgraded Stairs, Rare Clear Backyard Views, Granite Kit Counters
Overview
-
ID: N5378953
-
City: Newmarket
-
Community: Woodland Hill
-
Property Type: Row/Townhouse
-
Building Type: Att/Row/Twnhouse
-
Style: 2-Storey
-
Bedrooms: 3
-
Bathrooms: 3
-
Garages: 1
-
Garage Type: Built-In
-
Parking: 2
-
Living Area: 1500-2000
-
Total Area: 1500-2000 1500-2000
-
Taxes: $3980 (2020)
-
Cooling: Central Air
-
Heat Type: Gas
-
Kitchens: 1
-
Total Area: 1500-2000
Property Details
Basement:
Finished
Lot Size:
27.59 X 10⁵
Pool Features:
None
Amenities & Features
- Air Conditioning
- Swimming Pool
Location
Nearby Schools
Source: Schools information and student demographics
For further information and school ranking visit Fraser Institution and EQAO.
| Green | Yellow | Orange | Red | |
| Average student achievements (out of 100%) | 100-76 | 75-60 | 60-40 | 40-0 |
All information displayed is believed to be accurate but is not guaranteed and should be independently verified. No warranties or representations are made of any kind.
Data is provided courtesy of PropTx.

Disclaimer: The property is not necessarily in the boundary of the schools shown above. This map indicates the closest primary and secondary schools. This tool is designed to provide the viewer an overview of the ratings of nearby public schools, and does not suggest association to school boundaries. To view all schools and boundaries please visit the respective district school board’s website.
Book a Showing

Michael Bailey
Real Estate Broker- (905) 716-9017
- michael.bailey@century21.ca


