
201 Rutherford Rd
$ 1,350,000
SOLD
Login to see the price
Features
Location
Description
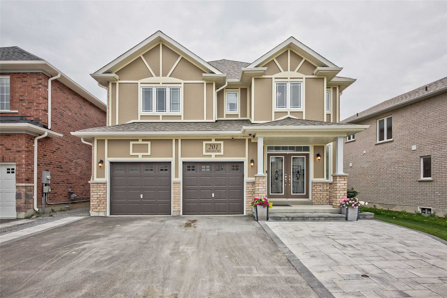
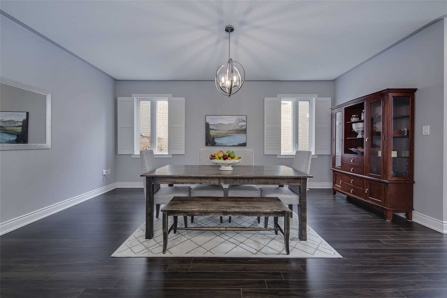
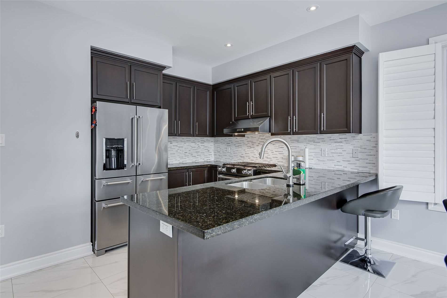
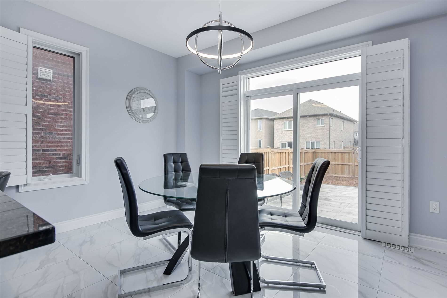
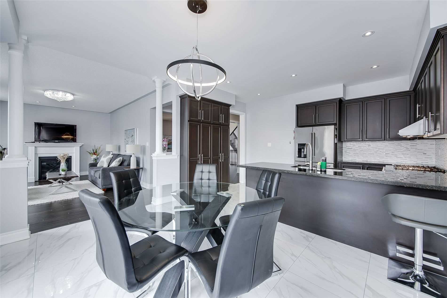
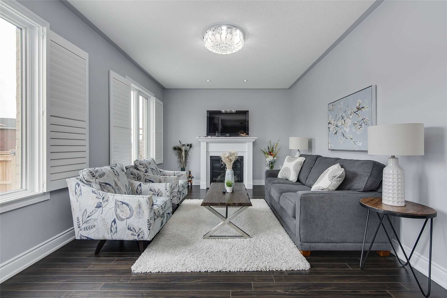
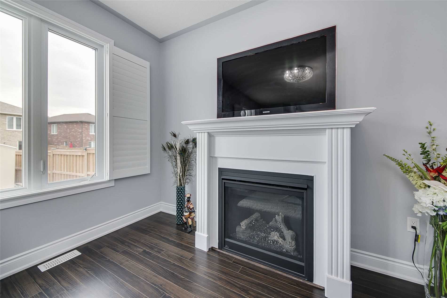
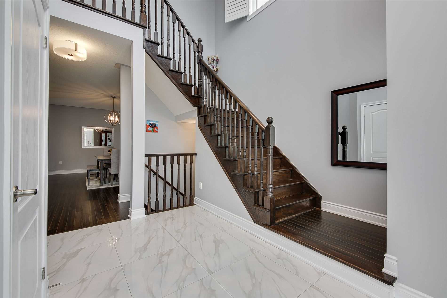
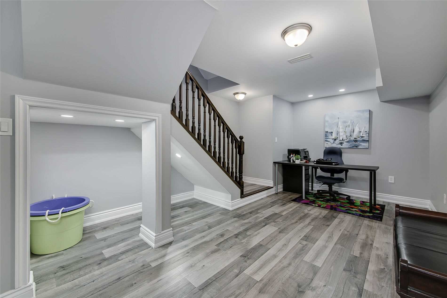
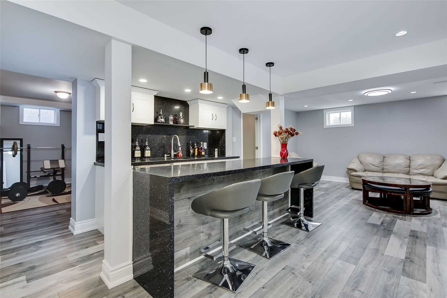
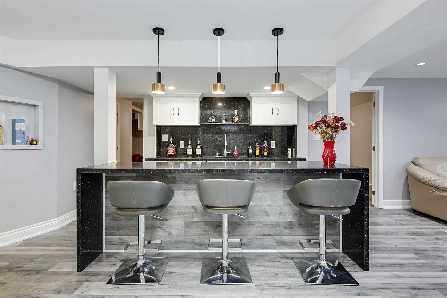
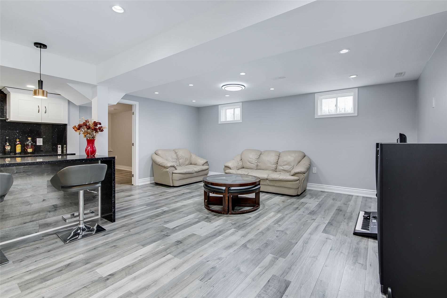
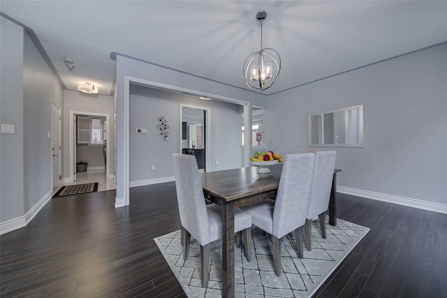
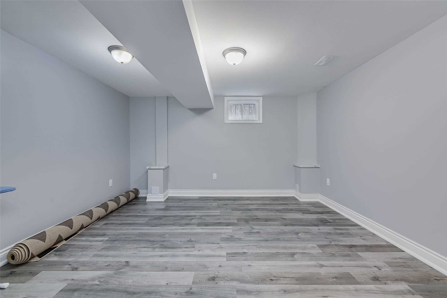
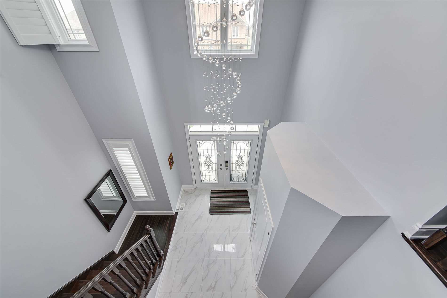
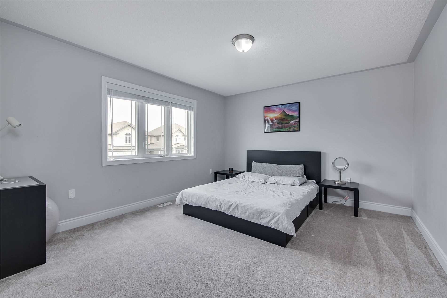
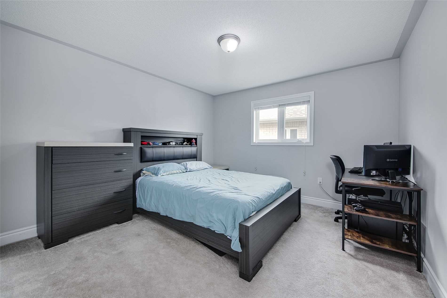
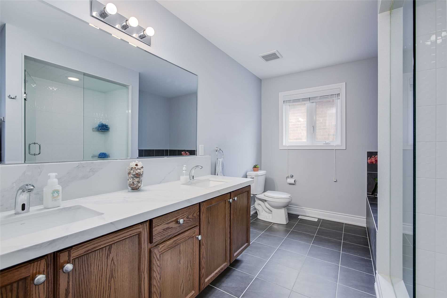
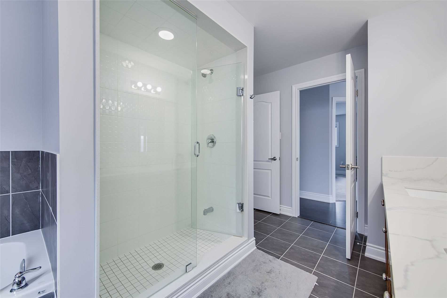
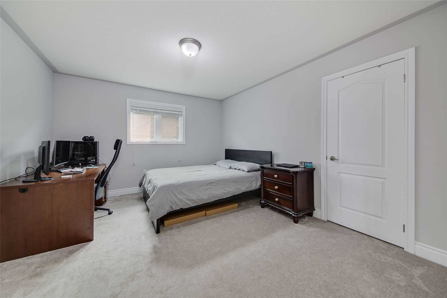
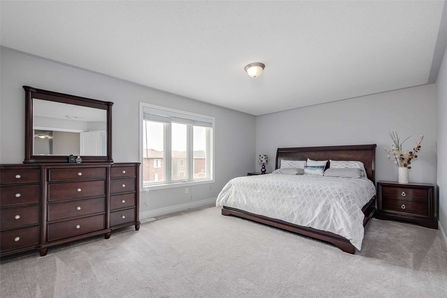
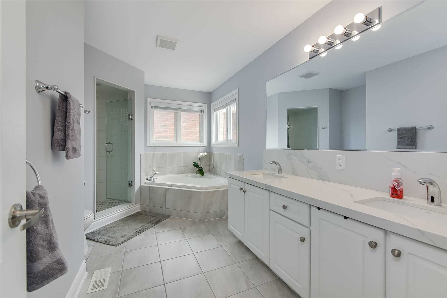
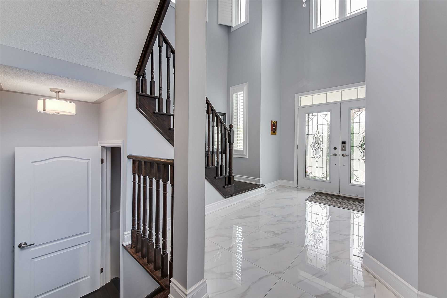
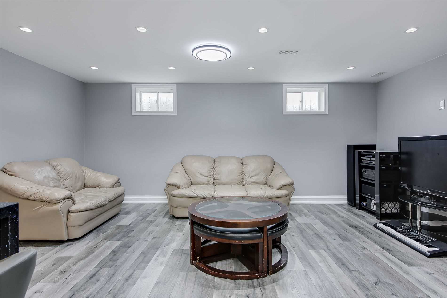
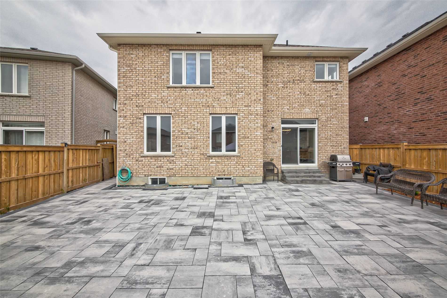
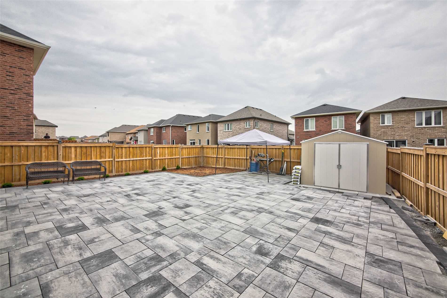
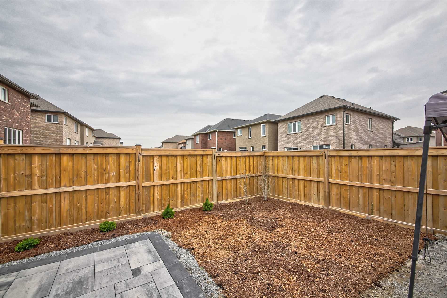
First Time On The Market! This Highly Upgraded Westin Homes Model Features Nearly 2700 Sq Feet Of Luxurious Living Space On 52' Wide Lot! Enjoy Entertaining Your Friends And Family In The Formal Dining Room, Or Sipping Your Morning Coffee In The Eat-In Kitchen. And After Dinner You Can Relax Beside The Gas Fireplace In The Mainfloor Living Room. The Basement Is Finished With Wet Bar, Large Rec Room, Spare Bedroom And Exercise Room Or Can Be An Inlaw Suite!
Includes Kitchen Appliances (Fridge Stove Dishwasher And Vent Hood), Wine Fridge In Wetbar, Washer/Drier, Water Softner, Central Vac, Nest Thermostat, All Light Fixtures And Window Coverings.
Overview
-
ID: N5246031
-
City: Bradford West Gwillimbury
-
Community: Bradford
-
Property Type: Single Family
-
Building Type: Detached
-
Style: 2-Storey
-
Bedrooms: 4+1
-
Bathrooms: 4
-
Garages: 2
-
Garage Type: Built-In
-
Parking: 4
-
Living Area: 2500-3000
-
Total Area: 2500-3000 2500-3000
-
Acreage: < .50
-
Taxes: $6009.92 (2020)
-
Cooling: Central Air
-
Heat Type: Gas
-
Kitchens: 1
-
Total Area: 2500-3000
Property Details
Basement:
Finished, Full
Lot Size:
52.12 X 114.25
Pool Features:
None
Amenities & Features
- Air Conditioning
- Swimming Pool
Location
Nearby Schools
Source: Schools information and student demographics
For further information and school ranking visit Fraser Institution and EQAO.
| Green | Yellow | Orange | Red | |
| Average student achievements (out of 100%) | 100-76 | 75-60 | 60-40 | 40-0 |
All information displayed is believed to be accurate but is not guaranteed and should be independently verified. No warranties or representations are made of any kind.
Data is provided courtesy of PropTx.

Disclaimer: The property is not necessarily in the boundary of the schools shown above. This map indicates the closest primary and secondary schools. This tool is designed to provide the viewer an overview of the ratings of nearby public schools, and does not suggest association to school boundaries. To view all schools and boundaries please visit the respective district school board’s website.
Book a Showing

Michael Bailey
Real Estate Broker- (905) 716-9017
- michael.bailey@century21.ca


