53 Aishford Road
$1,169,900
Features
Location
Open House
Date: Sunday, November 8, 2026 | Time: 2:00 PM - 4:00 PM
Description
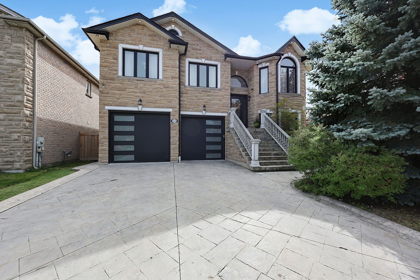
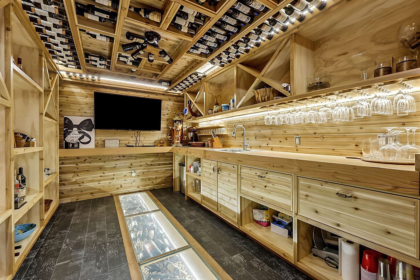
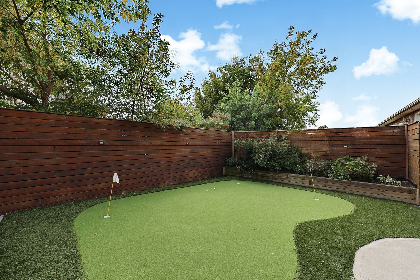
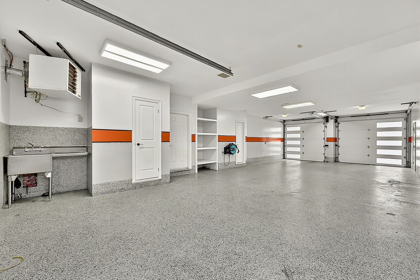
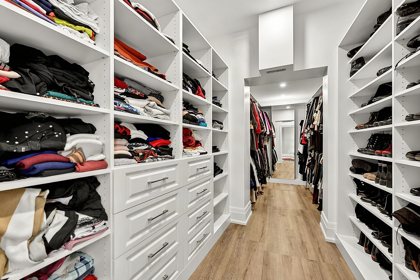
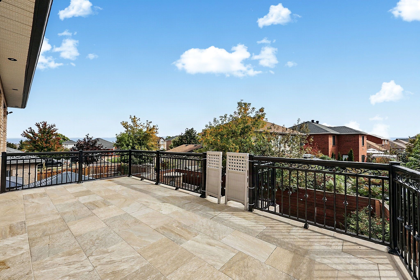
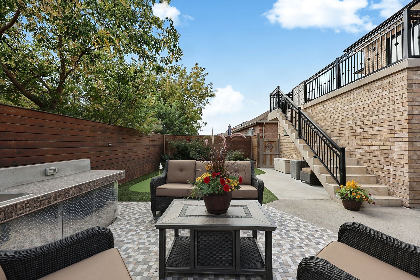
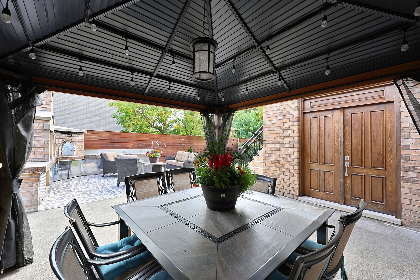
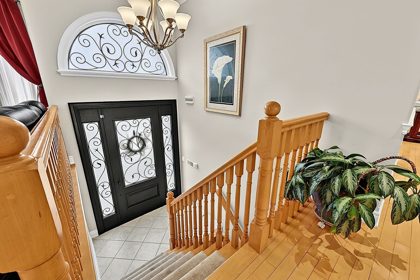
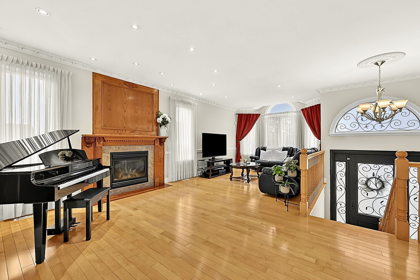
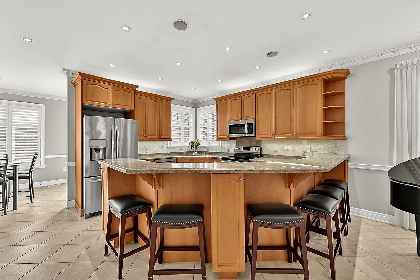
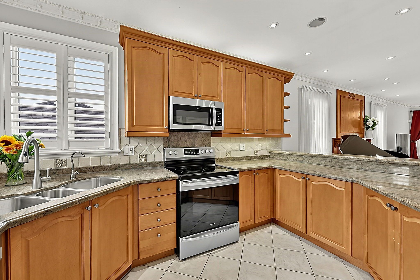
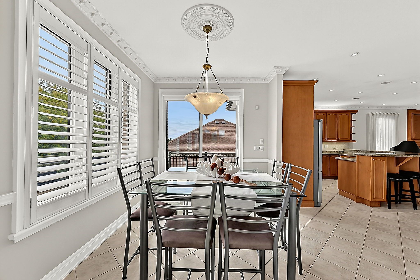
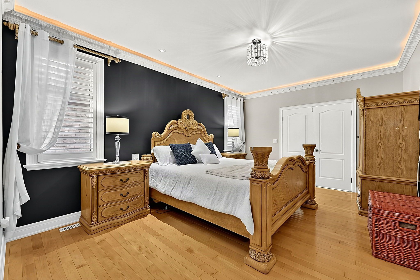
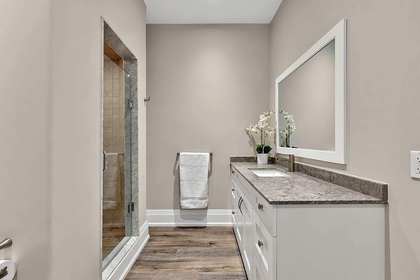
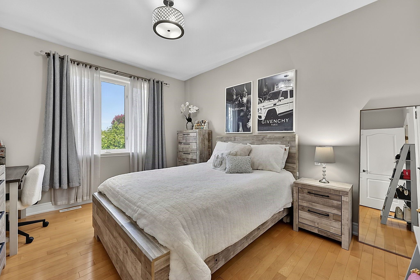
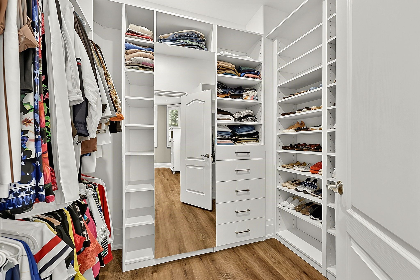
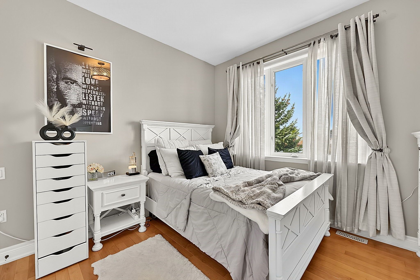
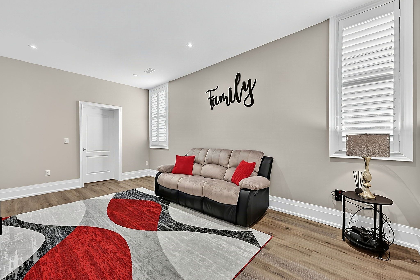
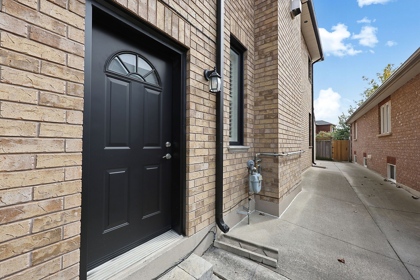
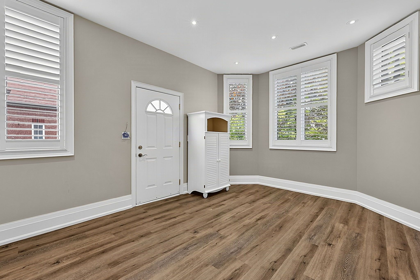
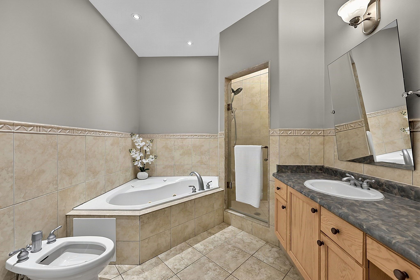
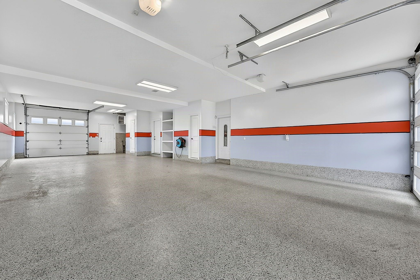
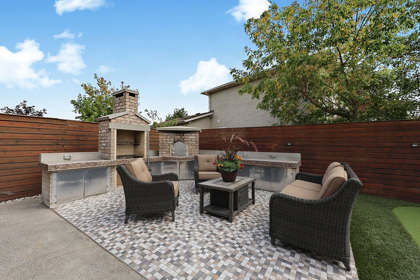
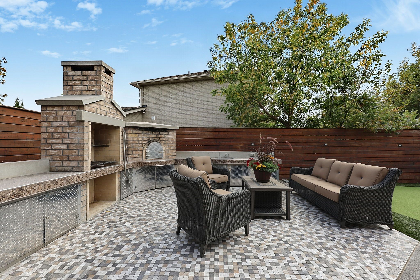
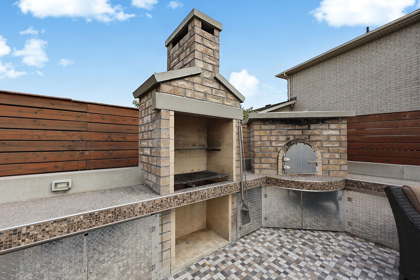
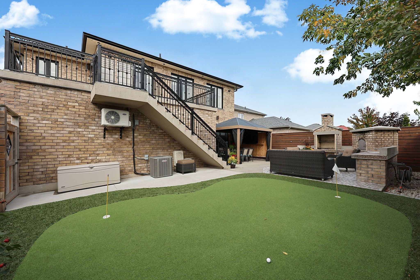
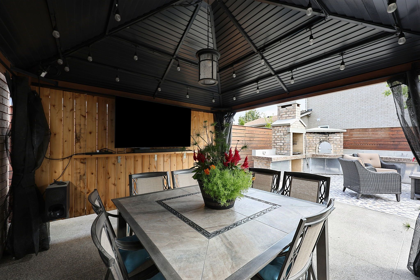
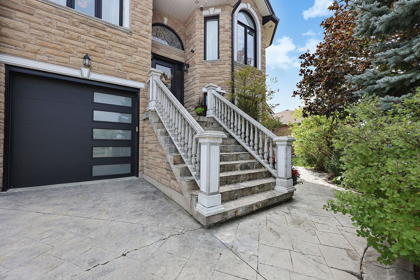
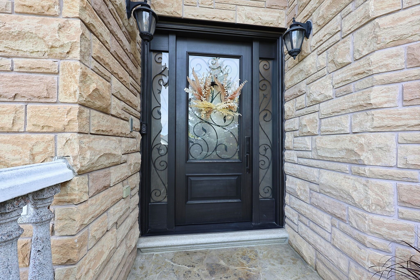
Truly one-of-a-kind custom-built bungalow with 2,110 sq. ft. above grade plus a bright, almost entirely above-grade finished lower level, offering exceptional living, entertaining and storage space. Heated oversized 2-car garage with epoxy floors, two oversized front doors plus a rear roll-up door, room for 4-5 vehicles plus 2 driveway parking spaces. Entertainer's backyard featuring an outdoor kitchen, wood-burning pizza oven, gazebo, dedicated putting area and custom wine room. The 9' ceiling lower level offers additional living space, bedroom, full bath and three separate entrances, making it ideal for a home office, studio or home-based business. Exceptional storage with three custom built walk-in closets, including an oversized custom closet with additional under-floor storage. The open-concept main floor features 9' ceilings, pot lights, crown molding, hardwood and ceramic flooring, spacious kitchen with pantry and breakfast bar seating for six, plus a sprawling primary suite with 6-piece ensuite and walk-in closet. Main flr laundry, cold room, stamped concrete driveway, & stone/brick exterior. Recent updates include shingles, furnace, a/c, insulated garage doors, eavestroughs, front door, sliding door, all window glass replaced (2020). Basement, garage and backyard updated in 2021. Freshly painted thru-out following renovations.
Overview
-
ID: N14131008
-
City: Bradford West Gwillimbury
-
Community: Bradford
-
Property Type: Single Family
-
Building Type: Detached
-
Style: Bungalow-Raised
-
Bedrooms: 3+1
-
Bathrooms: 3
-
Garages: 5
-
Garage Type: Built-In
-
Parking: 2
-
Living Area: 2000-2500
-
Taxes: $6795.53 (2025)
-
Cooling: Central Air
-
Heat Type: Gas
-
Kitchens: 1
Property Details
Occupant Type:
Owner
Basement:
Separate Entrance, Finished
Lot Size:
56.56 X 113.75 Feet
Property Features:
Fenced Yard, Library, Park, Rec./Commun.Centre, School
Amenities & Features
- Fireplace
Property Rooms
| Room Level | Room Type | Room Width | Room Length | Room Area | Room Dimensions | Room Desc |
|---|---|---|---|---|---|---|
| Main | Kitchen | 4.54 (Meters) | 4.83 (Meters) | -- | -- | -- |
| Main | Breakfast | 3.47 (Meters) | 2.58 (Meters) | -- | -- | -- |
| Main | Sunroom | 6.05 (Meters) | 2.58 (Meters) | -- | -- | -- |
| Main | Living Room | 3.46 (Meters) | 7.72 (Meters) | -- | -- | -- |
| Main | Primary Bedroom | 6.23 (Meters) | 3.64 (Meters) | -- | -- | -- |
| Main | Bedroom 2 | 4.2 (Meters) | 3.41 (Meters) | -- | -- | -- |
| Main | Bedroom 3 | 3.57 (Meters) | 3.21 (Meters) | -- | -- | -- |
| Basement | Bedroom 4 | 4.68 (Meters) | 3.44 (Meters) | -- | -- | -- |
| Basement | Family Room | 3.48 (Meters) | 5.63 (Meters) | -- | -- | -- |
Location
Nearby Schools
Source: Schools information and student demographics
For further information and school ranking visit Fraser Institution and EQAO.
| Green | Yellow | Orange | Red | |
| Average student achievements (out of 100%) | 100-76 | 75-60 | 60-40 | 40-0 |
Mortgage Calculator
All information displayed is believed to be accurate but is not guaranteed and should be independently verified. No warranties or representations are made of any kind.
Data is provided courtesy of PropTx.

Disclaimer: The property is not necessarily in the boundary of the schools shown above. This map indicates the closest primary and secondary schools. This tool is designed to provide the viewer an overview of the ratings of nearby public schools, and does not suggest association to school boundaries. To view all schools and boundaries please visit the respective district school board’s website.
Book a Showing

Michael Bailey
Real Estate Broker- (905) 716-9017
- michael.bailey@century21.ca