171 Lee Avenue
$779,000
Features
Location
Description
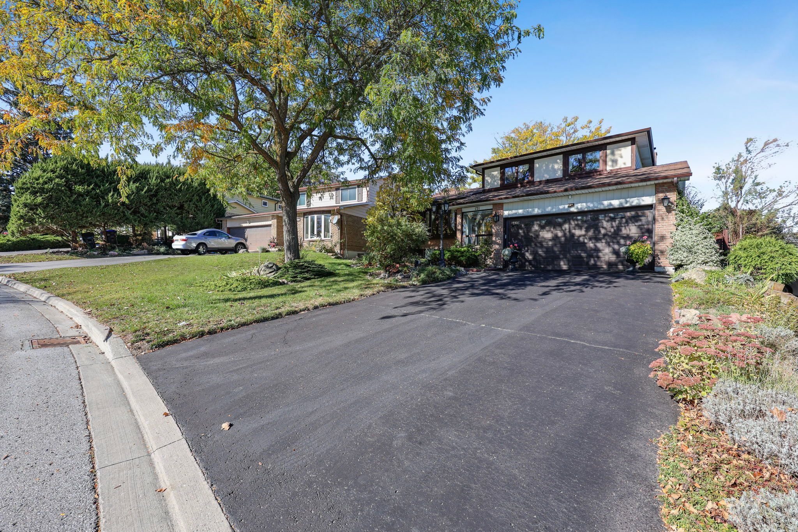
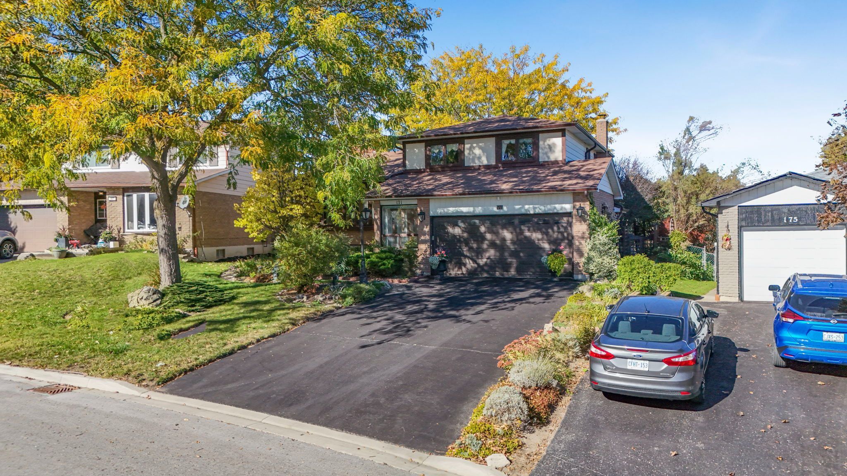
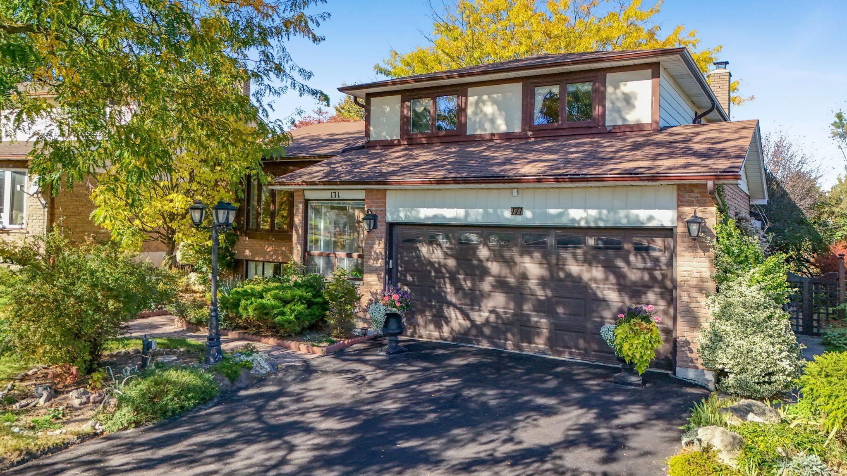
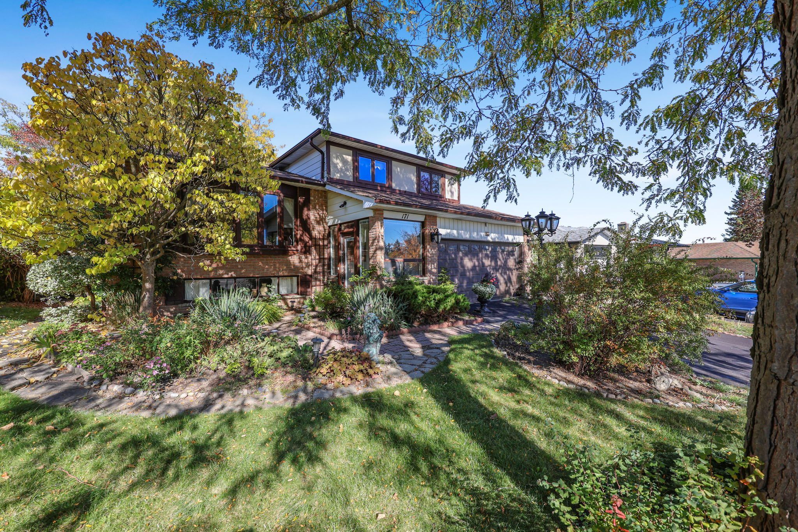
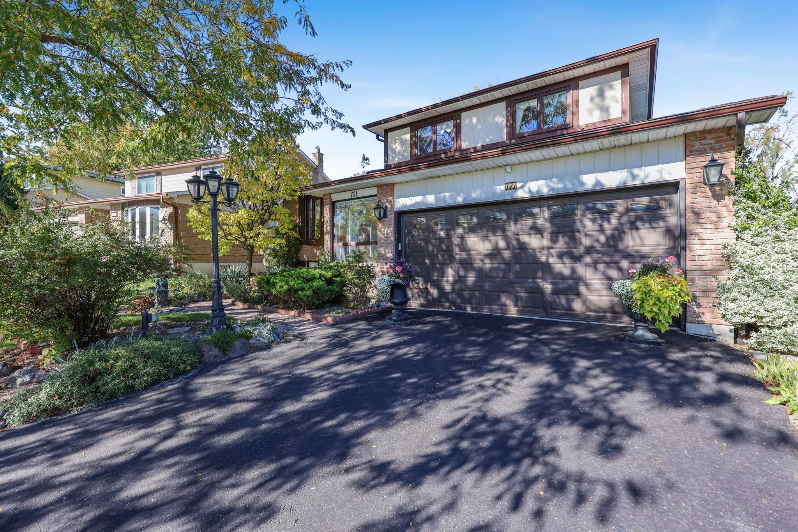
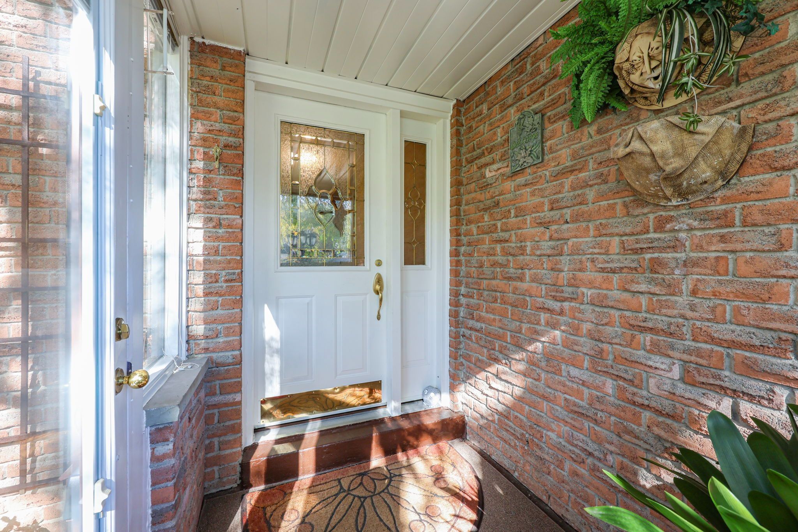
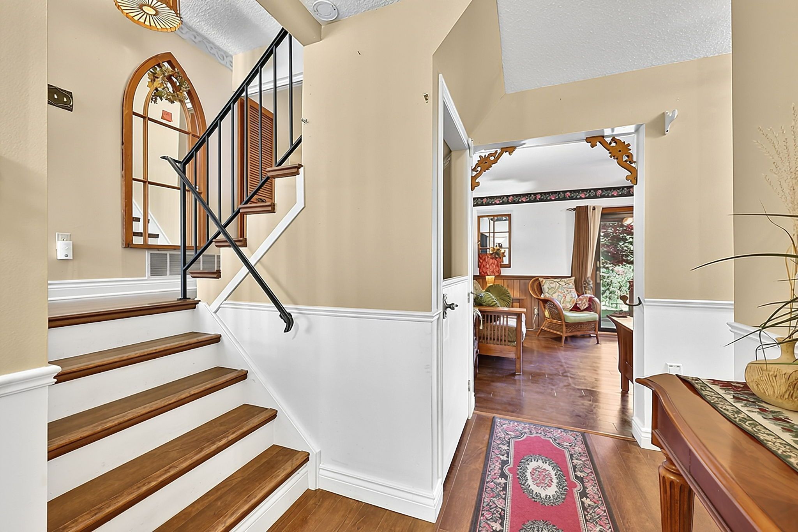
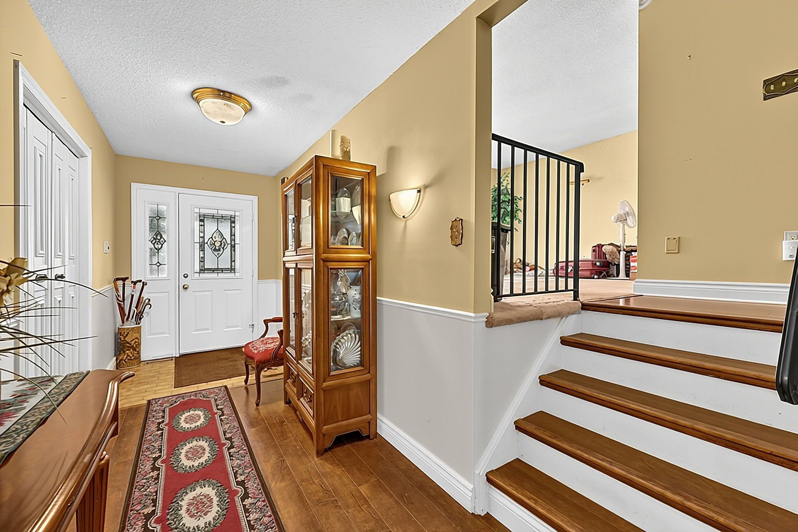
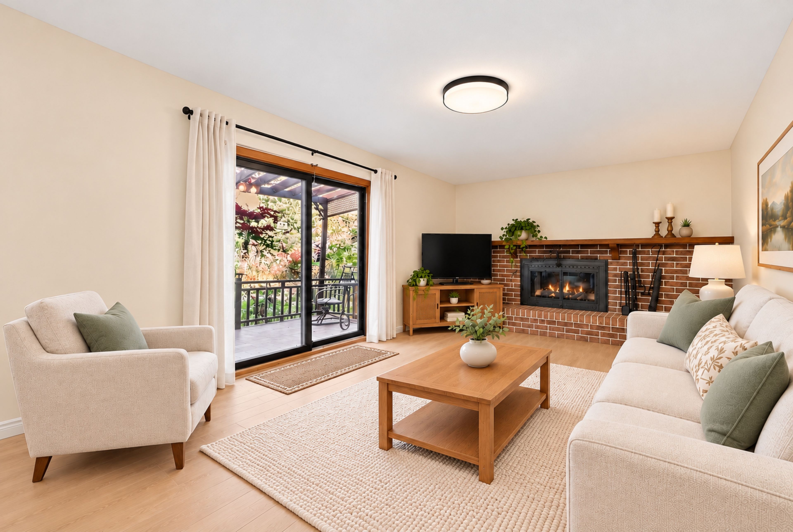
171 Lee Ave is ready for its next chapter, with the hard-to-find features already in place. A pie-shaped lot on a quiet street in a mature neighbourhood, with no sidewalk, a double garage, parking for six, and just a 3-minute drive to the GO train. This is the largest of the side-split models, with over 2,000 sq ft of living space plus lots of storage. The layout strikes a great balance between connection and quiet spaces. The large entry is functional and inviting with a covered porch, coat closet which then flows into a main floor powder room and laundry room. The eat-in kitchen has solid wood cabinets, pot and pan drawers and a pantry. Adject to the kitchen is the formal dining room which is open to the living room with large bow window. Upstairs there are 3 good-sized bedrooms & 2 bathrooms. The primary bedroom has walk-in closet and 2-piece ensuite. With a little work you could have a lovely primary bath and wall to wall closet. There is also an above grade family room and a finished basement. The family room also features a gas fireplace and walkout to the backyard. You'll find lots of storage throughout, including a workshop area and crawl spaces. The pie-shaped lot is big enough for a pool. Key updates include the electrical panel and wiring were updated in March 2020 with permits and patio door 2019. Furnace 2022. SOME PHOTOS HAVE BEEN VIRTUALLY EDITED TO SHOW POTENTIAL. Update: gas fireplace has been repaired.
Overview
-
ID: N14108952
-
City: Bradford West Gwillimbury
-
Community: Bradford
-
Property Type: Single Family
-
Building Type: Detached
-
Style: Sidesplit 4
-
Bedrooms: 3
-
Bathrooms: 3
-
Garages: 2
-
Garage Type: Attached
-
Parking: 4
-
Living Area: 1500-2000
-
Taxes: $5008.52 (2026)
-
Cooling: Central Air
-
Heat Type: Gas
-
Kitchens: 1
Property Details
Occupant Type:
Owner
Basement:
Finished
Lot Size:
45.99 X 11.58 Feet
Lot Irregularities:
128.53ft x 77.05ft x 111.58ft x 45.99ft
Property Features:
Fenced Yard, Library, Park, Place Of Worship, Public Transit, Rec./Commun.Centre
Amenities & Features
- Fireplace
Property Rooms
| Room Level | Room Type | Room Width | Room Length | Room Area | Room Dimensions | Room Desc |
|---|---|---|---|---|---|---|
| Lower | Family Room | 4.79 (Meters) | 4.64 (Meters) | -- | -- | -- |
| Lower | Bedroom | 3.48 (Meters) | 4.64 (Meters) | -- | -- | -- |
| Lower | Utility Room | 3.09 (Meters) | 1.54 (Meters) | -- | -- | -- |
| Ground | Foyer | 5.93 (Meters) | 1.11 (Meters) | -- | -- | -- |
| Ground | Laundry | 2.51 (Meters) | 2.25 (Meters) | -- | -- | -- |
| Ground | Living Room | 3.47 (Meters) | 6.18 (Meters) | -- | -- | -- |
| Main | Living Room | 6.23 (Meters) | 4.88 (Meters) | -- | -- | -- |
| Main | Kitchen | 2.78 (Meters) | 3.12 (Meters) | -- | -- | -- |
| Main | Breakfast | 3.49 (Meters) | 1.75 (Meters) | -- | -- | -- |
| Upper | Primary Bedroom | 3.48 (Meters) | 4.55 (Meters) | -- | -- | -- |
| Upper | Bedroom 2 | 4.03 (Meters) | 3.06 (Meters) | -- | -- | -- |
| Upper | Bedroom 3 | 4.03 (Meters) | 3.02 (Meters) | -- | -- | -- |
| Upper | Bathroom | 2.3 (Meters) | 2 (Meters) | -- | -- | -- |
Location
Nearby Schools
Source: Schools information and student demographics
For further information and school ranking visit Fraser Institution and EQAO.
| Green | Yellow | Orange | Red | |
| Average student achievements (out of 100%) | 100-76 | 75-60 | 60-40 | 40-0 |
Mortgage Calculator
All information displayed is believed to be accurate but is not guaranteed and should be independently verified. No warranties or representations are made of any kind.
Data is provided courtesy of PropTx.

Disclaimer: The property is not necessarily in the boundary of the schools shown above. This map indicates the closest primary and secondary schools. This tool is designed to provide the viewer an overview of the ratings of nearby public schools, and does not suggest association to school boundaries. To view all schools and boundaries please visit the respective district school board’s website.
Book a Showing

Michael Bailey
Real Estate Broker- (905) 716-9017
- michael.bailey@century21.ca