41 Algeo Way
$869,900
Features
Location
Description
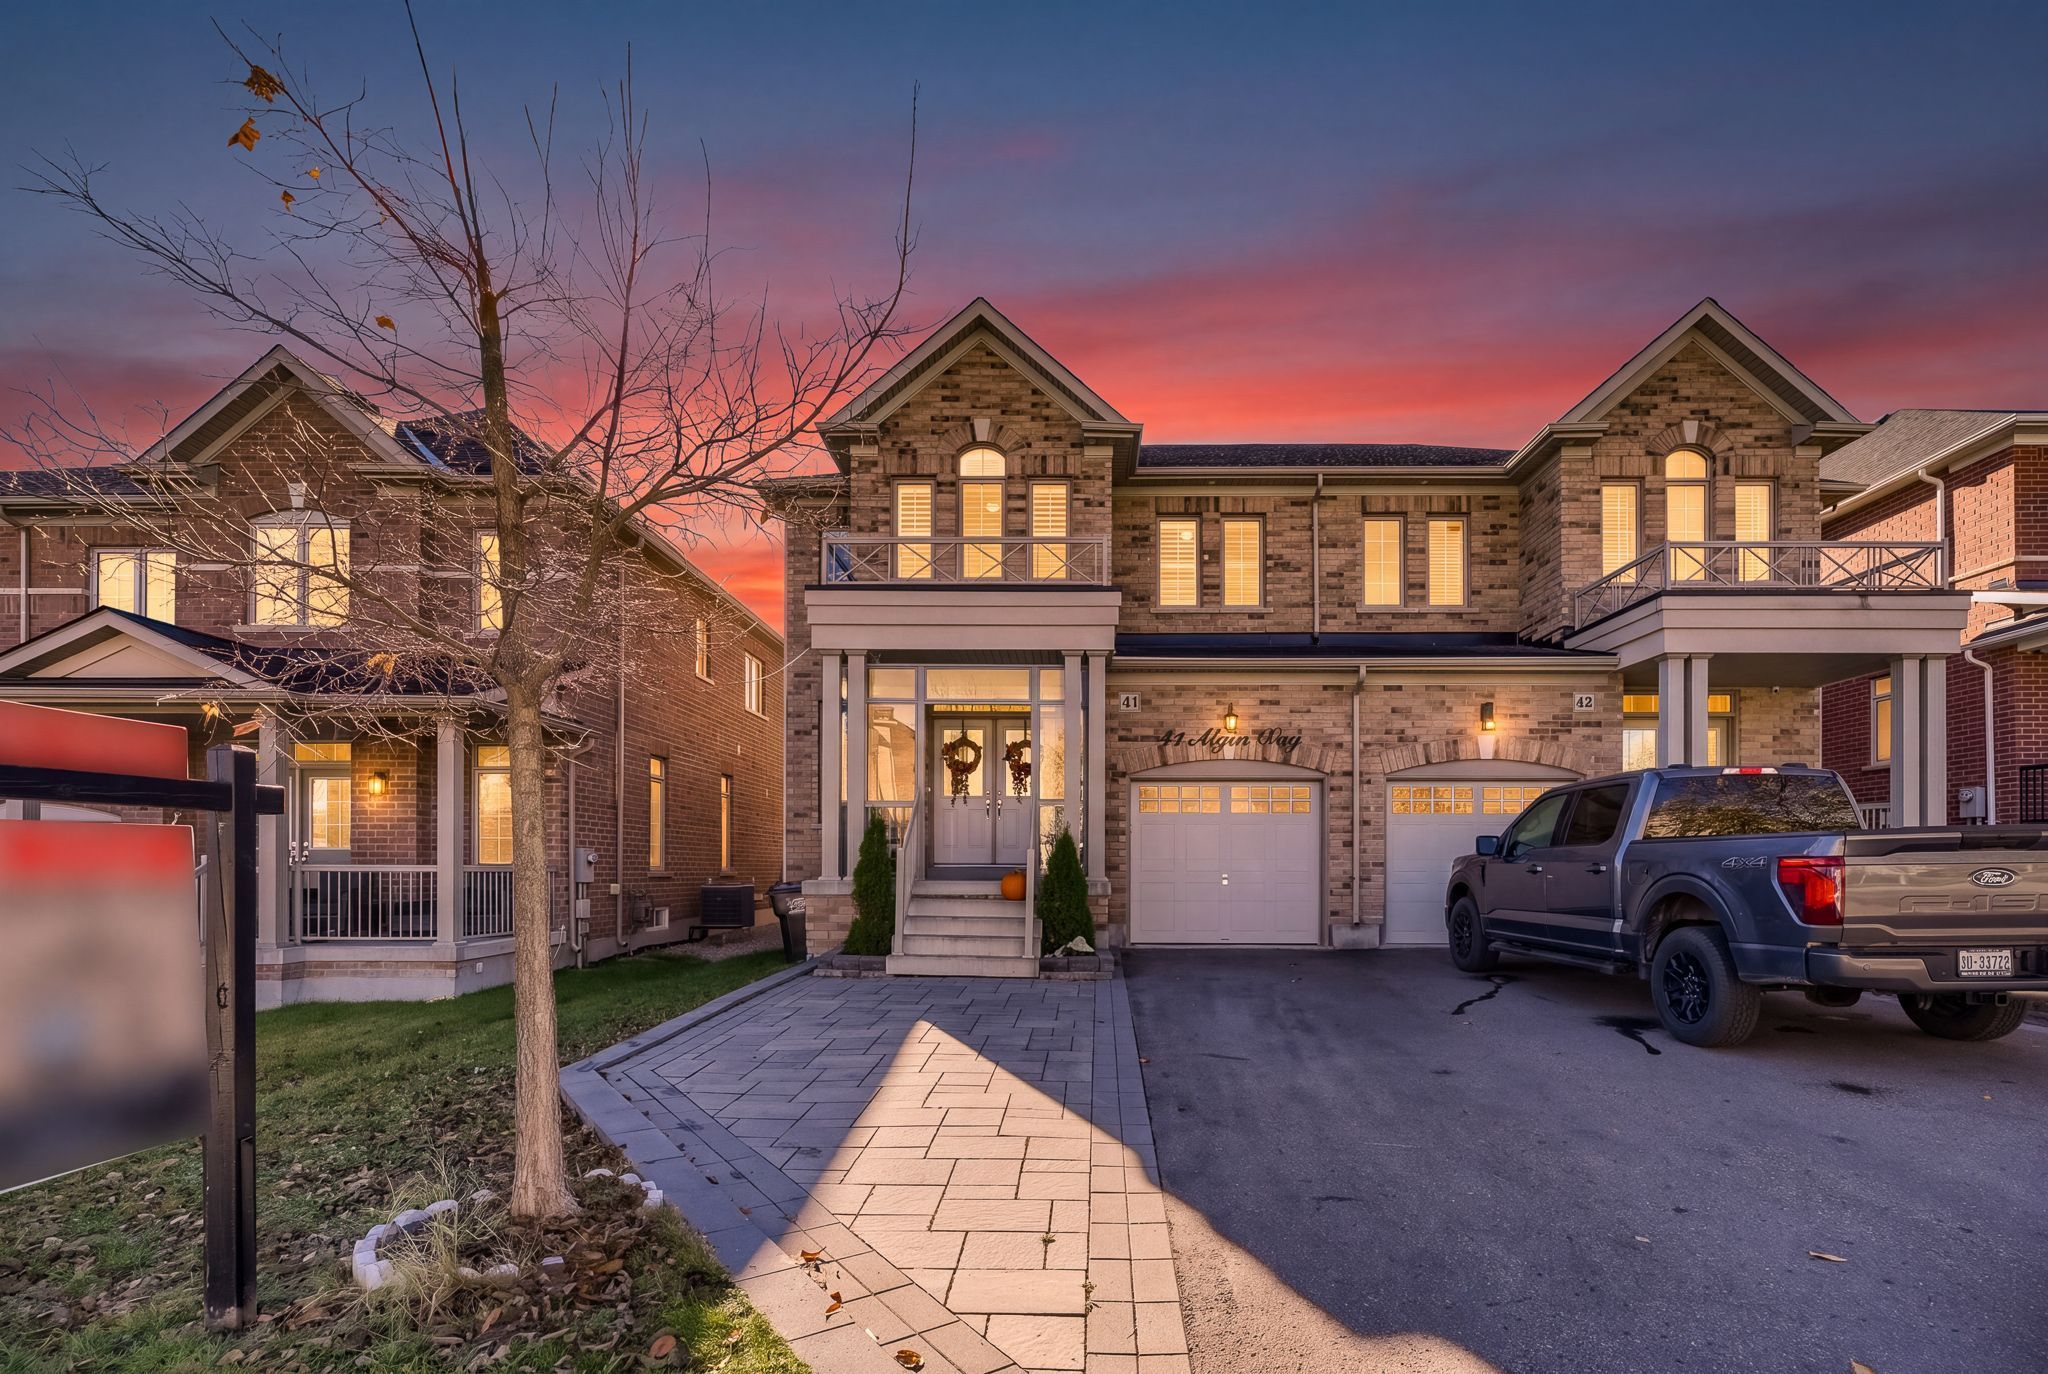
Exceptional space and a standout layout in one of Bradford's most desirable family-friendly neighbourhoods Green Valley Estates! This beautifully appointed three-bedroom, three-and-a-half-bathroom semi offers just under 2,000 sq. ft. with generous principal rooms and three full bathrooms on the second floor. A sunken foyer with a large double closet creates a welcoming entrance. Hardwood flooring on the main level, smooth ceilings, California shutters and a solid oak staircase complement the bright interior. A separate dining room provides a dedicated space for entertaining, while the spacious family room features a striking curved bay window that fills the room with natural light. The eat-in kitchen offers stainless steel appliances, a tiled backsplash and breakfast bar, with an adjoining breakfast area opening onto the backyard deck - ideal for summer dining and relaxed evenings outdoors. Retreat to the spacious primary suite, complete with a large walk-in closet and a five-piece ensuite featuring a double vanity. The second bedroom enjoys its own three-piece ensuite with a glass-door shower. A bright third bedroom features a cathedral ceiling and walk-in closet, while an additional four-piece bathroom completes the upper level. Oversized lookout windows bring natural light into the basement, where a cold room provides additional storage. Thoughtful conveniences include a smart thermostat, central vacuum, central air conditioning, interior garage access and a garage door opener with remote. Interlocking enhances the exterior, and the extended driveway has no sidewalk crossing it. Close to schools, parks, golf, shopping and BWG Transit, this home offers the space, comfort and location to enjoy family life in Bradford.
Overview
-
ID: N14108446
-
City: Bradford West Gwillimbury
-
Community: Bradford
-
Property Type: Single Family
-
Building Type: Semi-Detached
-
Style: 2-Storey
-
Bedrooms: 3
-
Bathrooms: 4
-
Garages: 1
-
Garage Type: Built-In
-
Parking: 2
-
Living Area: 1500-2000
-
Taxes: $5299.68 (2026)
-
Cooling: Central Air
-
Heat Type: Electric
-
Kitchens: 1
Property Details
Occupant Type:
Tenant
Basement:
Full, Unfinished
Lot Size:
30.04 X 106.63 Feet
Property Features:
Fenced Yard, Library, Park, Place Of Worship, Public Transit, School
Amenities & Features
- Fireplace
Property Rooms
| Room Level | Room Type | Room Width | Room Length | Room Area | Room Dimensions | Room Desc |
|---|---|---|---|---|---|---|
| Main | Kitchen | 3.05 (Meters) | 3.05 (Meters) | -- | -- | -- |
| Main | Breakfast | 3.05 (Meters) | 3.54 (Meters) | -- | -- | -- |
| Main | Dining Room | 3.5 (Meters) | 3.35 (Meters) | -- | -- | -- |
| Main | Family Room | 4.27 (Meters) | 4.3 (Meters) | -- | -- | -- |
| Second | Primary Bedroom | 4.27 (Meters) | 4.33 (Meters) | -- | -- | -- |
| Second | Bedroom 2 | 3.05 (Meters) | 3.05 (Meters) | -- | -- | -- |
| Second | Bedroom 3 | 2.93 (Meters) | 3.35 (Meters) | -- | -- | -- |
| Basement | Cold Room/Cantina | 2 (Meters) | 2 (Meters) | -- | -- | -- |
Location
Nearby Schools
Source: Schools information and student demographics
For further information and school ranking visit Fraser Institution and EQAO.
| Green | Yellow | Orange | Red | |
| Average student achievements (out of 100%) | 100-76 | 75-60 | 60-40 | 40-0 |
Mortgage Calculator
All information displayed is believed to be accurate but is not guaranteed and should be independently verified. No warranties or representations are made of any kind.
Data is provided courtesy of PropTx.

Disclaimer: The property is not necessarily in the boundary of the schools shown above. This map indicates the closest primary and secondary schools. This tool is designed to provide the viewer an overview of the ratings of nearby public schools, and does not suggest association to school boundaries. To view all schools and boundaries please visit the respective district school board’s website.
Book a Showing

Michael Bailey
Real Estate Broker- (905) 716-9017
- michael.bailey@century21.ca