Upper Level, Main & 2nd-212 Armstrong Crescent E
$ 3,000
LEASED
Login to see the price
Features
Location
Description
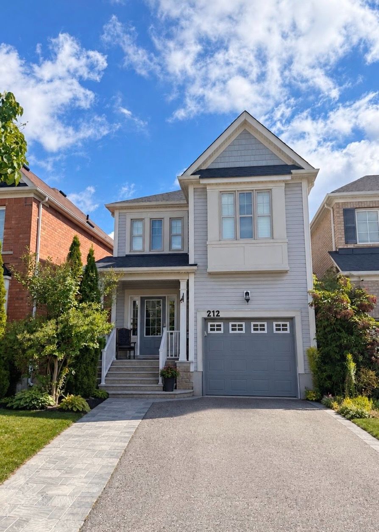
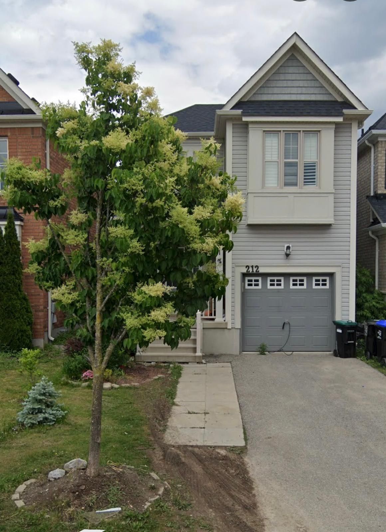
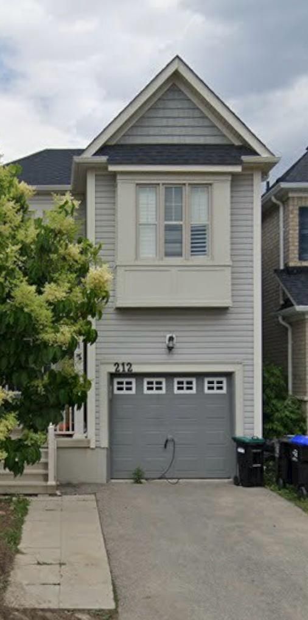
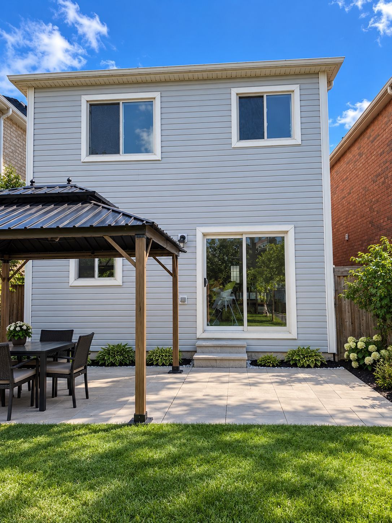
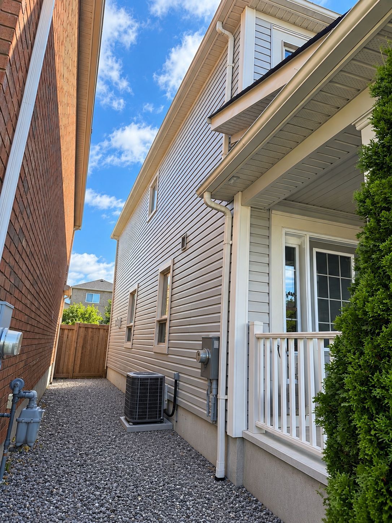
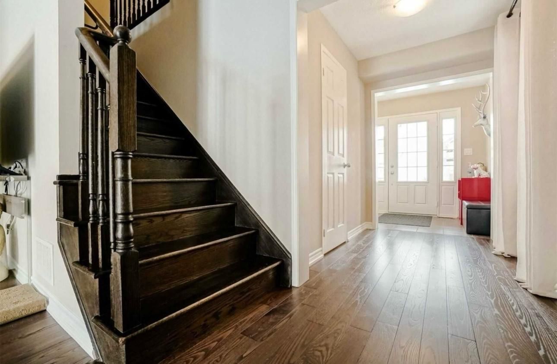
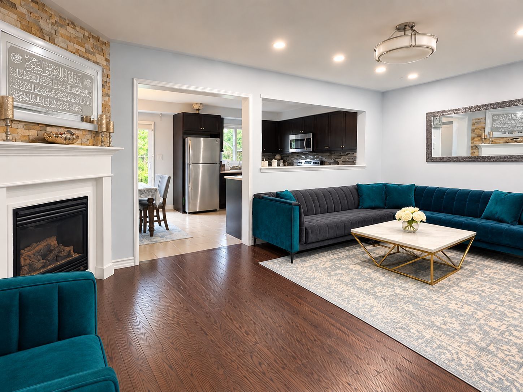
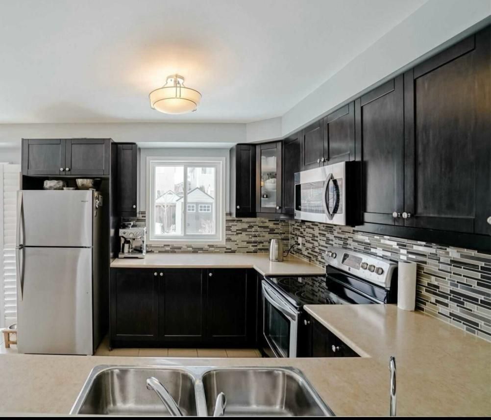
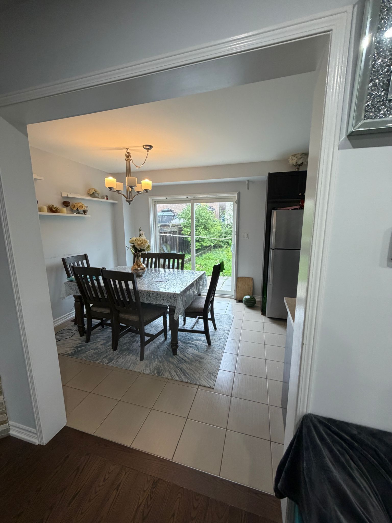
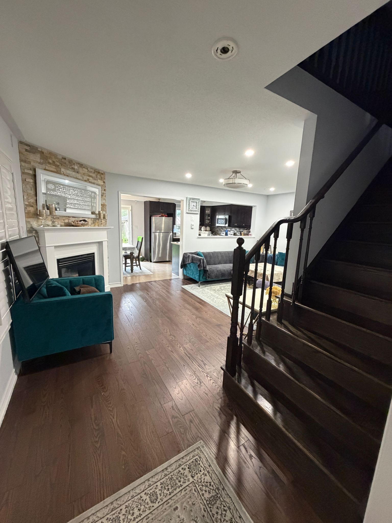
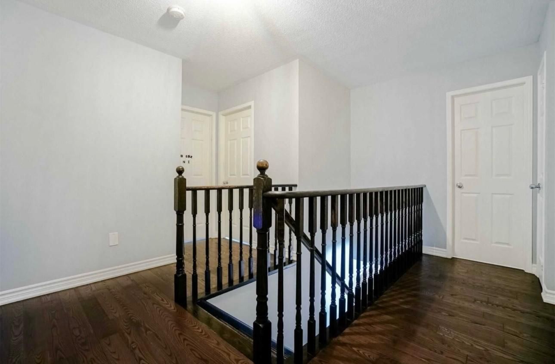
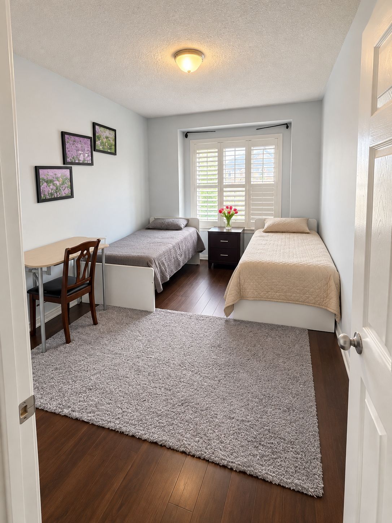
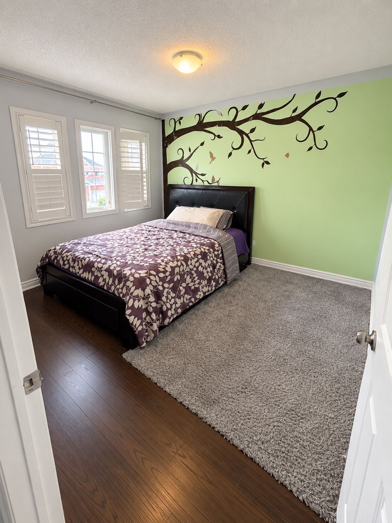
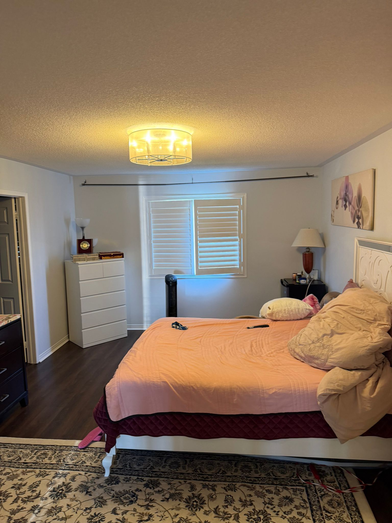
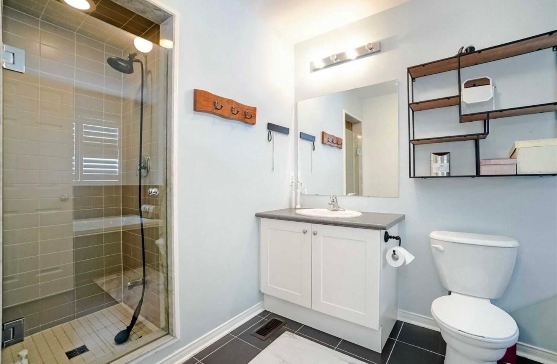
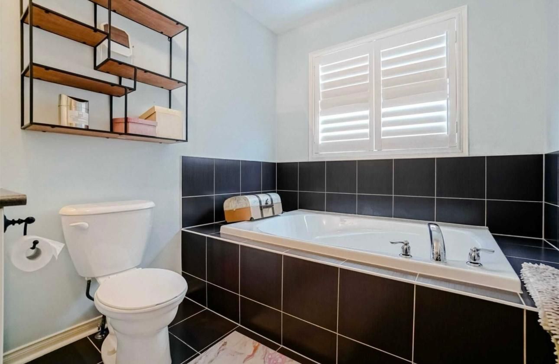
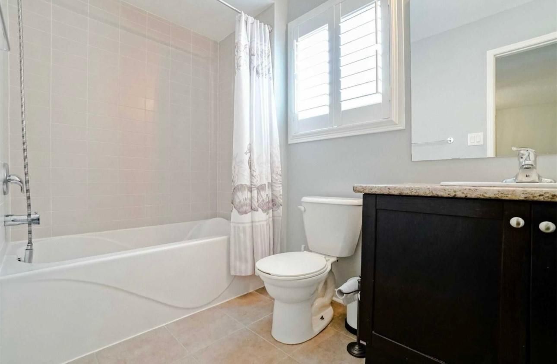
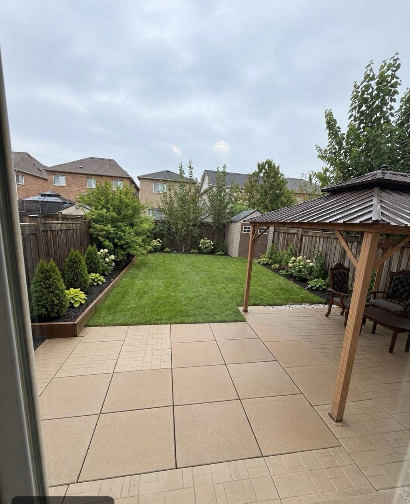
Welcome to this beautiful 3-bedroom home in a safe, family-friendly Bradford neighbourhood.Featuring a stylish open-concept layout, spacious bedrooms with walk-in closets, two fullbathrooms, and a main-floor powder room. Enjoy elegant interiors and a beautifully landscapedbackyard exclusively for the use of the main and upper-floor tenants. An existing EV chargeradds" extra convenience.Enjoy a fully fenced yard with a garden shed and greenhouse, plusunbeatable convenience - walking distance to schools and a short drive to the Go Station andHwy 400. Move-in ready with included fridge, stove, washer, dryer, and built-in dishwasher.Main and upper floors available for lease; basement occupied by a separate tenant. Tenantresponsible for 2/3 of the total utility bills.
Overview
-
ID: N14095972
-
City: Bradford West Gwillimbury
-
Community: Bradford
-
Property Type: Single Family
-
Building Type: Detached
-
Style: 2 1/2 Storey
-
Bedrooms: 3
-
Bathrooms: 3
-
Garages: 1
-
Garage Type: Built-In
-
Parking: 2
-
Living Area: 1500-2000
-
Cooling: Central Air
-
Heat Type: Electric
-
Kitchens: 1
-
Unit#: Upper Level, Main & 2nd
Property Details
Occupant Type:
Owner
Basement:
None
Lot Size:
26.9 X 109.91 Feet
Property Features:
Electric Car Charger, Park, Library, Rec./Commun.Centre, School, Arts Centre
Amenities & Features
- Fireplace
Property Rooms
| Room Level | Room Type | Room Width | Room Length | Room Area | Room Dimensions | Room Desc |
|---|---|---|---|---|---|---|
| Second | Dining Room | 1.83 (Meters) | 2.74 (Meters) | -- | -- | -- |
| Second | Primary Bedroom | 4.57 (Meters) | 3.96 (Meters) | -- | -- | -- |
| Second | Bedroom 2 | 3.05 (Meters) | 3.05 (Meters) | -- | -- | -- |
| Main | Kitchen | 2.74 (Meters) | 3.04 (Meters) | -- | -- | -- |
| Second | Bedroom 3 | 2.74 (Meters) | 3.04 (Meters) | -- | -- | -- |
| Main | Living Room | 3.36 (Meters) | 5.49 (Meters) | -- | -- | -- |
| Main | Foyer | 1.52 (Meters) | 2.13 (Meters) | -- | -- | -- |
| Main | Kitchen | 2.74 (Meters) | 3.04 (Meters) | -- | -- | -- |
| Second | Primary Bedroom | 4.57 (Meters) | 3.96 (Meters) | -- | -- | -- |
| Main | Dining Room | 1.83 (Meters) | 2.74 (Meters) | -- | -- | -- |
| Main | Living Room | 3.36 (Meters) | 5.49 (Meters) | -- | -- | -- |
| Second | Bedroom 2 | 3.05 (Meters) | 3.05 (Meters) | -- | -- | -- |
| Second | Bedroom 3 | 2.74 (Meters) | 3.4 (Meters) | -- | -- | -- |
| Main | Foyer | 1.52 (Meters) | 2.13 (Meters) | -- | -- | -- |
| Basement | Recreation | 2.44 (Meters) | 5.49 (Meters) | -- | -- | -- |
Location
Nearby Schools
Source: Schools information and student demographics
For further information and school ranking visit Fraser Institution and EQAO.
| Green | Yellow | Orange | Red | |
| Average student achievements (out of 100%) | 100-76 | 75-60 | 60-40 | 40-0 |
All information displayed is believed to be accurate but is not guaranteed and should be independently verified. No warranties or representations are made of any kind.
Data is provided courtesy of PropTx.

Disclaimer: The property is not necessarily in the boundary of the schools shown above. This map indicates the closest primary and secondary schools. This tool is designed to provide the viewer an overview of the ratings of nearby public schools, and does not suggest association to school boundaries. To view all schools and boundaries please visit the respective district school board’s website.
Book a Showing

Michael Bailey
Real Estate Broker- (905) 716-9017
- michael.bailey@century21.ca