41 Mills Court
$ 899,900
SOLD
Login to see the price
Features
Location
Description
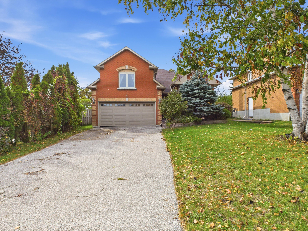
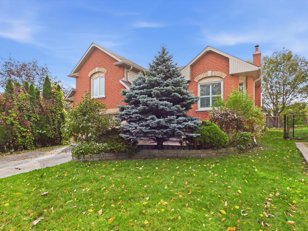
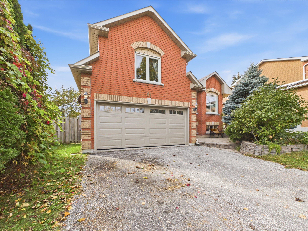
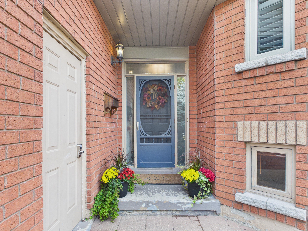
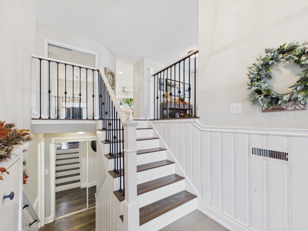
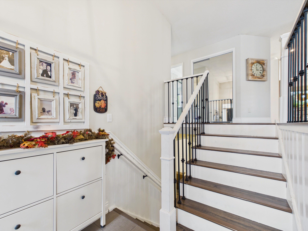
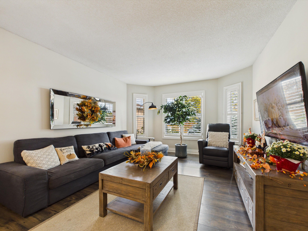
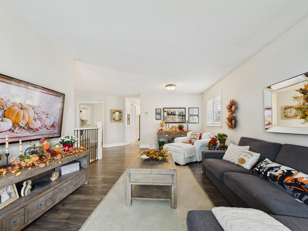
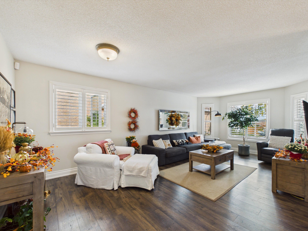
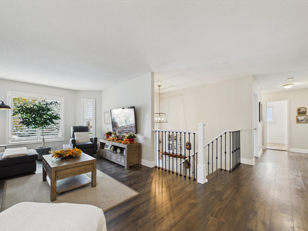
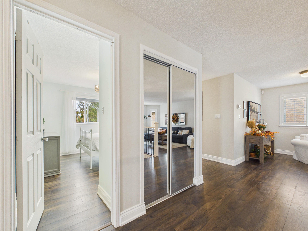
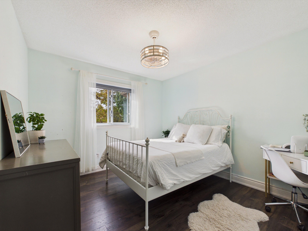
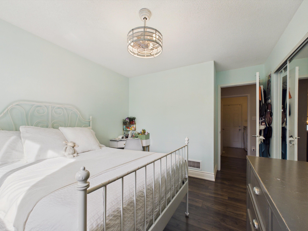
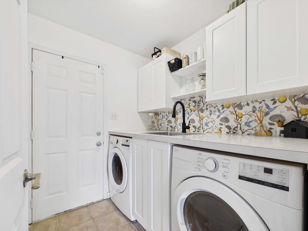
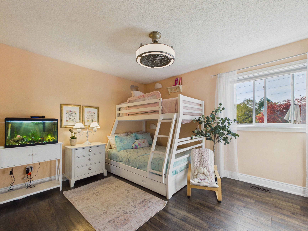
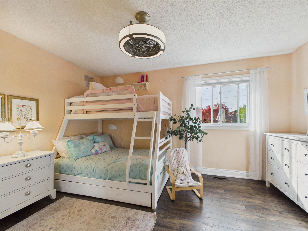
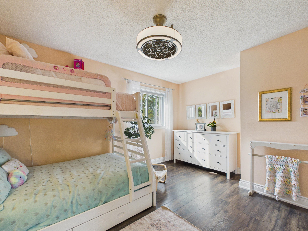
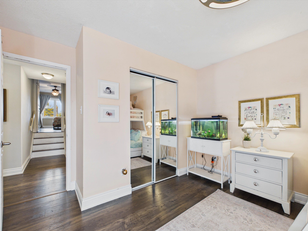
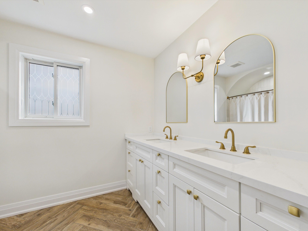
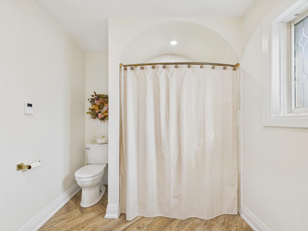
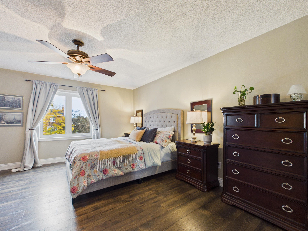
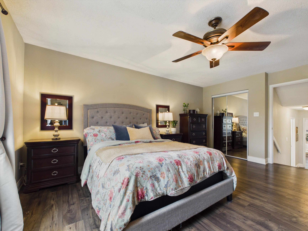
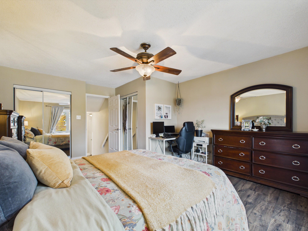
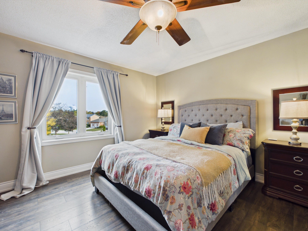
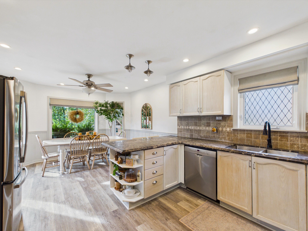
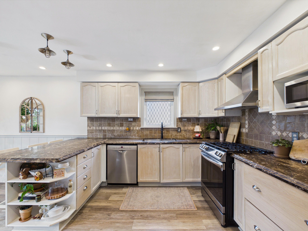
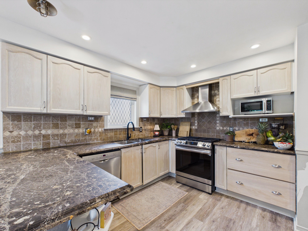
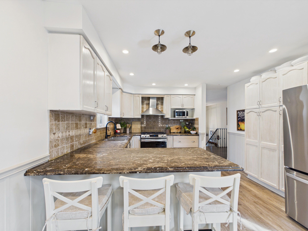
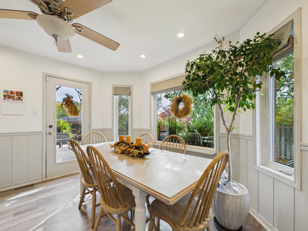
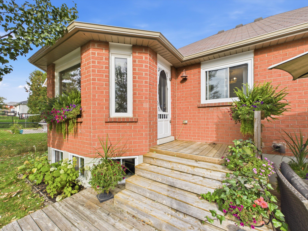
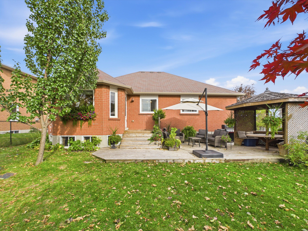
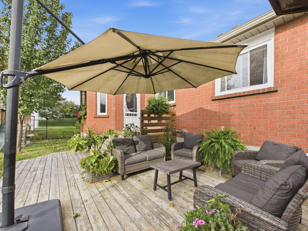
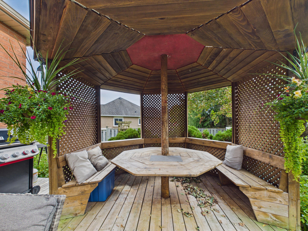
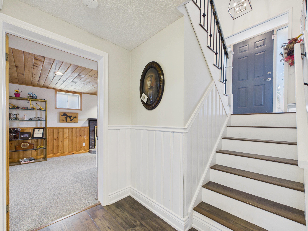
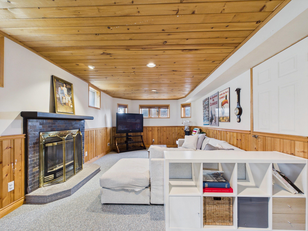
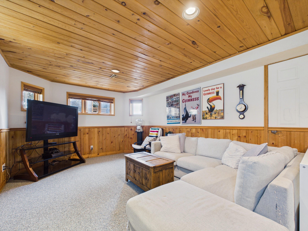
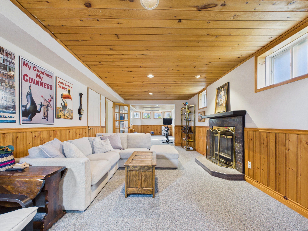
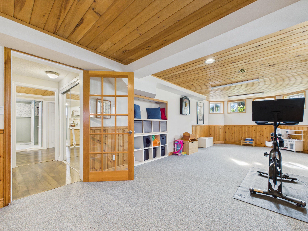
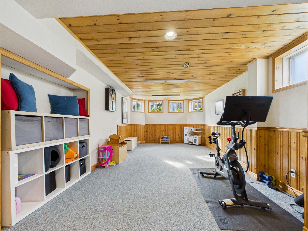
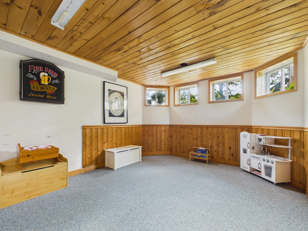
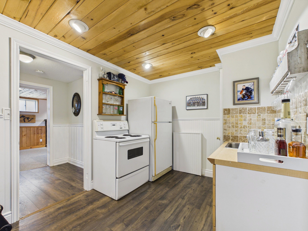
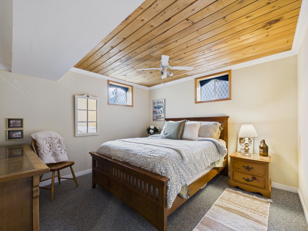
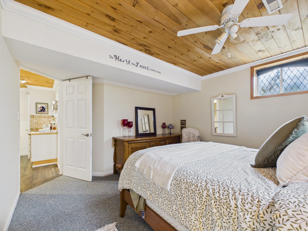
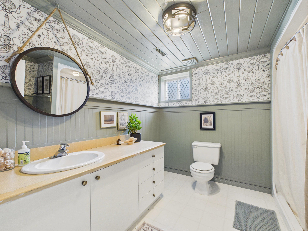
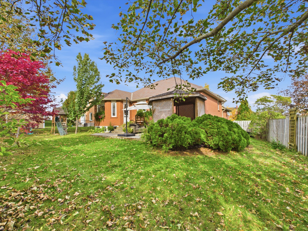
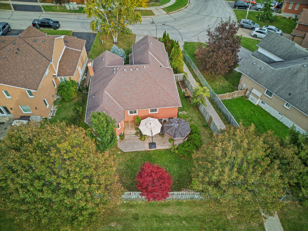
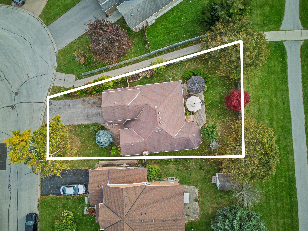
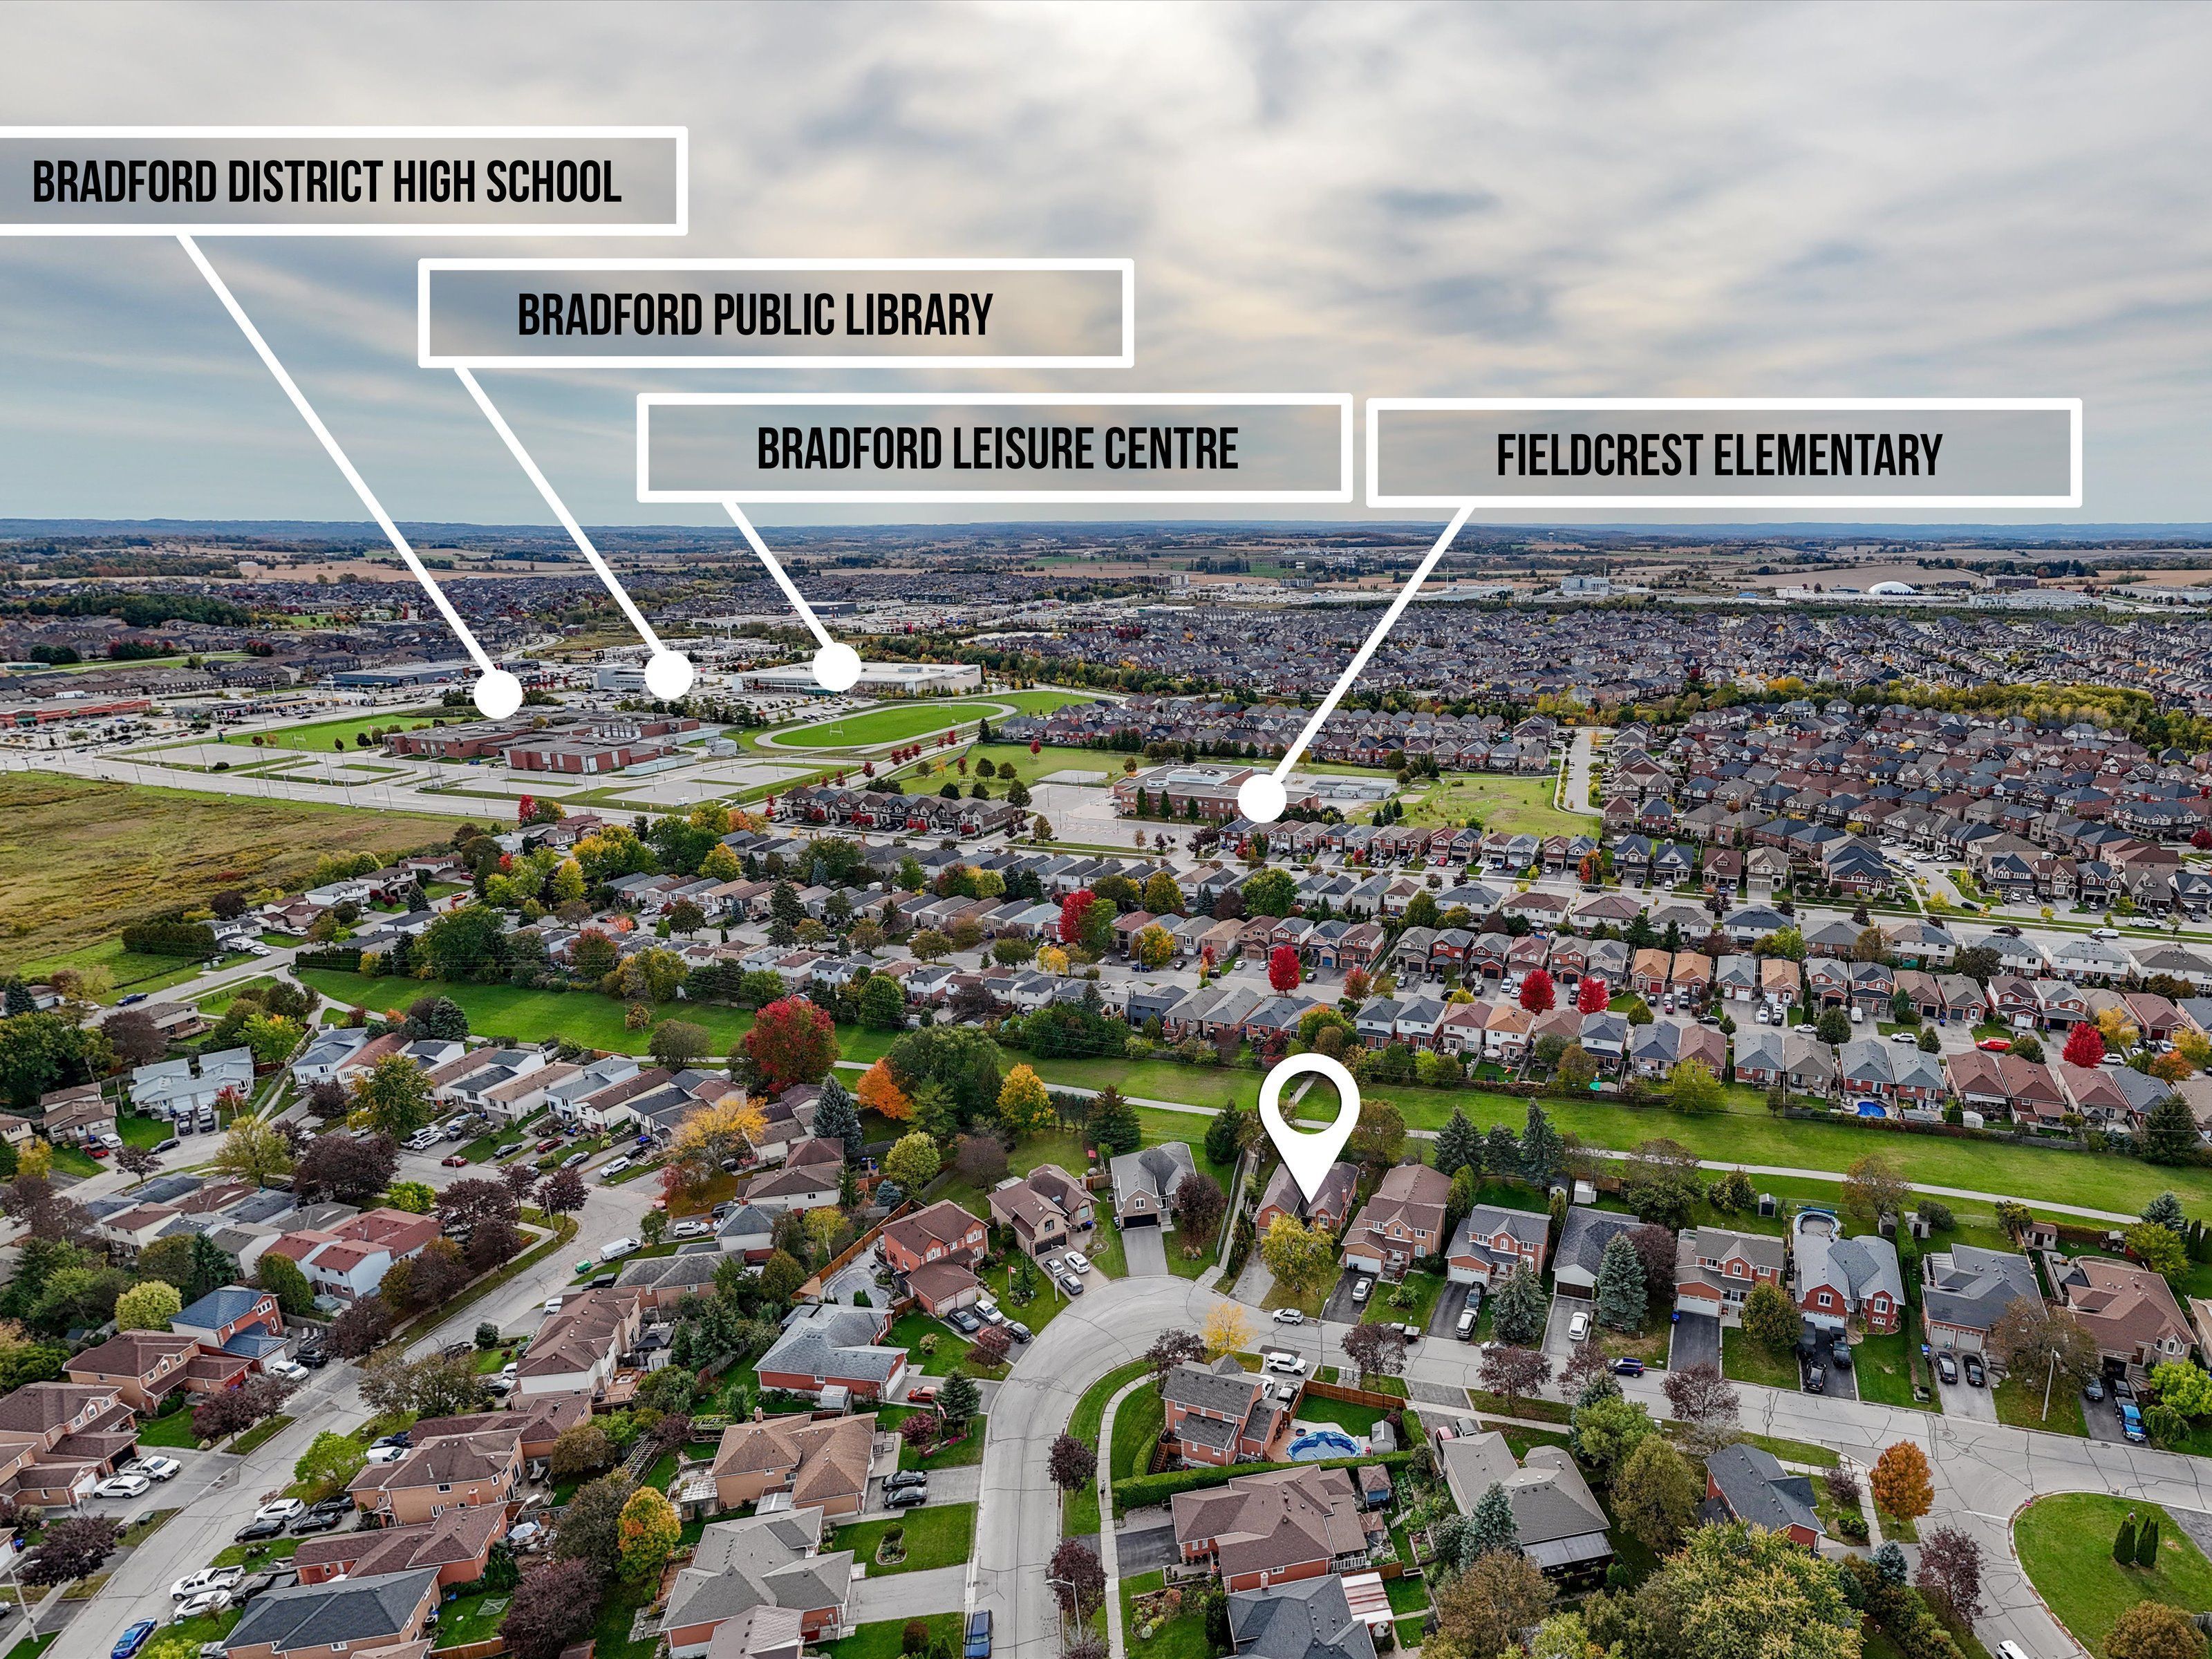
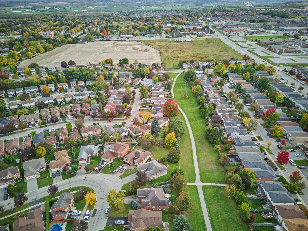
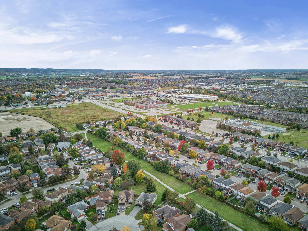
Tucked away on a quiet court in an established Bradford neighbourhood, 41 Mills Court offers the space, comfort, and flexibility you've been looking for! This spacious raised bungalow features a bright and inviting main level with generously sized living areas, a large eat-in kitchen, and a practical layout designed for everyday living. Main-floor laundry with convenient garage access adds to the home's functionality. Downstairs, the fully finished lower level provides even more room to enjoy, featuring a spacious family room with a cozy gas fireplace, an additional bedroom, bathroom, and second kitchen. Whether you're looking for extra space for a growing family, accommodating extended family, or simply enjoying the flexibility of separate living areas, this home has plenty to offer. Situated on a generously sized lot with room to enjoy the outdoors, all while being conveniently located near Bradford's schools, parks, shopping, and amenities. A great opportunity to make this home your own!
Overview
-
ID: N14034262
-
City: Bradford West Gwillimbury
-
Community: Bradford
-
Property Type: Single Family
-
Building Type: Detached
-
Style: Bungalow-Raised
-
Bedrooms: 3+1
-
Bathrooms: 2
-
Garages: 2
-
Garage Type: Built-In
-
Parking: 4
-
Living Area: 1500-2000
-
Taxes: $5640.13 (2026)
-
Cooling: Central Air
-
Heat Type: Gas
-
Kitchens: 2
Property Details
Occupant Type:
Owner
Basement:
Finished
Lot Size:
47.3 X 106.02 Feet
Amenities & Features
- Fireplace
Property Rooms
| Room Level | Room Type | Room Width | Room Length | Room Area | Room Dimensions | Room Desc |
|---|---|---|---|---|---|---|
| Main | Living Room | 3.67 (Meters) | 6.78 (Meters) | -- | -- | -- |
| Main | Dining Room | 3.67 (Meters) | 6.78 (Meters) | -- | -- | -- |
| Main | Kitchen | 3.64 (Meters) | 5.9 (Meters) | -- | -- | -- |
| Main | Primary Bedroom | 4.25 (Meters) | 5.04 (Meters) | -- | -- | -- |
| Main | Bedroom 2 | 3.03 (Meters) | 3.15 (Meters) | -- | -- | -- |
| Main | Bedroom 3 | 4.04 (Meters) | 4.13 (Meters) | -- | -- | -- |
| Lower | Recreation | 3.52 (Meters) | 5.09 (Meters) | -- | -- | -- |
| Lower | Family Room | 3.52 (Meters) | 5.09 (Meters) | -- | -- | -- |
| Lower | Bedroom | 3.34 (Meters) | 4.13 (Meters) | -- | -- | -- |
Location
Nearby Schools
Source: Schools information and student demographics
For further information and school ranking visit Fraser Institution and EQAO.
| Green | Yellow | Orange | Red | |
| Average student achievements (out of 100%) | 100-76 | 75-60 | 60-40 | 40-0 |
All information displayed is believed to be accurate but is not guaranteed and should be independently verified. No warranties or representations are made of any kind.
Data is provided courtesy of PropTx.

Disclaimer: The property is not necessarily in the boundary of the schools shown above. This map indicates the closest primary and secondary schools. This tool is designed to provide the viewer an overview of the ratings of nearby public schools, and does not suggest association to school boundaries. To view all schools and boundaries please visit the respective district school board’s website.
Book a Showing

Michael Bailey
Real Estate Broker- (905) 716-9017
- michael.bailey@century21.ca