
23 Parkside Court
$ 1,019,000
SOLD
Login to see the price
Features
Location
Description
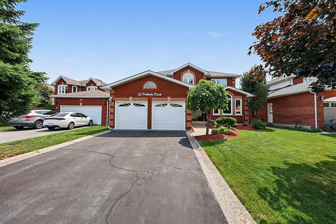
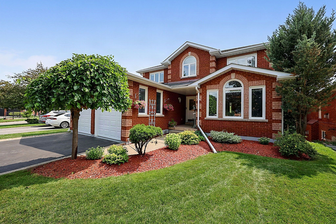
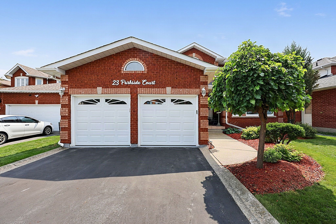
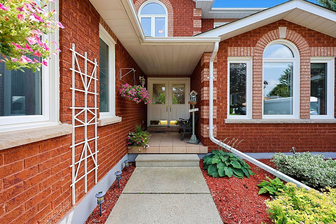
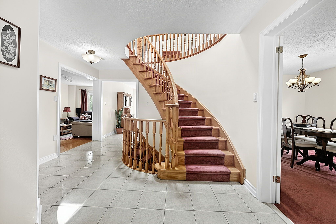
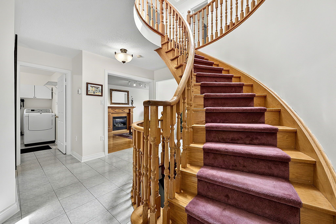
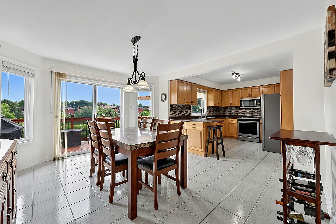
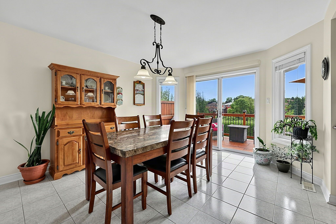
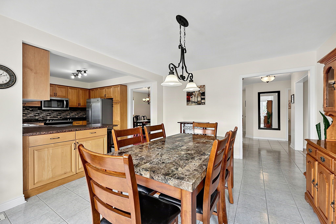
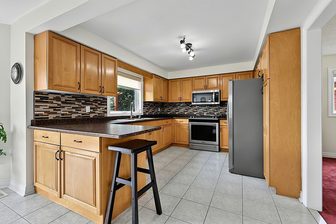
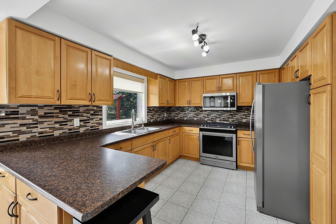
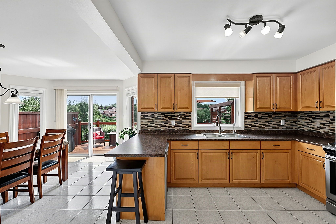
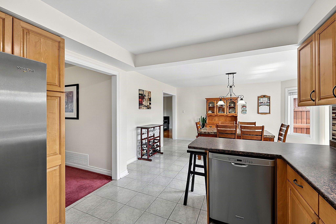
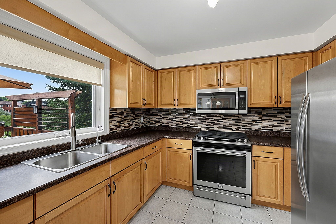
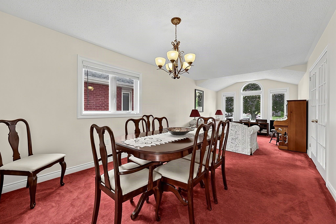
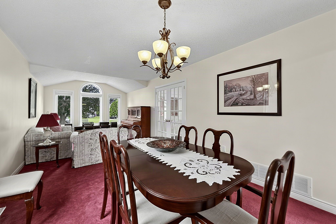
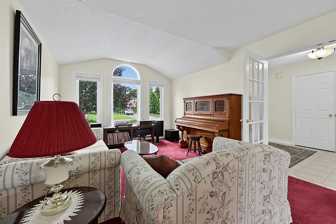
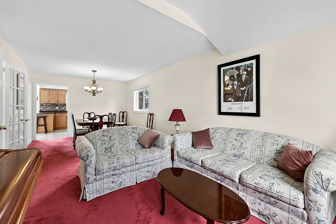
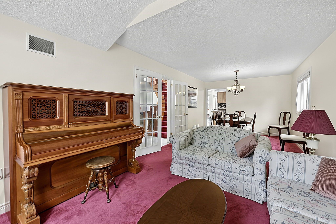
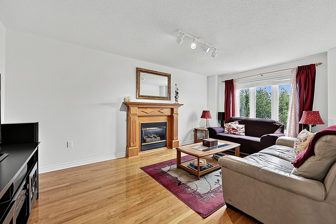
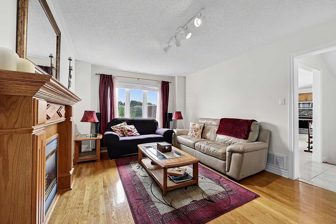
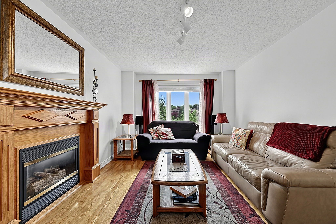
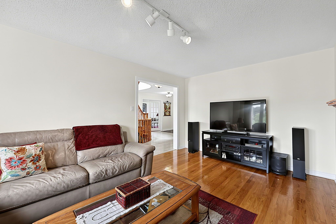
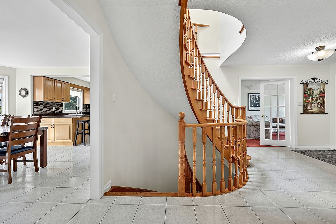
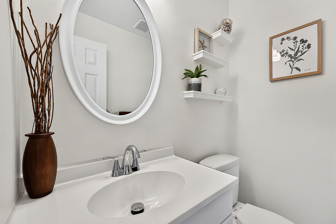
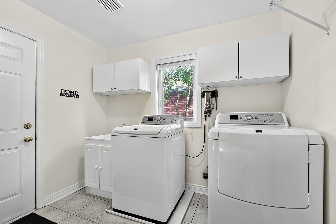
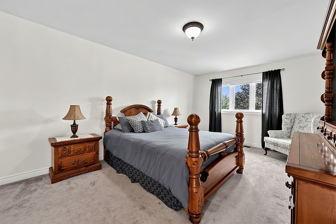
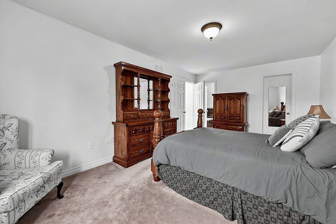
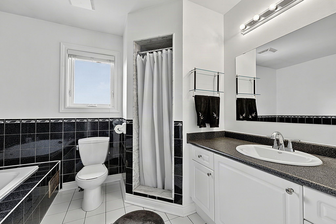
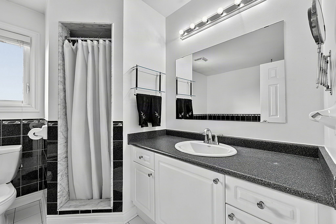
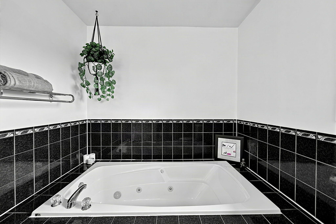
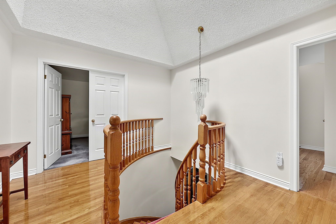
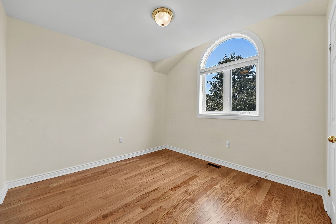
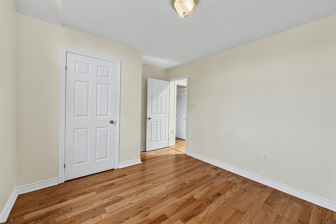
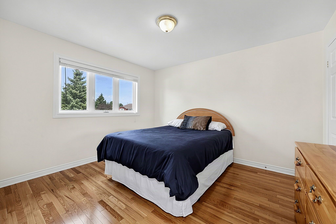
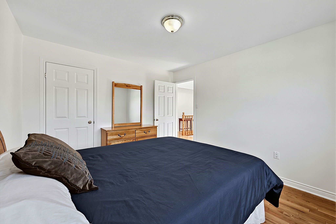
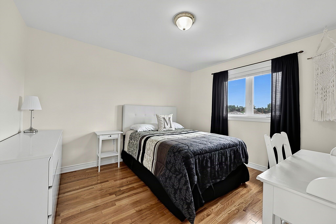
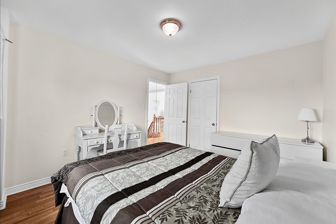
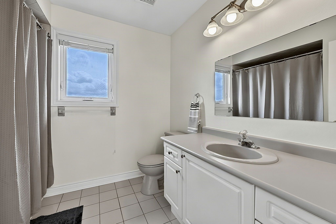
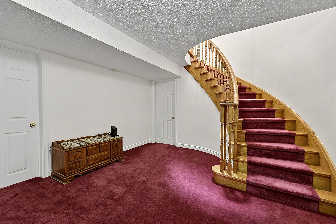
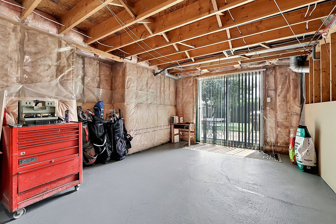
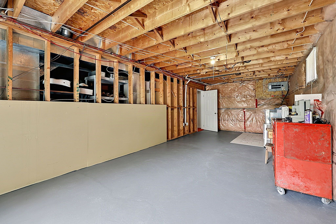
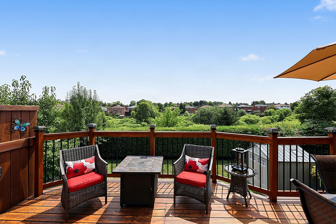
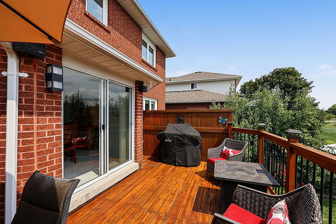
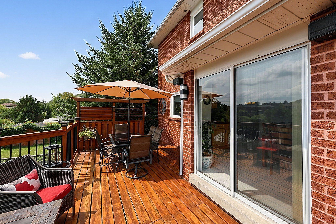
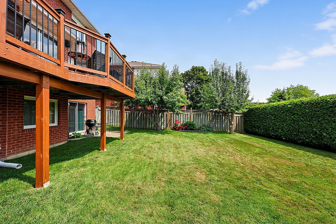
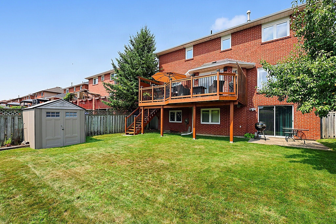
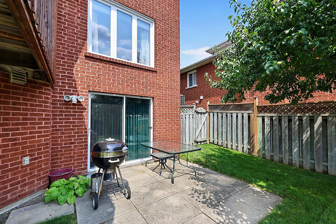
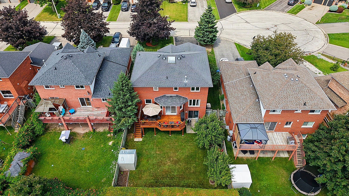
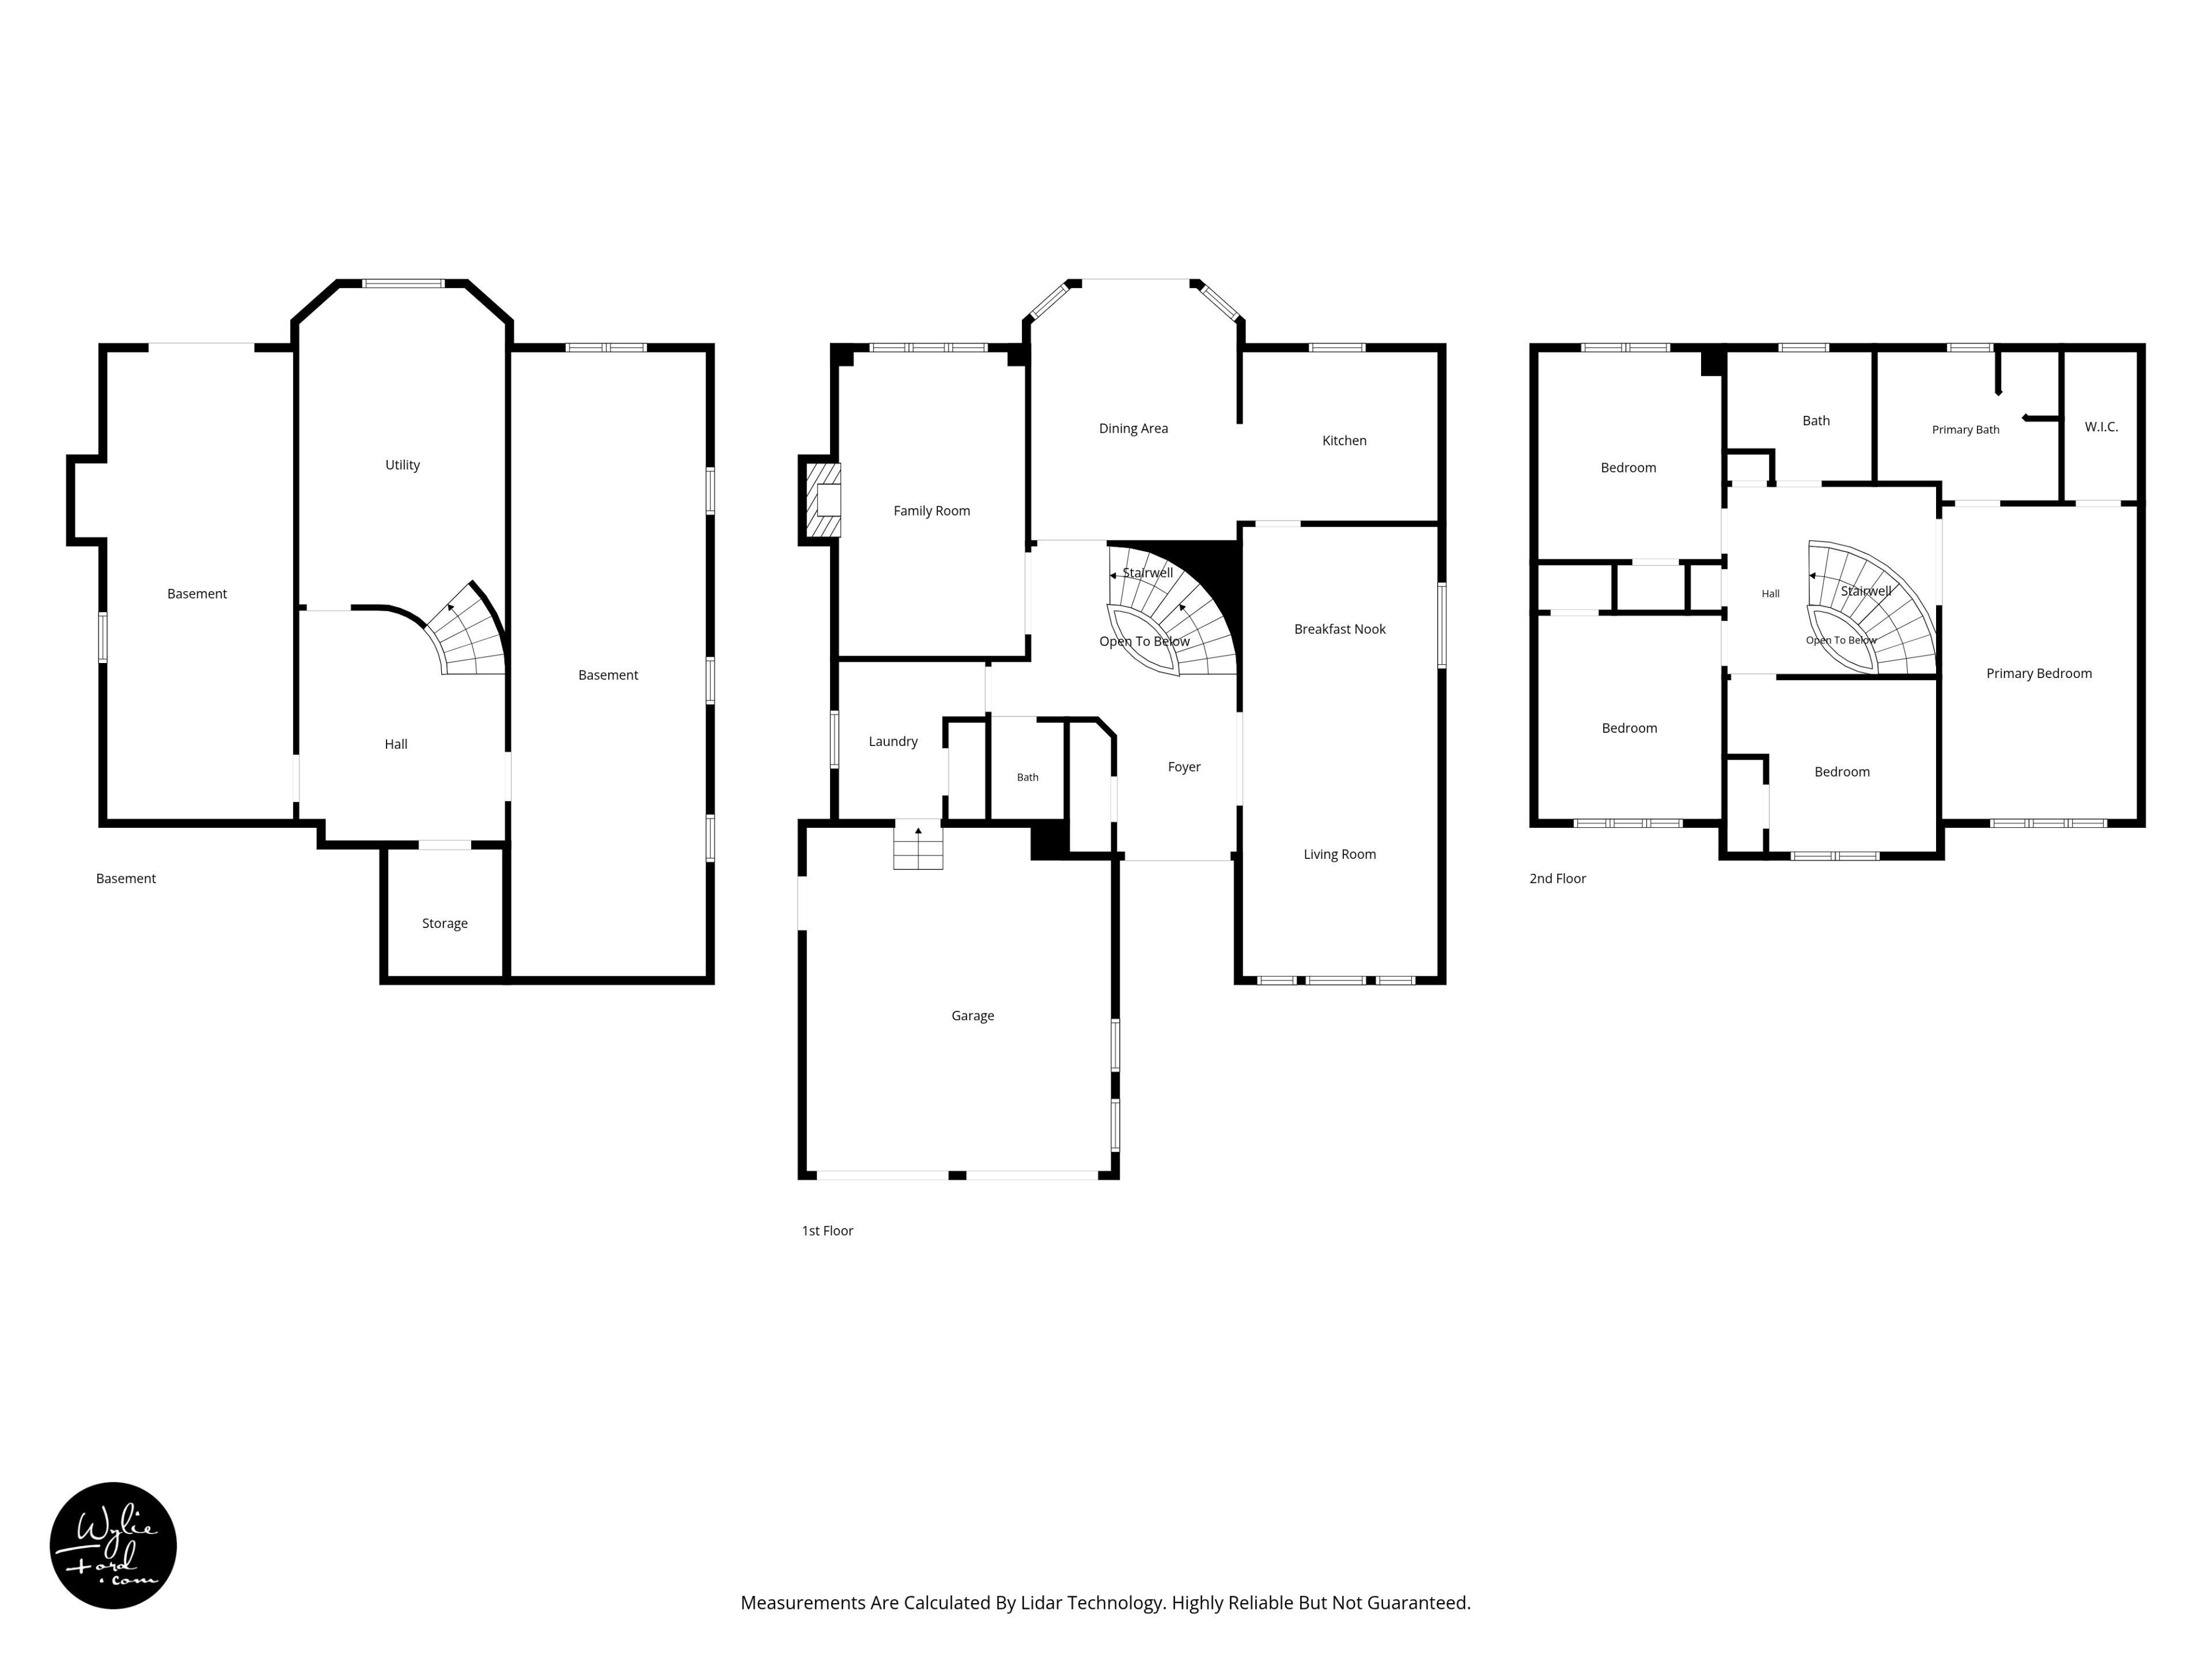
Rarely offered on a quite court location, welcome to 23 Parkside Crt, this gorgeous home is perfectly nestled in one of the most serene neighborhoods in Bradford. This beautifully maintained property, featuring a traditional layout with 4 bedrooms and 3 bathrooms with a beautiful fireplace in the family room, large kitchen with a walk-out to a large deck, with a gorgeous view of the conservation/greenbelt, and private fenced backyard. Double front door entry with large foyer, hardwood staircase with a skylight above the second-floor foyer that fills the area with natural sunlight, very large primary suite serves as a peaceful retreat, complete with a Large Walk-in closet and a 4 pcs ensuite. Open hardwood staircase to the basement, new widows (2019) freshly painted (2026) manicured gardens close to all amenities and go train. Book a private showing today,
Overview
Property Details
Occupant Type:
Owner
Basement:
Walk-Out, Partial Basement
Lot Size:
49.24 X 118.18 Feet
Pool Features:
None
Property Features:
Cul de Sac/Dead End, Fenced Yard, Greenbelt/Conservation, Place Of Worship, Rec./Commun.Centre, School
Amenities & Features
- Swimming Pool
- Fireplace
Location
Nearby Schools
Source: Schools information and student demographics
For further information and school ranking visit Fraser Institution and EQAO.
| Green | Yellow | Orange | Red | |
| Average student achievements (out of 100%) | 100-76 | 75-60 | 60-40 | 40-0 |
All information displayed is believed to be accurate but is not guaranteed and should be independently verified. No warranties or representations are made of any kind.
Data is provided courtesy of PropTx.

Disclaimer: The property is not necessarily in the boundary of the schools shown above. This map indicates the closest primary and secondary schools. This tool is designed to provide the viewer an overview of the ratings of nearby public schools, and does not suggest association to school boundaries. To view all schools and boundaries please visit the respective district school board’s website.
Book a Showing

Michael Bailey
Real Estate Broker- (905) 716-9017
- michael.bailey@century21.ca


