
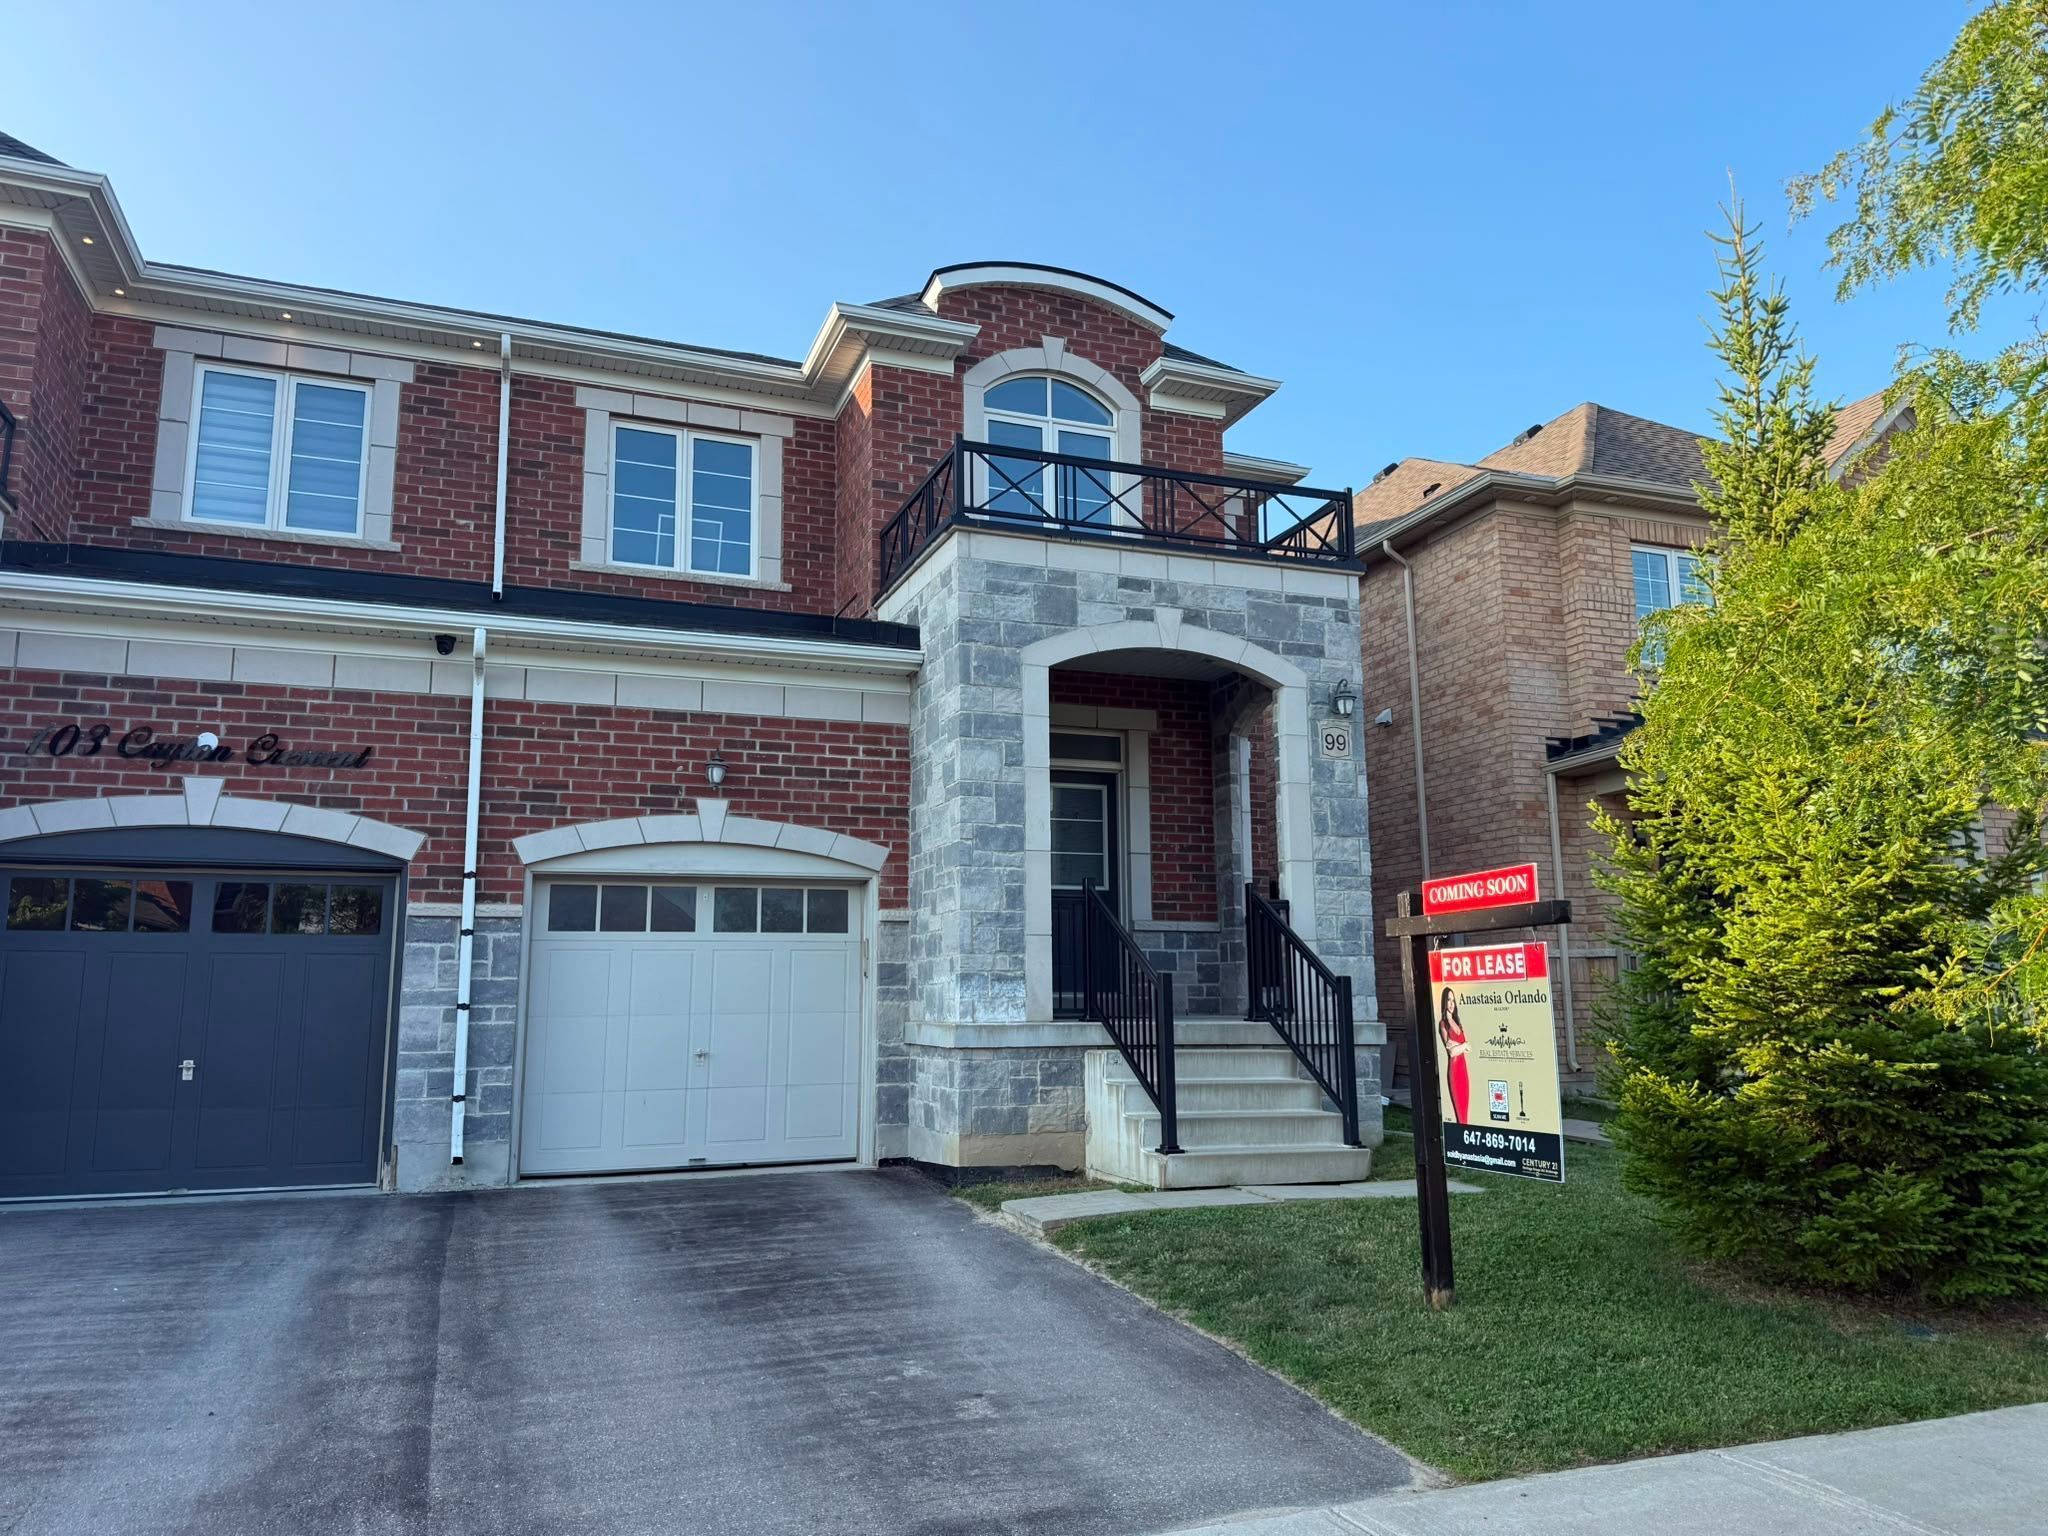
99 Cayton Crescent
$ 3,050
LEASED
Login to see the price
Features
Location
Description
Welcome to this beautifully maintained, carpet-free semi-detached home, nestled on a quiet family-friendly crescent with minimal through traffic and surrounded by detached homes in one of Bradford's most sought-after neighbourhoods. Offering just under 2,000 sq. ft. of bright and functional living space, this home seamlessly blends modern design with everyday comfort. A sunken foyer with a spacious double closet welcomes you into a light-filled layout featuring generous principal rooms. The separate dining room is perfect for entertaining, while the inviting family room showcases a stunning curved bay window that fills the space with natural light. The spacious kitchen offers ample cabinetry and workspace, making it ideal for both everyday living and hosting guests. Upstairs, the generous primary bedroom features a walk-in closet and a private ensuite, while the convenient second-floor laundry room provides additional storage and everyday practicality. Situated in a safe, family-oriented community, this home is within walking distance to top-rated schools, parks, playgrounds, and scenic walking trails, and just minutes from shopping, restaurants, the Bradford & District Community Centre, Bradford GO Station, and Highway 400, offering easy access to major highways for commuters. An exceptional opportunity to lease a meticulously maintained home in one of Bradford's most desirable neighbourhoods. Tenant responsible for utilities, hot water tank rental, snow removal, lawn maintenance (the landlord does not provide a snow shovel or lawn mower) and tenant insurance. No smoking. 2 Year Lease minimum.
Overview
Property Details
Occupant Type:
Vacant
Basement:
Full, Unfinished
Lot Size:
30 X 105 Feet
Property Features:
Fenced Yard, Park, School
Amenities & Features
Location
Nearby Schools
Source: Schools information and student demographics
For further information and school ranking visit Fraser Institution and EQAO.
| Green | Yellow | Orange | Red | |
| Average student achievements (out of 100%) | 100-76 | 75-60 | 60-40 | 40-0 |
All information displayed is believed to be accurate but is not guaranteed and should be independently verified. No warranties or representations are made of any kind.
Data is provided courtesy of PropTx.

Disclaimer: The property is not necessarily in the boundary of the schools shown above. This map indicates the closest primary and secondary schools. This tool is designed to provide the viewer an overview of the ratings of nearby public schools, and does not suggest association to school boundaries. To view all schools and boundaries please visit the respective district school board’s website.
Book a Showing

Michael Bailey
Real Estate Broker- (905) 716-9017
- michael.bailey@century21.ca


