
12 Gres Court
$1,099,999
Features
Location
Description
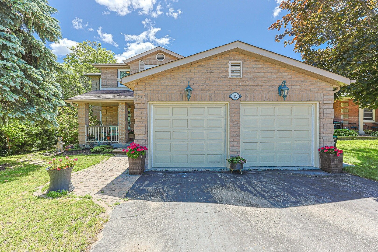
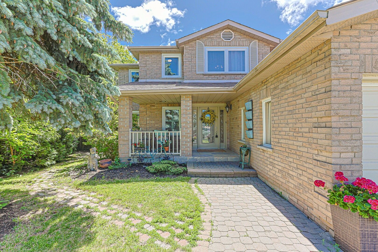
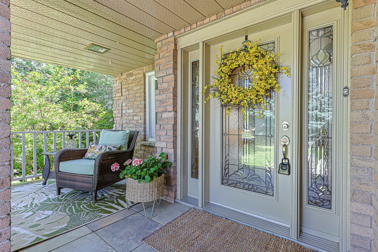
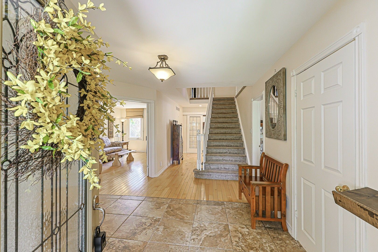
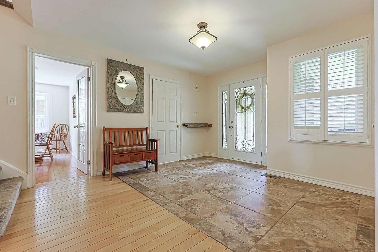
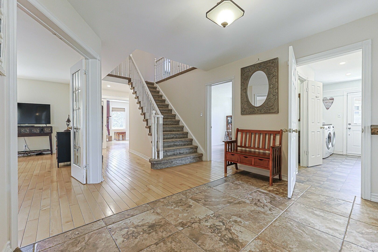
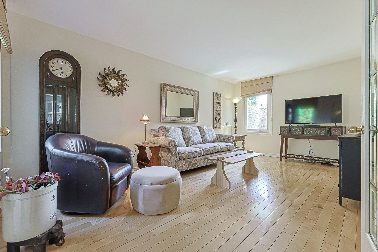
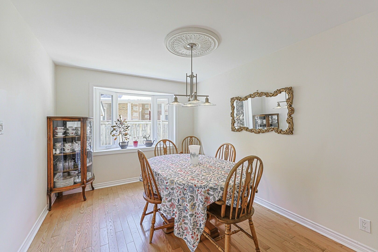
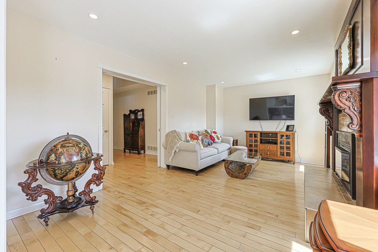
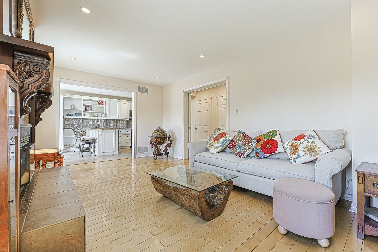
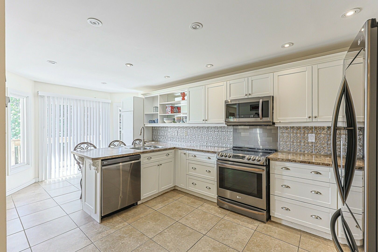
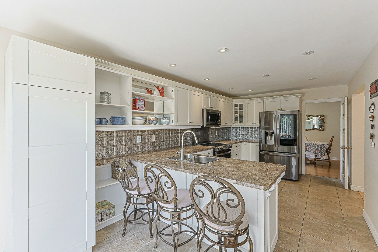
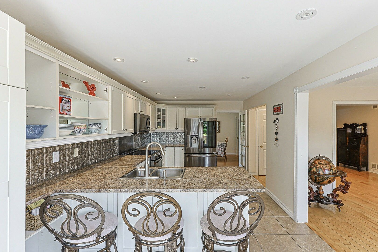
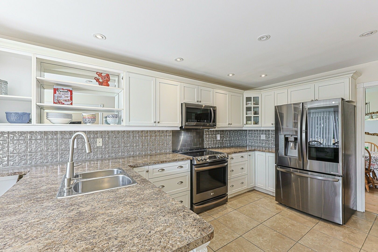
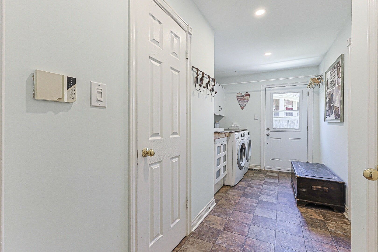
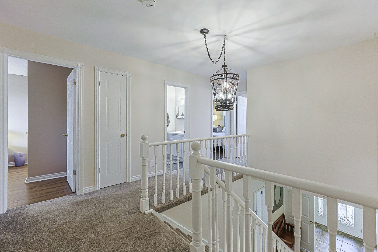
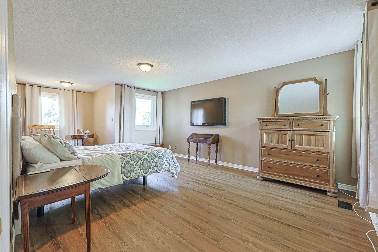
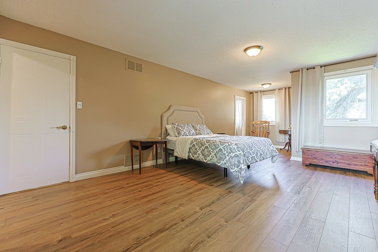
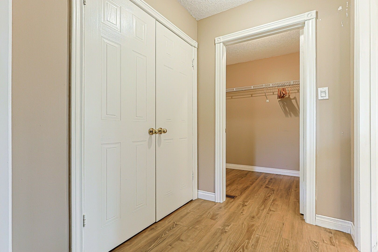
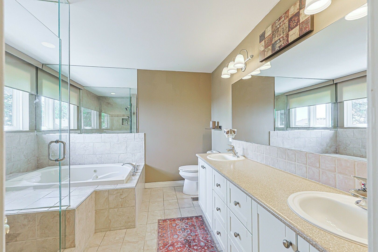
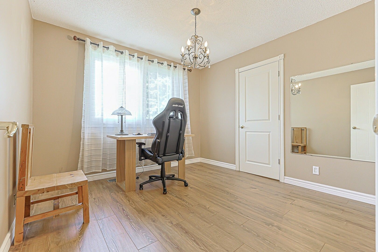
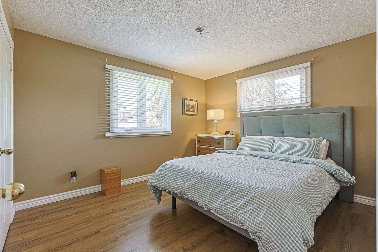
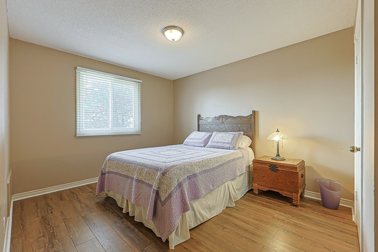
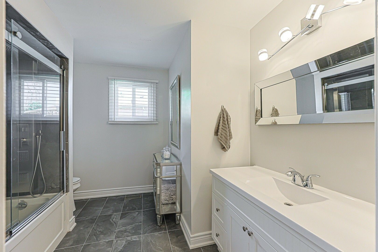
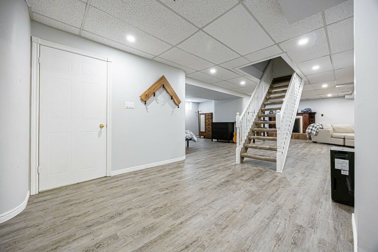
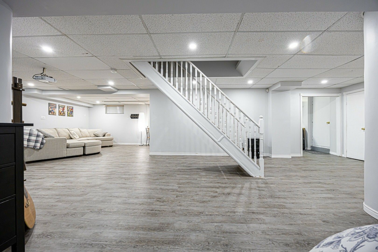
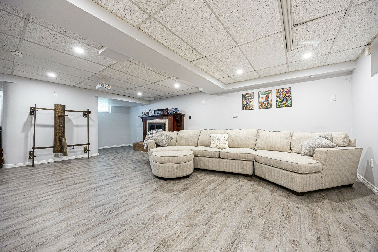
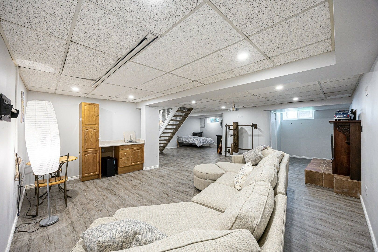
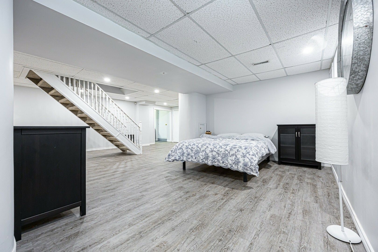
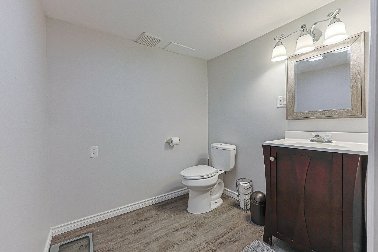
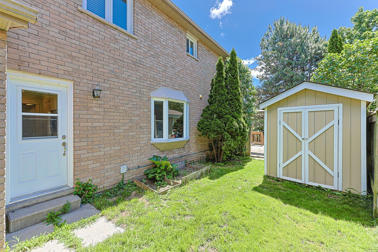
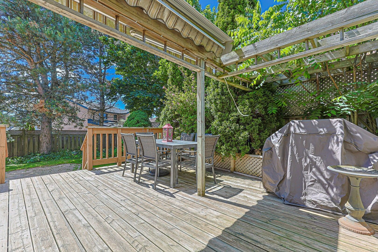
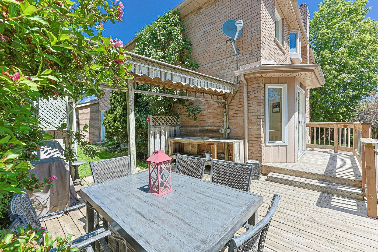
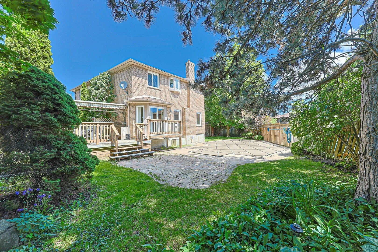
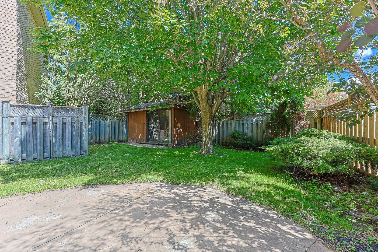
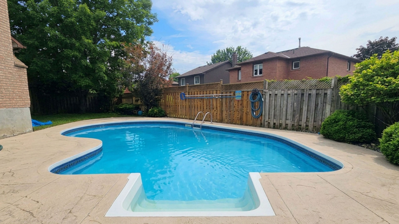
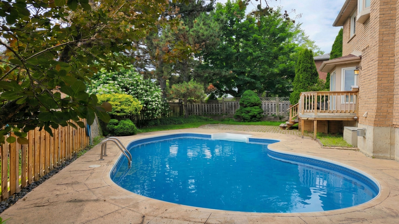
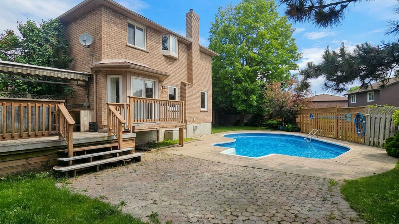
Client RemarksRarely offered on quiet court location, 12 Gres Crt. is a warm, inviting and spacious "forever home" perfectly situated in a highly sought-after, family-friendly neighbourhood. Boasting over 2500 sf. of living space plus a finished basement, this beautifully maintained property is designed to comfortably accommodate growing or extended families, featuring a traditional layout with 4 bedrooms, 4 bathrooms, and 2 cozy gas fireplaces. The heart of the home centers around a bright kitchen with a stainless stee appliances, open concept and seamless walk-out to a large entertainment deck, alongside practical everyday features like a dedicated laundry room with its own yard access, and a double garage with 2 separate interior entrances to the house. Family room with gas fireplace and open concept and sliding doors. Upstairs, the large primary suite serves as a peaceful retreat, complete with a large walk-in closet and a 4 pce ensuite. The finished basement offers incredible flexibility with its own in-law or extended family potential. Stepping outside reveals your own private backyard oasis, showcasing a gorgeous, heated inground saltwater pool, a large deck, a dedicated pool shed and a separate garden shed for storage. Blending a low-traffic court location, and a deeply comfortable feel, this great house is a rare opportunity to secure the perfect community lifestyle. Close to Hwy 400, schools, park, shopping and recreation center.
Overview
Property Details
Occupant Type:
Owner
Basement:
Finished
Lot Size:
38.03 X 103.69 Feet
Pool Features:
Inground
Property Features:
Cul de Sac/Dead End, Fenced Yard, Library, Park, Rec./Commun.Centre, School
Amenities & Features
- Swimming Pool
- Fireplace
Property Rooms
| Room Level | Room Type | Room Width | Room Length | Room Area | Room Dimensions | Room Desc |
|---|---|---|---|---|---|---|
| Main | Living Room | 3.06 | 5.2 | -- | -- | -- |
| Main | Family Room | 3.06 | 5.19 | -- | -- | -- |
| Main | Kitchen | 2.76 | 3.99 | -- | -- | -- |
| Main | Dining Room | 2.76 | 3.98 | -- | -- | -- |
| Main | Laundry | 2.13 | 3.98 | -- | -- | -- |
| Second | Primary Bedroom | 3.68 | 5.2 | -- | -- | -- |
| Main | Bedroom 2 | 2.78 | 2.78 | -- | -- | -- |
| Second | Bedroom 3 | 2.77 | 3.37 | -- | -- | -- |
| Second | Bedroom 4 | 2.77 | 3.37 | -- | -- | -- |
| Basement | Recreation | 4.88 | 6.4 | -- | -- | -- |
| Basement | Workshop | 2.76 | 5.21 | -- | -- | -- |
| Basement | Other | 2.77 | 4.89 | -- | -- | -- |
| Basement | Cold Room/Cantina | 1.24 | 1.53 | -- | -- | -- |
Location
Nearby Schools
Source: Schools information and student demographics
For further information and school ranking visit Fraser Institution and EQAO.
| Green | Yellow | Orange | Red | |
| Average student achievements (out of 100%) | 100-76 | 75-60 | 60-40 | 40-0 |
All information displayed is believed to be accurate but is not guaranteed and should be independently verified. No warranties or representations are made of any kind.
Data is provided courtesy of PropTx.

Disclaimer: The property is not necessarily in the boundary of the schools shown above. This map indicates the closest primary and secondary schools. This tool is designed to provide the viewer an overview of the ratings of nearby public schools, and does not suggest association to school boundaries. To view all schools and boundaries please visit the respective district school board’s website.
Book a Showing

Michael Bailey
Real Estate Broker- (905) 716-9017
- michael.bailey@century21.ca


