
4371 11th Line
$1,625,000
Features
Location
Description
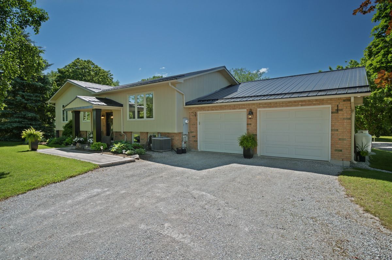
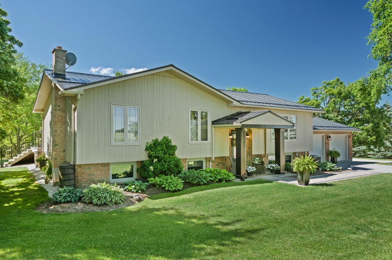
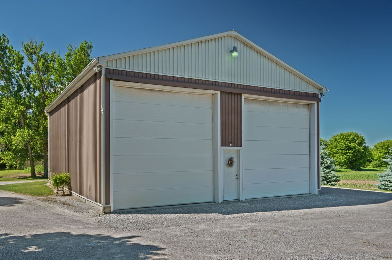
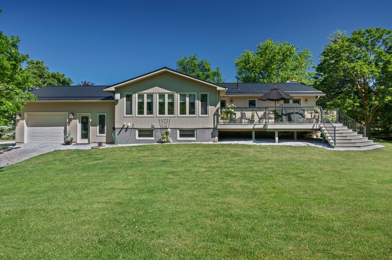
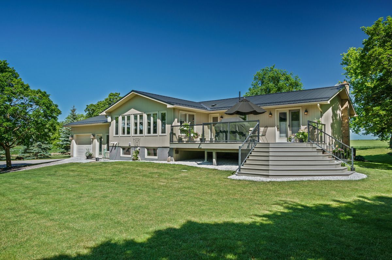
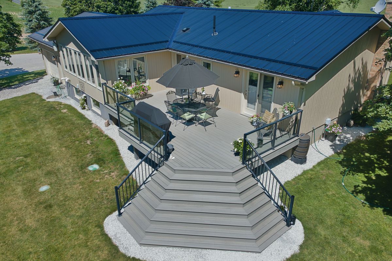
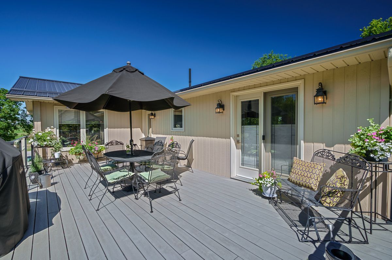
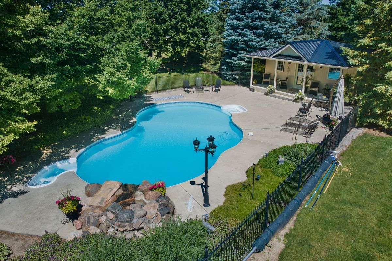
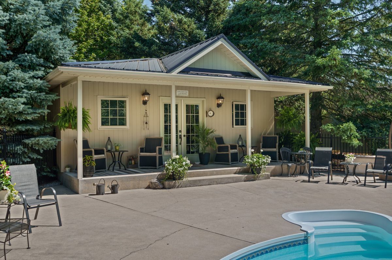
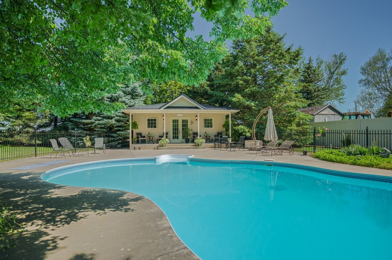
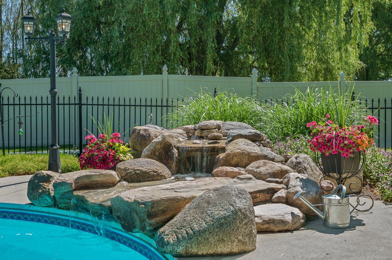
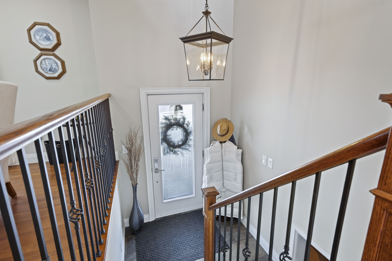
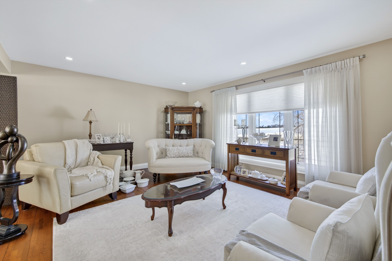
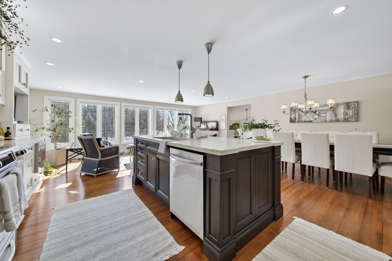
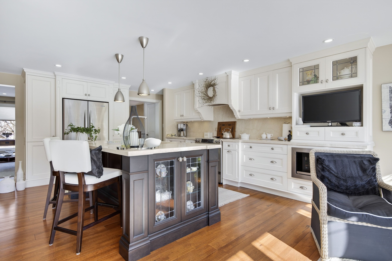
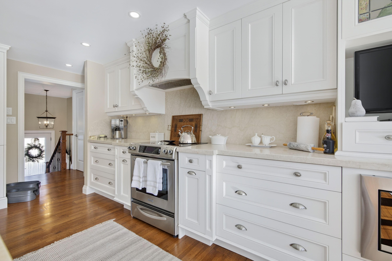
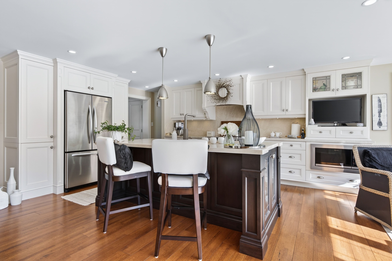
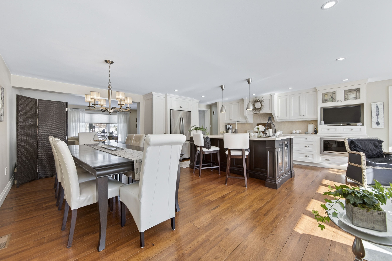
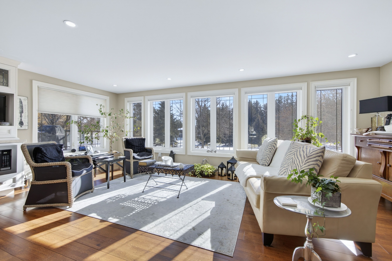
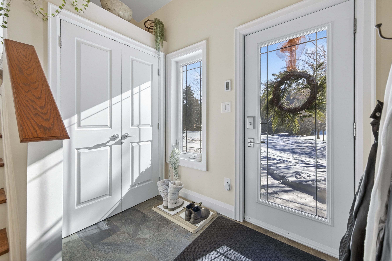
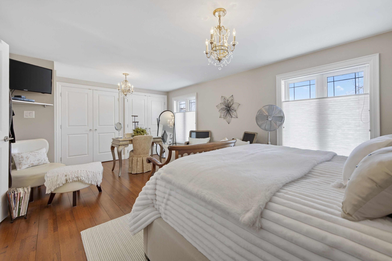
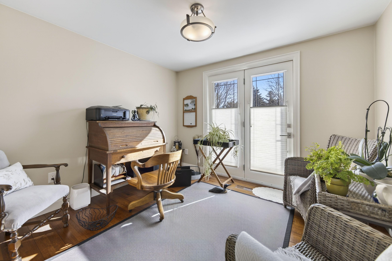
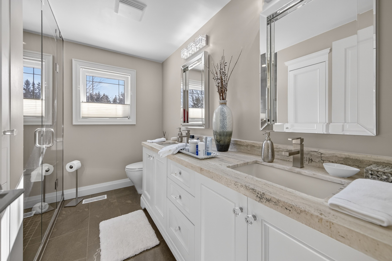
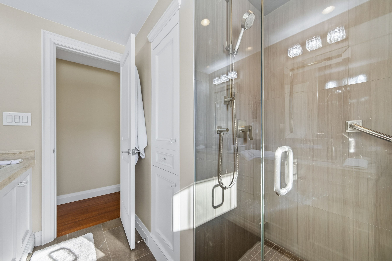
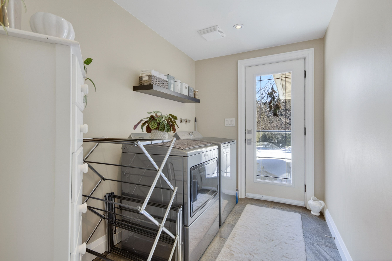
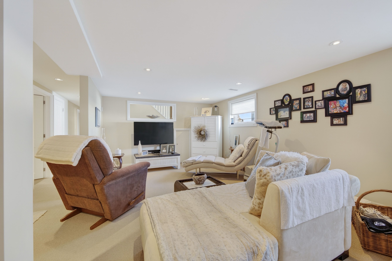
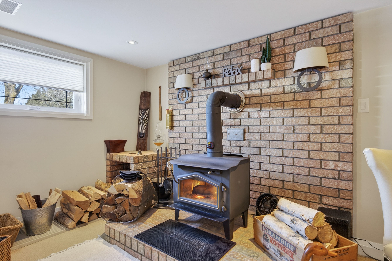
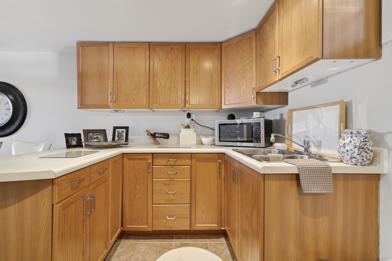
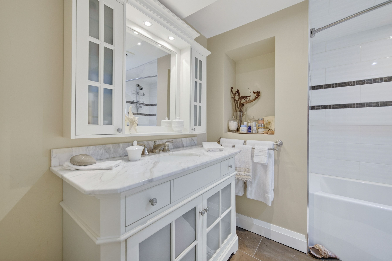
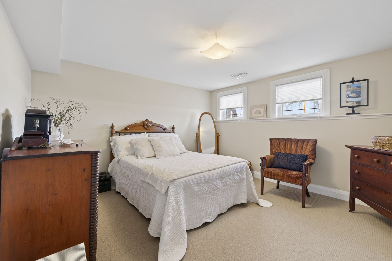
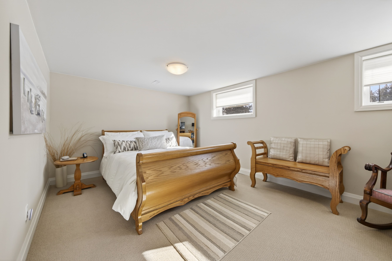
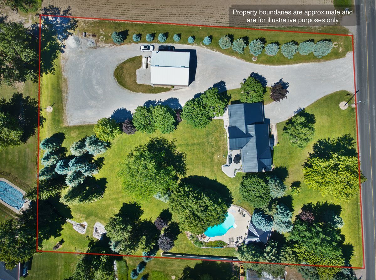
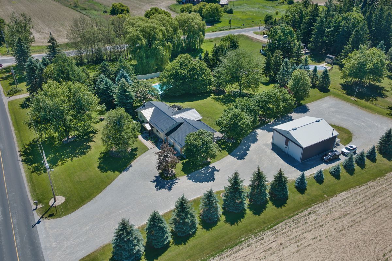
Set on 1.98 private acres, this **turnkey, fully renovated raised bungalow with a rear addition** is designed for effortless living and memorable entertaining. The star of the home is the open-concept great room, featuring a chef's kitchen with a large island, a dining area for 10, and a sun-filled family room with wall-to-wall south-facing windows overlooking the property. Four bedrooms-two up and two down-and two full baths provide flexibility for family and guests. The spacious main-floor layout was originally designed as three bedrooms, offering the option to reconfigure back to 3 bedrooms if desired.The finished lower level, complete with a second kitchen, is well suited for an in-law suite, extended stays, or a separate space for teens. Outside, a low-maintenance composite deck connects the home to a resort-worthy pool area featuring a heated inground saltwater pool with waterfall, pool house, and wrought-iron fencing-perfect for summer entertaining. The 40' x 33' insulated workshop with running water and two oversized 14' doors offers exceptional versatility-ideal for hosting unforgettable gatherings, a pottery or art studio, home-based business, fitness space, or a dream garage. Metal roofs on all buildings, composite siding on the home, and major updates-including septic and weeping tiles (2011)-provide lasting peace of mind. A wood-burning stove and heated floors in the mudroom and basement bath add comfort throughout the seasons. Impeccably maintained and completely turnkey, this is a home where pride of ownership is evident at every turn-just unpack and enjoy your summer.
Overview
-
ID: N13487956
-
City: Bradford West Gwillimbury
-
Community: Rural Bradford West Gwillimbury
-
Property Type: Single Family
-
Building Type: Detached
-
Style: Bungalow-Raised
-
Bedrooms: 3+2
-
Bathrooms: 2
-
Garages: 2
-
Garage Type: Attached
-
Parking: 20
-
Living Area: 1500-2000
-
Acreage: .50-1.99
-
Taxes: $9616 (2025)
-
Cooling: Central Air
-
Heat Type: Propane
-
Kitchens: 2
Property Details
Occupant Type:
Owner
Basement:
Apartment, Finished, Full
Lot Size:
254 X 343 Feet
Lot Irregularities:
248 feet at rear, 347 feet on west side
Pool Features:
Inground, Salt
Property Features:
Hospital, Level, Place Of Worship, River/Stream, School Bus Route
Amenities & Features
- Swimming Pool
- Fireplace
Property Rooms
| Room Level | Room Type | Room Width | Room Length | Room Area | Room Dimensions | Room Desc |
|---|---|---|---|---|---|---|
| Main | Living Room | 3.83 | 5.178 | -- | -- | -- |
| Main | Kitchen | 2.405 | 4.103 | -- | -- | -- |
| Main | Family Room | 3.365 | 6.412 | -- | -- | -- |
| Main | Dining Room | 2.587 | 3.953 | -- | -- | -- |
| Main | Laundry | 1.766 | 2.765 | -- | -- | -- |
| Main | Primary Bedroom | 3.522 | 6.196 | -- | -- | -- |
| Main | Bedroom 2 | 3.095 | 2.631 | -- | -- | -- |
| Basement | Recreation | 3.64 | 5.236 | -- | -- | -- |
| Basement | Kitchen | 2.642 | 3.926 | -- | -- | -- |
| Basement | Pantry | 1.36 | 1.82 | -- | -- | -- |
| Basement | Bedroom | 3.503 | 4.011 | -- | -- | -- |
| Basement | Bedroom | 3.244 | 5.841 | -- | -- | -- |
| Basement | Other | 2.664 | 3.409 | -- | -- | -- |
| In Between | Mud Room | 2.259 | 1.365 | -- | -- | -- |
Location
Nearby Schools
Source: Schools information and student demographics
For further information and school ranking visit Fraser Institution and EQAO.
| Green | Yellow | Orange | Red | |
| Average student achievements (out of 100%) | 100-76 | 75-60 | 60-40 | 40-0 |
All information displayed is believed to be accurate but is not guaranteed and should be independently verified. No warranties or representations are made of any kind.
Data is provided courtesy of PropTx.

Disclaimer: The property is not necessarily in the boundary of the schools shown above. This map indicates the closest primary and secondary schools. This tool is designed to provide the viewer an overview of the ratings of nearby public schools, and does not suggest association to school boundaries. To view all schools and boundaries please visit the respective district school board’s website.
Book a Showing

Michael Bailey
Real Estate Broker- (905) 716-9017
- michael.bailey@century21.ca


