
31 Fox Run Lane
$ 899,000
SOLD
Login to see the price
Features
Location
Description
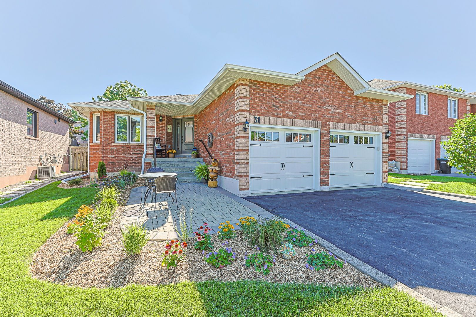
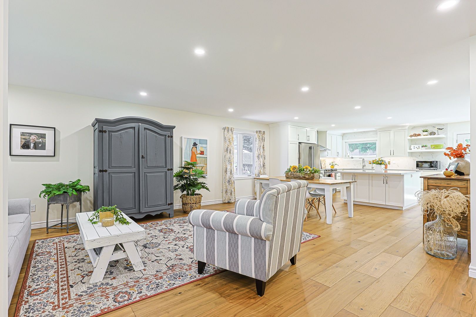
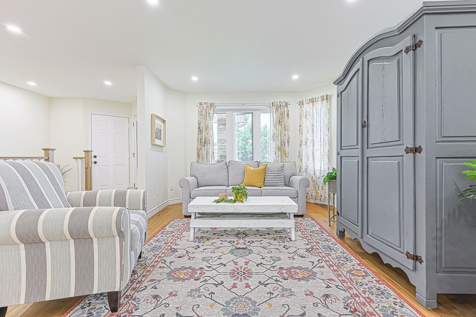
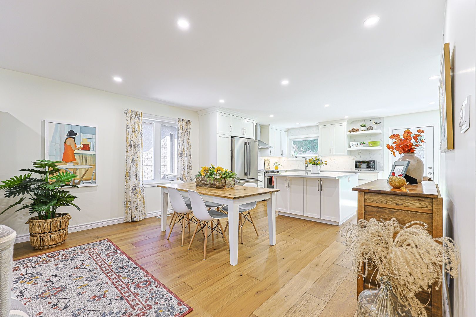
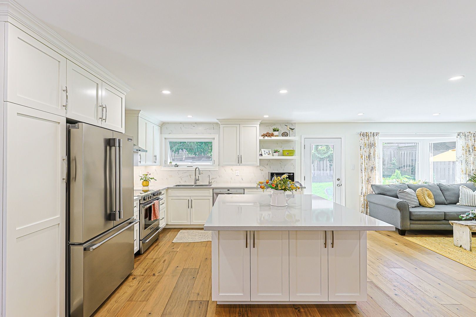
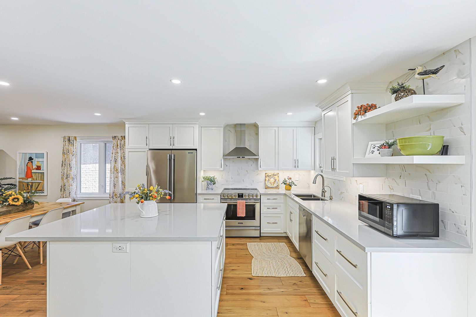
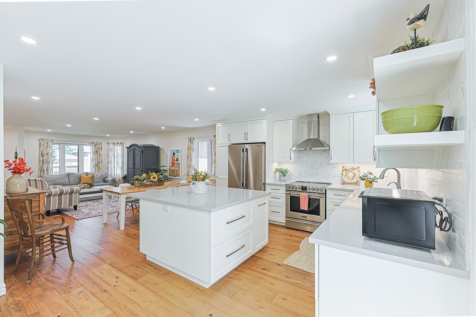
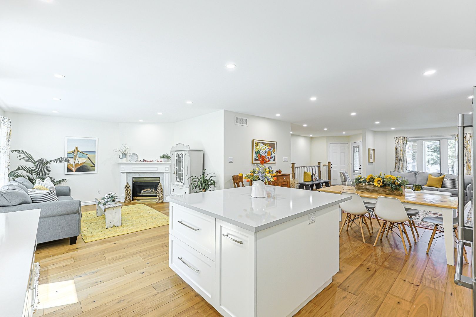
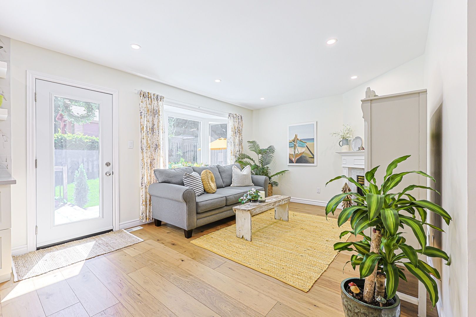
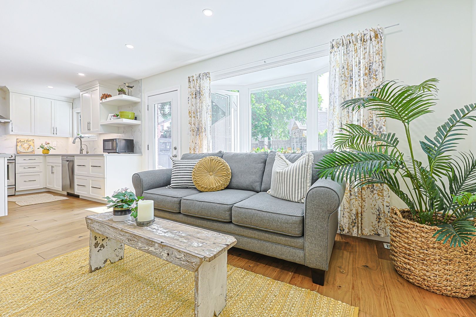
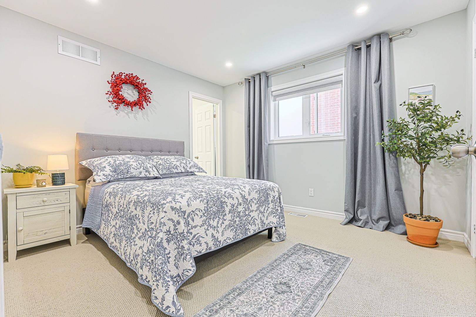
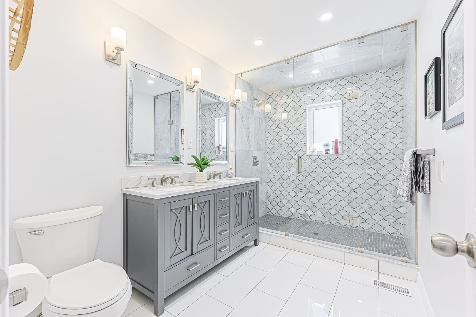
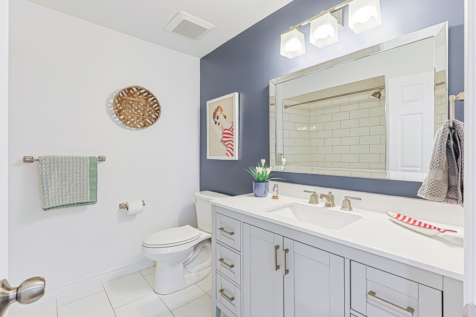
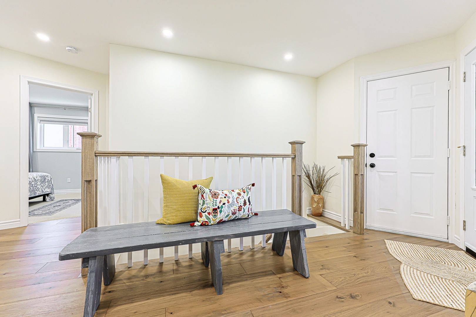
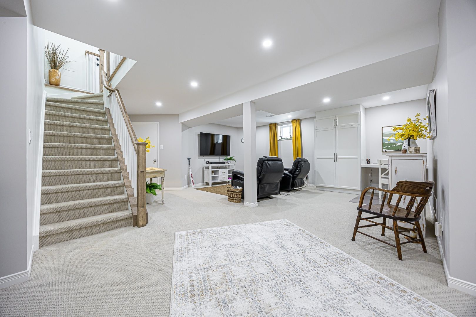
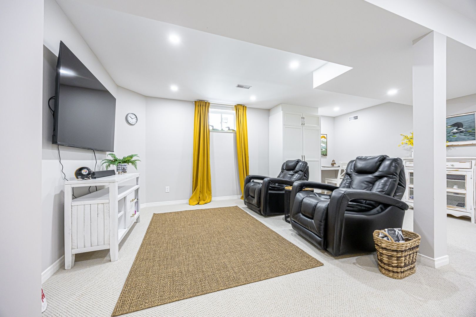
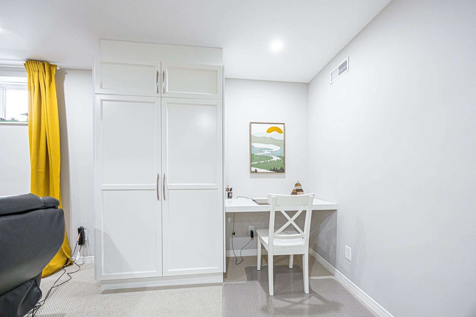
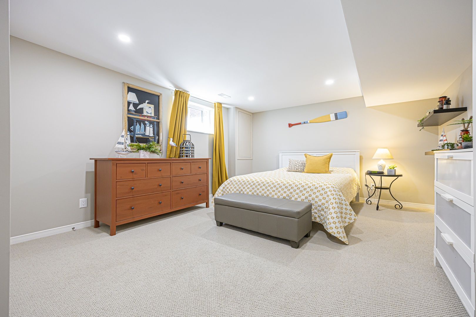
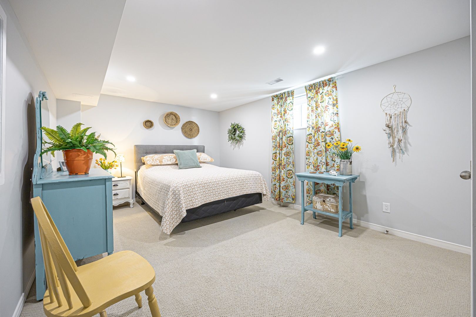
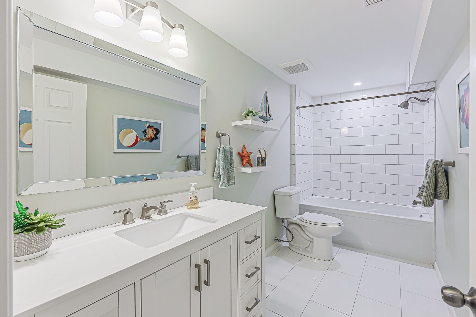
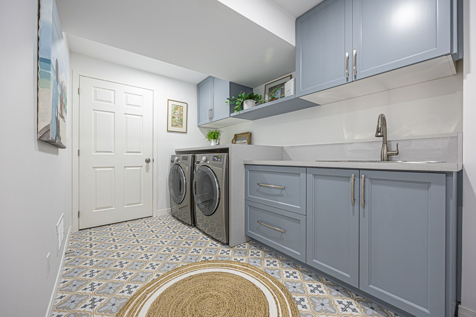
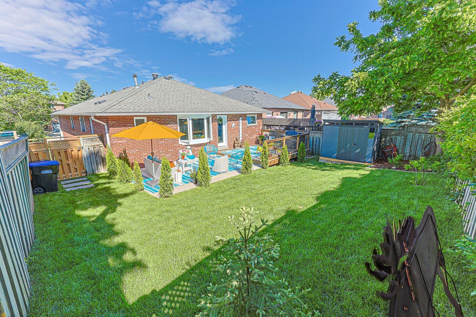
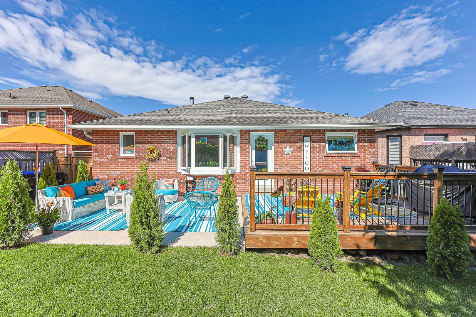
Perfect for downsizers seeking one-floor living without compromise or first-time buyers wanting a turnkey home with the big-ticket items already done, this exceptionally clean and beautifully updated bungalow offers stylish, move-in ready living on a quiet, family-friendly street close to schools, the Rec Centre, library, GO Train and shopping. The custom kitchen features quartz countertops, stainless steel appliances, deep cabinetry with pull-out pantry drawers, a large island with seating, and a reverse osmosis system supplying water to both the sink and fridge. A large window overlooks the backyard, while the adjoining living and dining areas are enhanced with smooth ceilings and pot lights. The primary bedroom features a renovated ensuite with a spacious glass shower, double vanity and rough-in for a makeup station. The finished lower level provides two sound-insulated bedrooms with large windows, a full bathroom, built-in desk area, and a laundry room with ample counter space, cabinetry and a fold-away drying rack. Recent updates include new sod and cedar privacy trees (2026), a new gas fireplace and surround (2026), owned water heater (2026), 8X10 shed (2026), main floor windows, front and rear doors, enhanced insulation in key areas for better indoor climate, stair railings, and premium carpeting in the bedrooms and basement family room. Outside, a large deck, poured concrete patio and decorative soffit lighting create an inviting space to enjoy. The fully insulated and soundproofed garage includes a heater, upgraded lighting, a large storage loft and a 60-amp sub-panel, offering excellent flexibility for storage, projects or a workshop. A wide driveway with no sidewalk provides extra parking and easy maintenance. A rare opportunity to enjoy a thoughtfully renovated home with nothing left to do but move in.
Overview
Property Details
Occupant Type:
Owner
Basement:
Finished
Lot Size:
49.24 X 111.6 Feet
Amenities & Features
- Fireplace
Property Rooms
| Room Level | Room Type | Room Width | Room Length | Room Area | Room Dimensions | Room Desc |
|---|---|---|---|---|---|---|
| Main | Living Room | 5.233 | 10.491 | -- | -- | -- |
| Main | Kitchen | 5.233 | 10.491 | -- | -- | -- |
| Main | Family Room | 3.442 | 3.526 | -- | -- | -- |
| Main | Bathroom | 1.538 | 2.247 | -- | -- | -- |
| Main | Primary Bedroom | 3.207 | 3.428 | -- | -- | -- |
| Main | Bathroom | 3.52 | 2.1 | -- | -- | -- |
| Main | Bedroom 2 | 3.806 | 2.758 | -- | -- | -- |
| Basement | Bedroom 3 | 3.733 | 5.163 | -- | -- | -- |
| Basement | Bedroom 4 | 3.229 | 5.134 | -- | -- | -- |
| Basement | Bathroom | 1.55 | 3.73 | -- | -- | -- |
| Basement | Laundry | 3.495 | 2.1 | -- | -- | -- |
| Basement | Recreation | 5.128 | 5.708 | -- | -- | -- |
Location
Nearby Schools
Source: Schools information and student demographics
For further information and school ranking visit Fraser Institution and EQAO.
| Green | Yellow | Orange | Red | |
| Average student achievements (out of 100%) | 100-76 | 75-60 | 60-40 | 40-0 |
All information displayed is believed to be accurate but is not guaranteed and should be independently verified. No warranties or representations are made of any kind.
Data is provided courtesy of PropTx.

Disclaimer: The property is not necessarily in the boundary of the schools shown above. This map indicates the closest primary and secondary schools. This tool is designed to provide the viewer an overview of the ratings of nearby public schools, and does not suggest association to school boundaries. To view all schools and boundaries please visit the respective district school board’s website.
Book a Showing

Michael Bailey
Real Estate Broker- (905) 716-9017
- michael.bailey@century21.ca


