
6 Mel Irving Drive
$748,888
Features
Location
Description
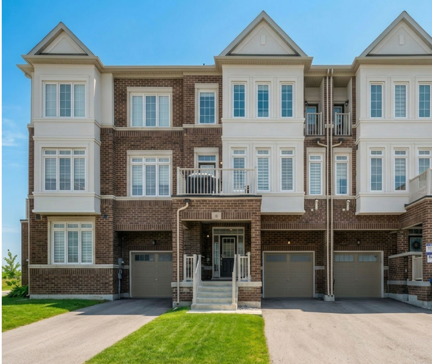
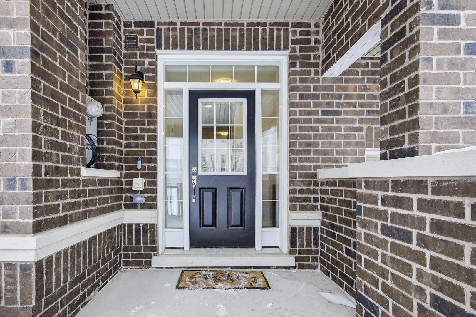
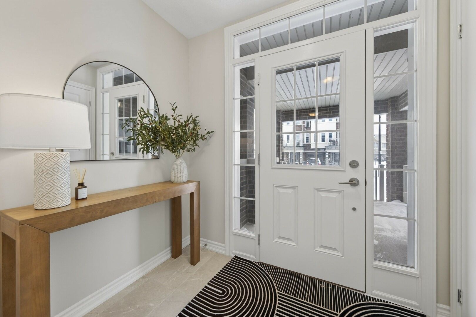
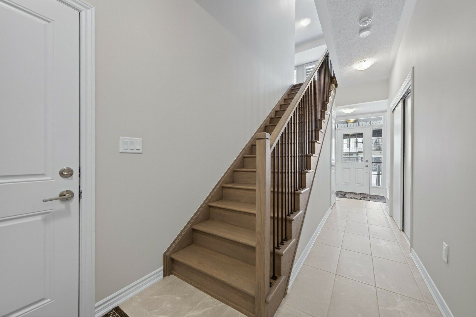
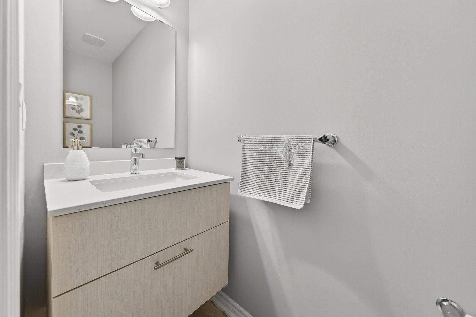
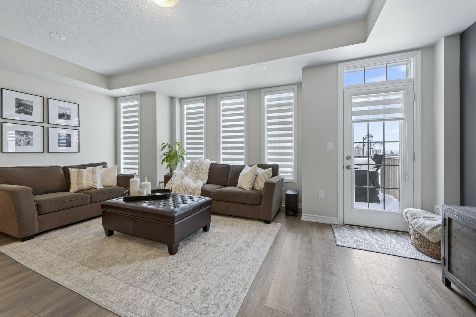
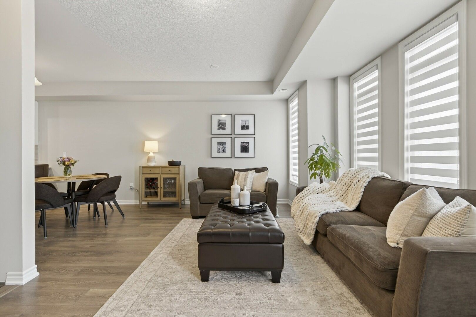
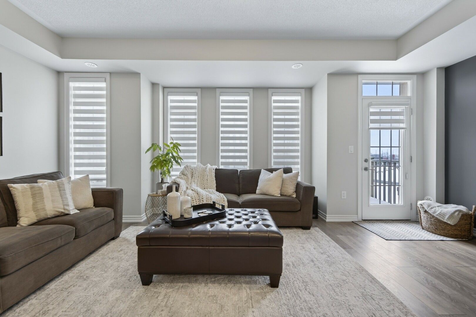
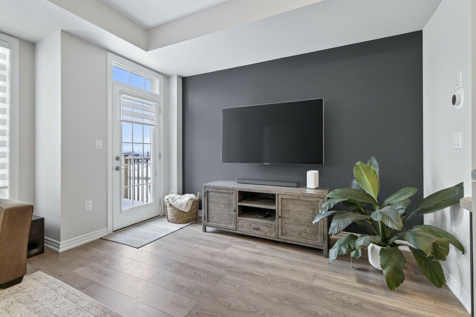
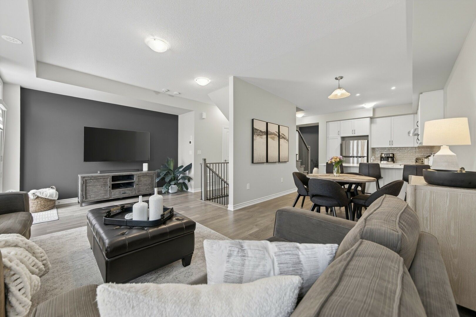
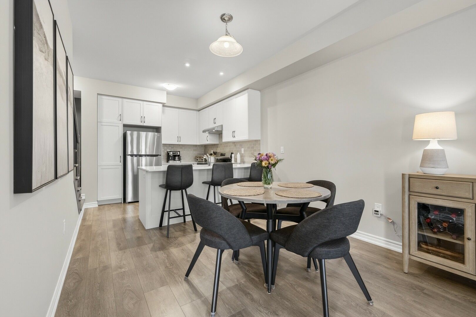
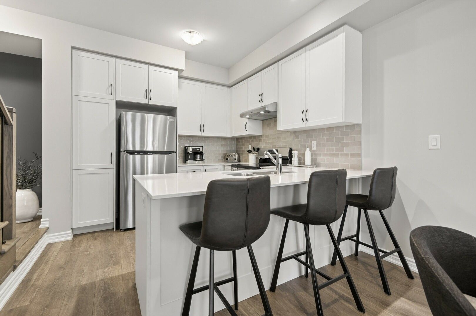
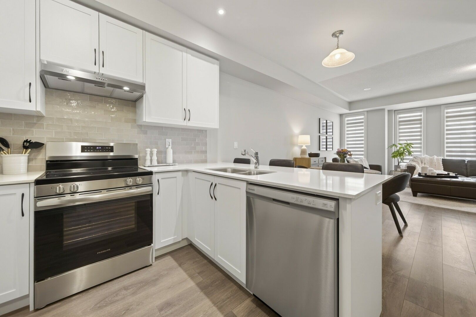
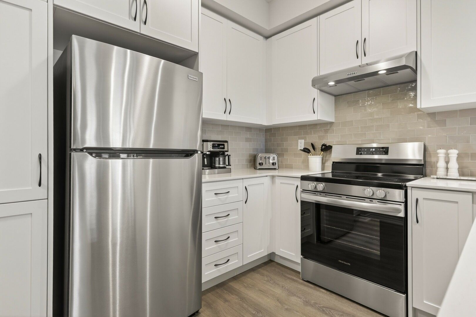
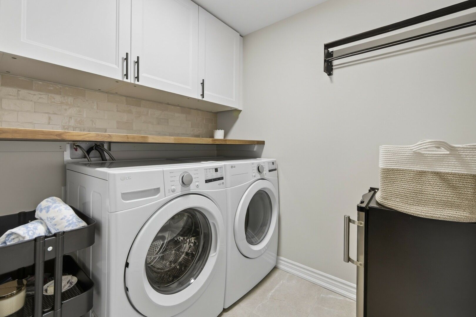
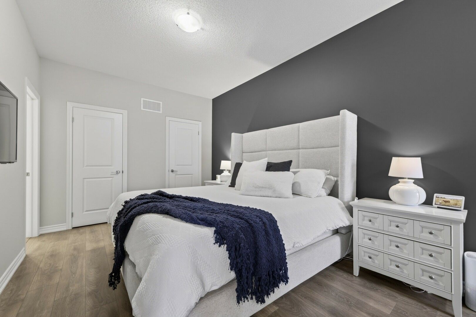
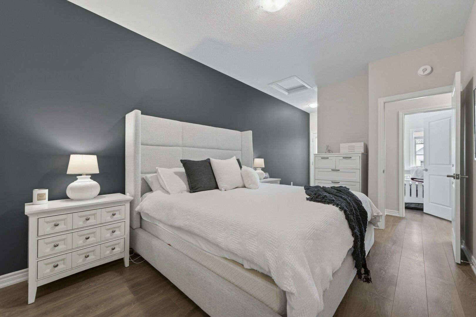
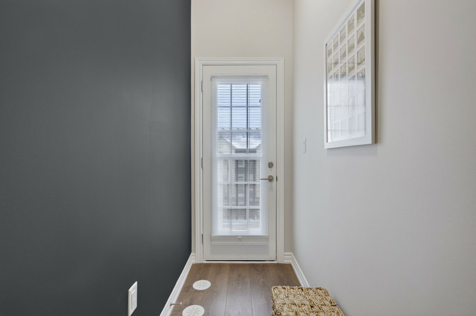
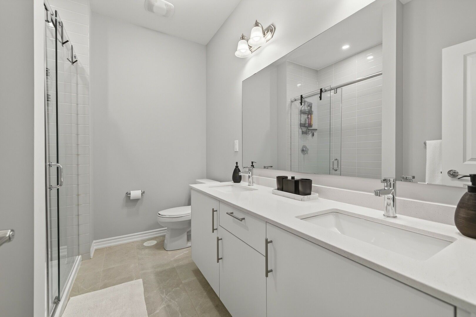
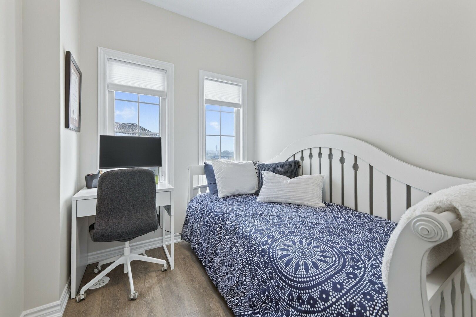
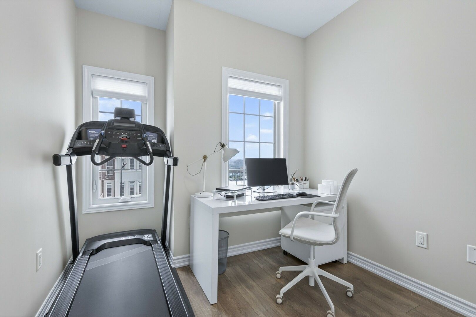
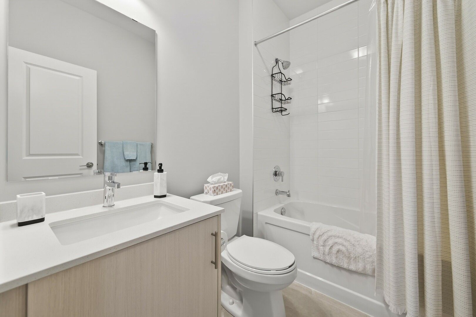
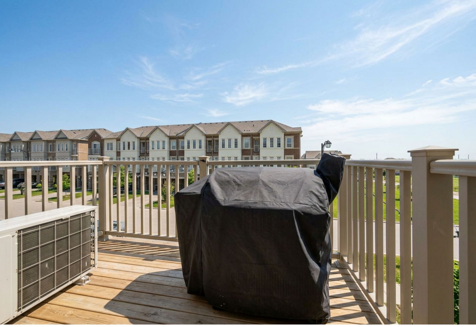
Welcome to this stunning, almost new 3 storey townhome located in one of Bradford's most desirable communities. Meticulously maintained and thoughtfully designed, this home offers over 1,500 square feet of stylish, functional living space with 3 bedrooms and 3 bathrooms, ideal for first time buyers, professionals, or anyone seeking turnkey, low-maintenance living without sacrificing space or comfort. The main level showcases a bright, open-concept layout with contemporary finishes, oversized windows, and a seamless flow that's perfect for both everyday living and entertaining. The modern kitchen features ample cabinetry and counter space, effortlessly connecting to the dining and living areas to create a warm, welcoming atmosphere. Upstairs, you'll find three bedrooms, including a relaxing primary retreat complete with a private ensuite bath. The thoughtfully designed upper-level laundry room adds convenience, while generous storage throughout the home enhances everyday functionality .Additional highlights include a private one-car garage, a welcoming front entrance, and a location that truly sets this home apart. Situated in a highly walkable, sought after neighbourhood, you're just steps from shops, restaurants, parks, and everyday amenities, with easy access to schools, transit, and Hwy 400.
Overview
-
ID: N13467482
-
City: Bradford West Gwillimbury
-
Community: Bradford
-
Property Type: Row/Townhouse
-
Building Type: Att/Row/Townhouse
-
Style: 3-Storey
-
Bedrooms: 3
-
Bathrooms: 3
-
Garages: 1
-
Garage Type: Built-In
-
Parking: 1
-
Living Area: 1500-2000
-
Taxes: $4370 (2025)
-
Cooling: Central Air
-
Heat Type: Gas
-
Kitchens: 1
Property Details
Occupant Type:
Owner
Basement:
None
Lot Size:
21.01 X 45.96 Feet
Pool Features:
None
Property Features:
Park, Rec./Commun.Centre, School
Amenities & Features
- Swimming Pool
Property Rooms
| Room Level | Room Type | Room Width | Room Length | Room Area | Room Dimensions | Room Desc |
|---|---|---|---|---|---|---|
| Second | Great Room | 3.84 | 6.1 | -- | -- | -- |
| Second | Dining Room | 2.74 | 3.07 | -- | -- | -- |
| Second | Kitchen | 2.74 | 3.07 | -- | -- | -- |
| Second | Laundry | 1.1 | 1.1 | -- | -- | -- |
| Third | Primary Bedroom | 4.42 | 3.07 | -- | -- | -- |
| Third | Bedroom 2 | 2.32 | 2.23 | -- | -- | -- |
| Third | Bedroom 3 | 2.32 | 2.71 | -- | -- | -- |
Location
Nearby Schools
Source: Schools information and student demographics
For further information and school ranking visit Fraser Institution and EQAO.
| Green | Yellow | Orange | Red | |
| Average student achievements (out of 100%) | 100-76 | 75-60 | 60-40 | 40-0 |
All information displayed is believed to be accurate but is not guaranteed and should be independently verified. No warranties or representations are made of any kind.
Data is provided courtesy of PropTx.

Disclaimer: The property is not necessarily in the boundary of the schools shown above. This map indicates the closest primary and secondary schools. This tool is designed to provide the viewer an overview of the ratings of nearby public schools, and does not suggest association to school boundaries. To view all schools and boundaries please visit the respective district school board’s website.
Book a Showing

Michael Bailey
Real Estate Broker- (905) 716-9017
- michael.bailey@century21.ca


