
1110 Wickham Road
$ 3,600
LEASED
Login to see the price
Features
Location
Description
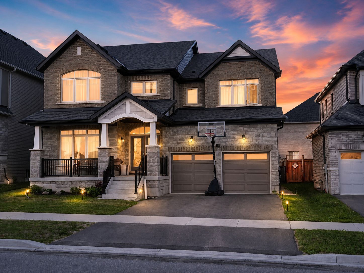
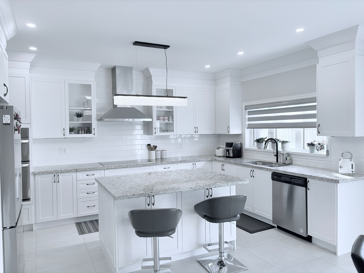
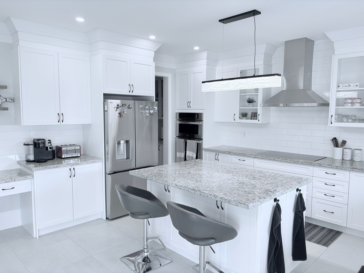
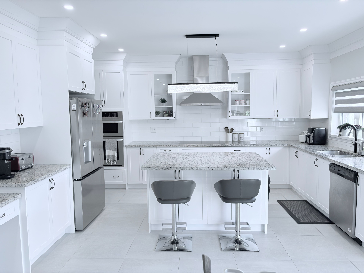
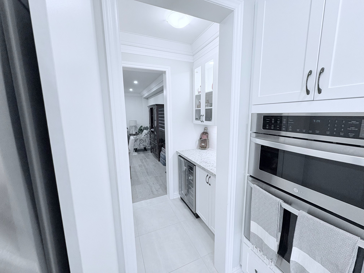
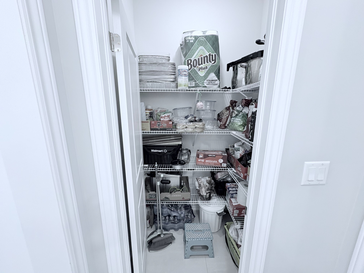
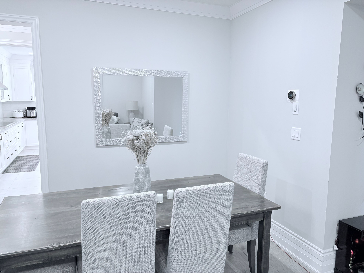
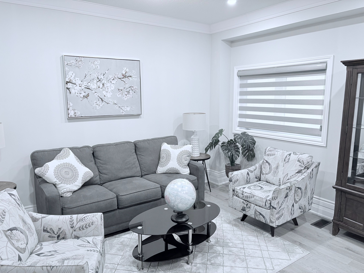
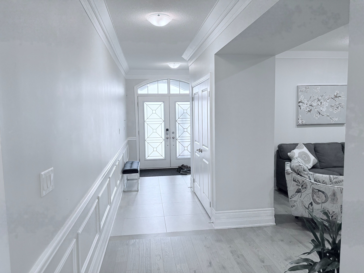
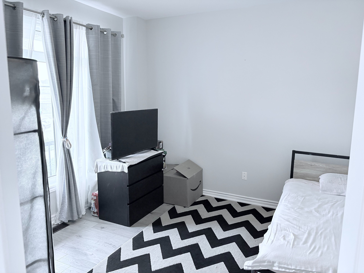
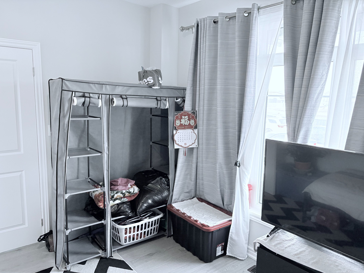
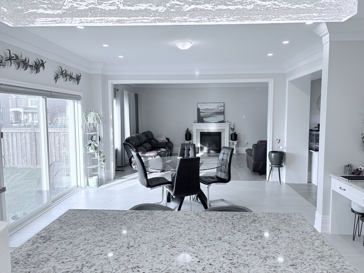
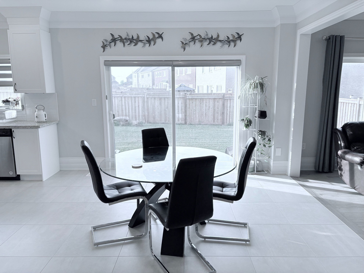
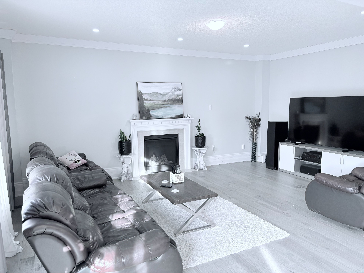
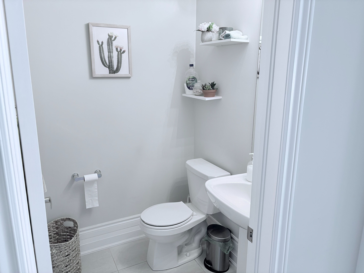
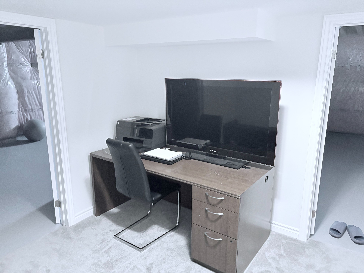
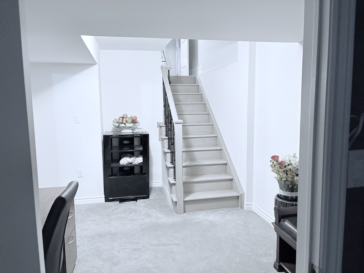
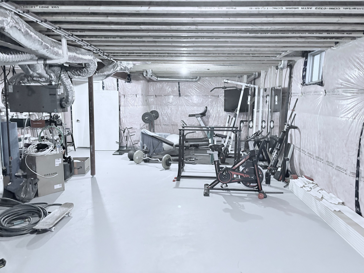
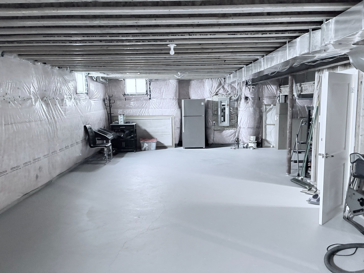
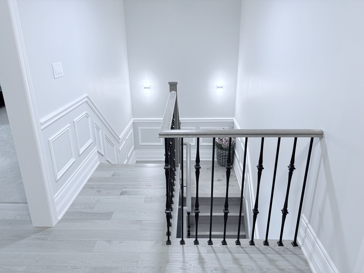
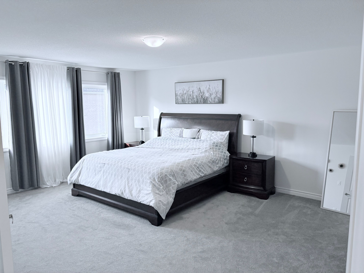
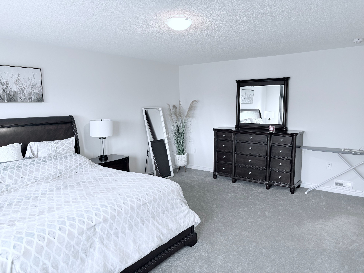
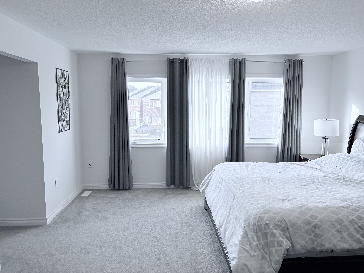
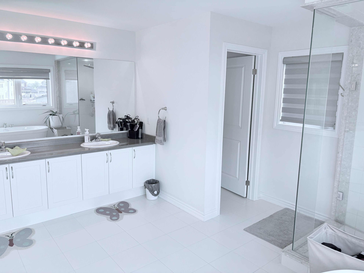
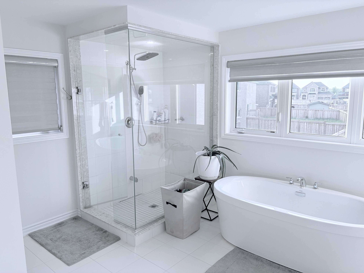
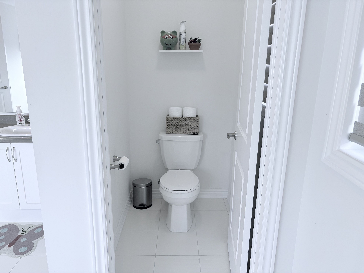
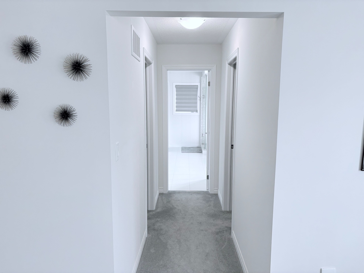
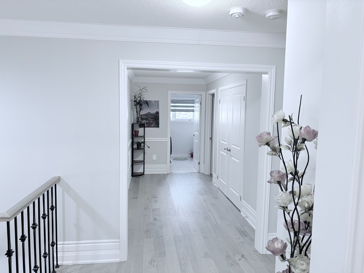
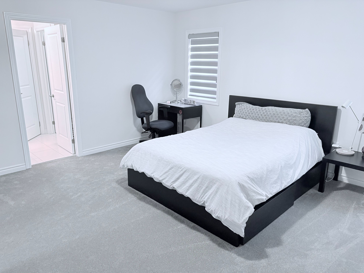
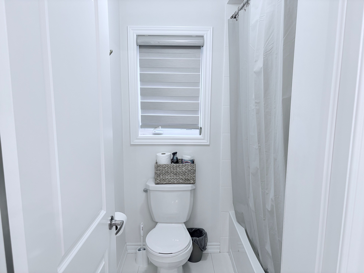
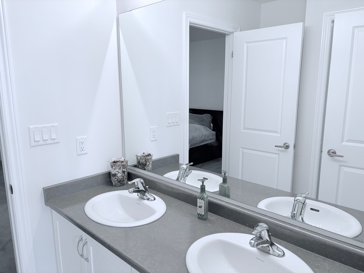
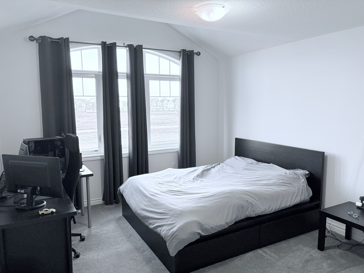
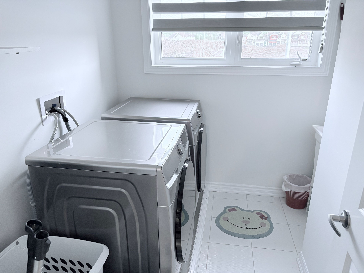
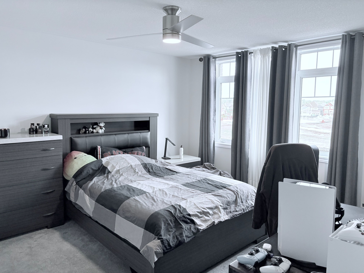
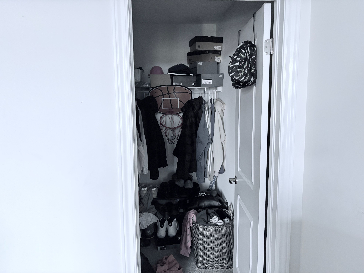
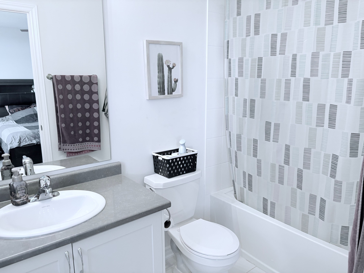
Located directly across from a huge park, playground, and community centre, this impressive 2022-built executive home offers over 3,600 sq. ft. of beautifully designed living space in one of Innisfil's growing family-friendly neighbourhoods. The thoughtfully designed main floor features a private office/den, formal dining room, convenient butler's pantry with beverage fridge, spacious living room, and an oversized family room with a gas fireplace, providing exceptional space for both everyday living and entertaining. The upgraded eat-in kitchen showcases granite countertops, built-in appliances including a cooktop and wall ovens, and abundant cabinetry. Upstairs, you'll find four generously sized bedrooms and the convenience of second-floor laundry. The spacious primary suite offers a luxurious 5-piece ensuite and spacious his-and hers closets. Bedrooms 2 and 3 share a desirable Jack-and-Jill bathroom, while Bedroom 4 enjoys its own private bathroom and walk-in closet, an ideal setup for larger families, guests, or multigenerational living. Additional features include pot lights throughout, central air conditioning, tile and hardwood all through the main floor, a partially finished basement offering additional living space, a double-car garage, and parking for up to four vehicles. Enjoy a premium family lifestyle just steps from parks, recreation, and community amenities in this exceptional lease opportunity.
Overview
Property Details
Occupant Type:
Owner
Basement:
Partial Basement
Lot Size:
15.21 X 35 Metres
Pool Features:
None
Property Features:
Beach, Golf, Marina, Park, Rec./Commun.Centre, School
Amenities & Features
- Swimming Pool
- Fireplace
Property Rooms
| Room Level | Room Type | Room Width | Room Length | Room Area | Room Dimensions | Room Desc |
|---|---|---|---|---|---|---|
| Ground | Living Room | 2.74 | 3.96 | -- | -- | -- |
| Ground | Den | 3.59 | 3.65 | -- | -- | -- |
| Ground | Kitchen | 4.87 | 3.41 | -- | -- | -- |
| Ground | Breakfast | 4.57 | 4.14 | -- | -- | -- |
| Ground | Family Room | 6.03 | 4.26 | -- | -- | -- |
| Second | Bedroom | 6.03 | 4.57 | -- | -- | -- |
| Second | Bedroom 2 | 4.75 | 4.38 | -- | -- | -- |
| Second | Bedroom 3 | 4.87 | 3.65 | -- | -- | -- |
| Second | Bedroom 4 | 4.57 | 3.9 | -- | -- | -- |
| Second | Laundry | 2.44 | 1.83 | -- | -- | -- |
Location
Nearby Schools
Source: Schools information and student demographics
For further information and school ranking visit Fraser Institution and EQAO.
| Green | Yellow | Orange | Red | |
| Average student achievements (out of 100%) | 100-76 | 75-60 | 60-40 | 40-0 |
All information displayed is believed to be accurate but is not guaranteed and should be independently verified. No warranties or representations are made of any kind.
Data is provided courtesy of PropTx.

Disclaimer: The property is not necessarily in the boundary of the schools shown above. This map indicates the closest primary and secondary schools. This tool is designed to provide the viewer an overview of the ratings of nearby public schools, and does not suggest association to school boundaries. To view all schools and boundaries please visit the respective district school board’s website.
Book a Showing

Michael Bailey
Real Estate Broker- (905) 716-9017
- michael.bailey@century21.ca


