
130 Fletcher Street
$ 939,000
SOLD
Login to see the price
Features
Location
Description
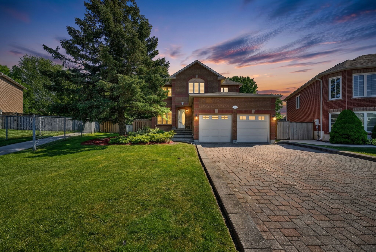
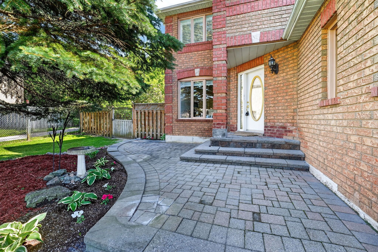
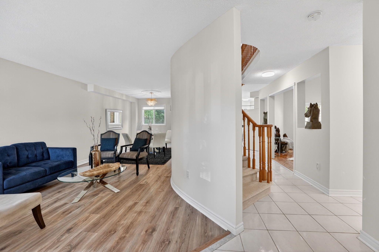
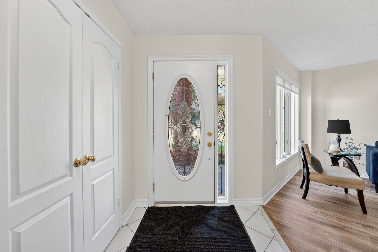
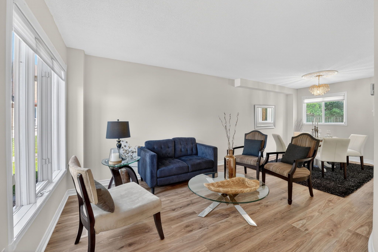
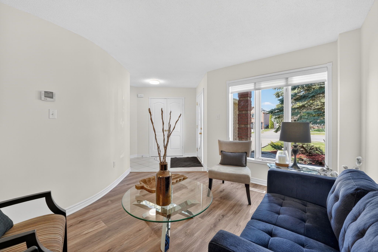
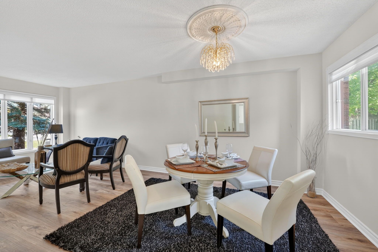
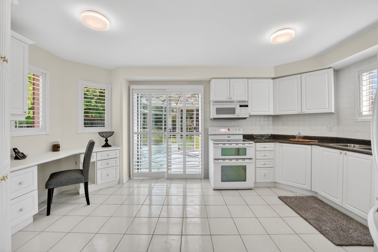
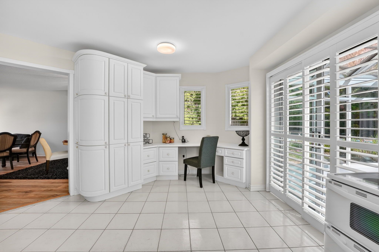
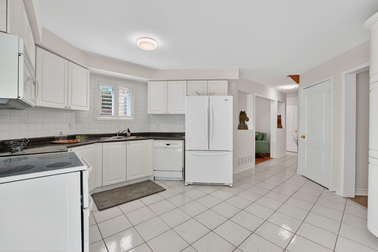
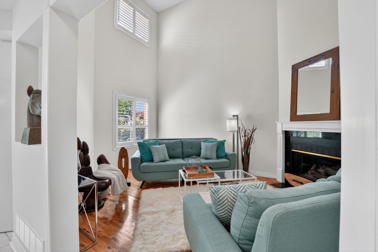
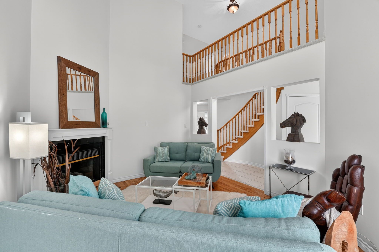
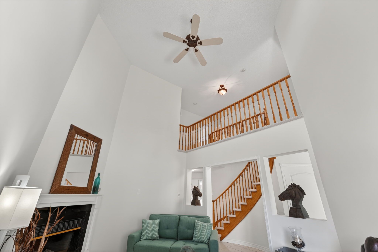
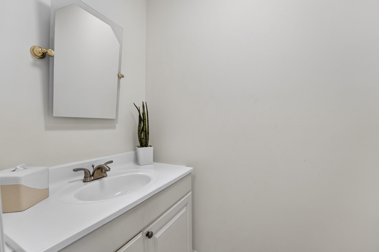
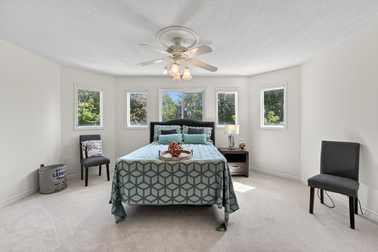
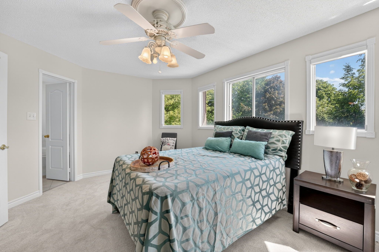
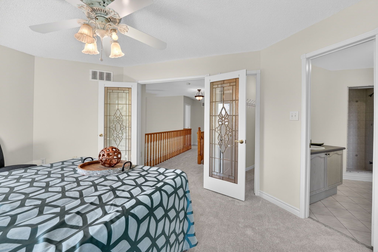
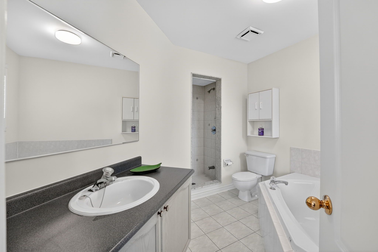
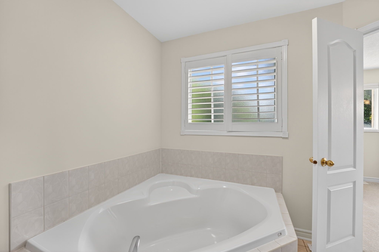
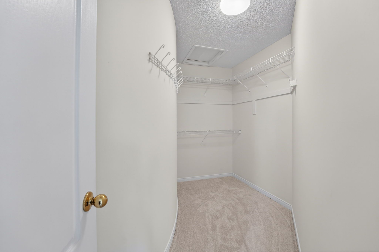
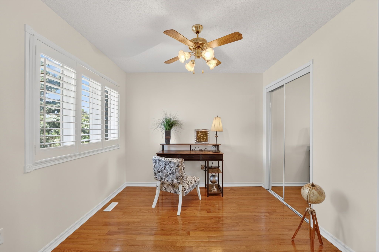
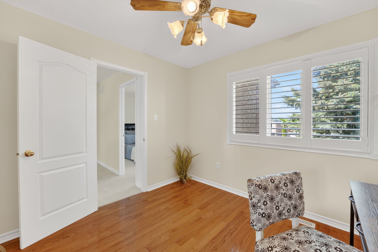
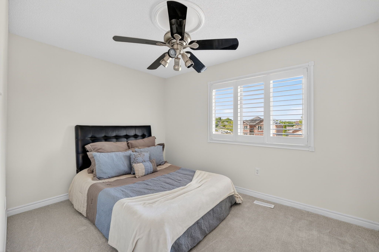
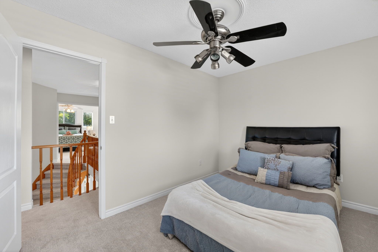
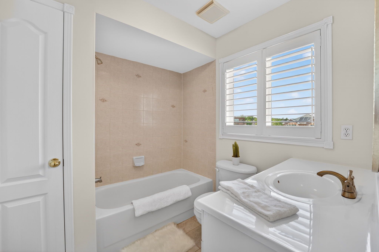
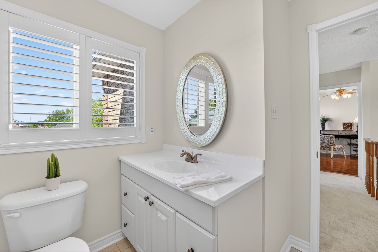
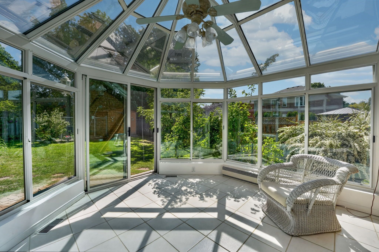
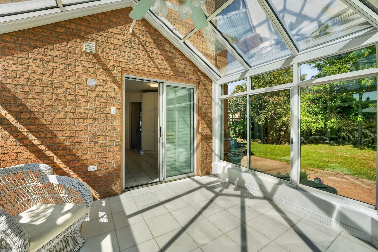
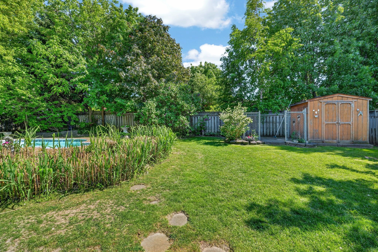
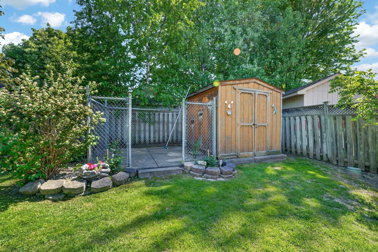
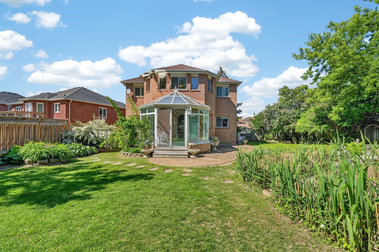
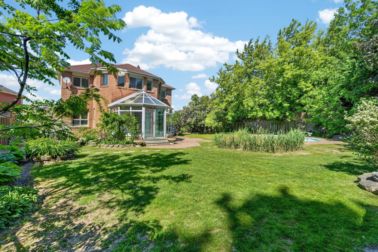
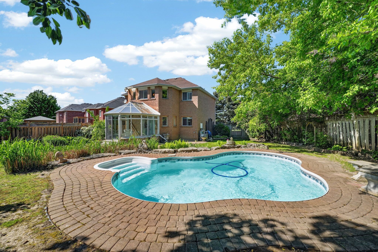
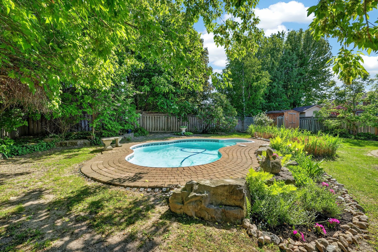
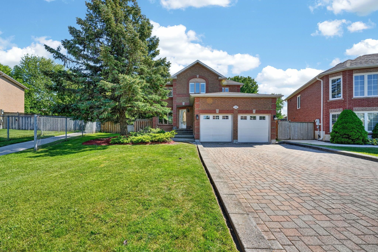
Welcome to 130 Fletcher Street Which Sits on a Beautifully Landscaped Pie Shaped Lot with an Inground Swimming Pool. This 2 Storey Home has 3 Bedrooms, 2.5 Bathrooms is Close Walking Distance to the Schools. The Interlock Driveway has Ample Space for 4 Vehicles, Steps to your Front Door and Beautifully Landscaped. Nice sized 2 Car Garage with Plenty Upper Storage and Convenient Inside Access to the Home. The White Kitchen has Tiled Floors, Pantry Cupboards, Desk Space, California Shutters and has a Walkout to the Wonderful Sunroom Overlooking the Gorgeous Backyard. The Family Room has Soaring 17 Foot Ceilings and a Gas Fireplace with Hardwood Floors. The Living and Dining Room Combo Features Laminate Floors. Walk up the Staircase to an Upper Hall Overlooking the Family Room. The Primary Bedroom Features a Double Door Entry, Walk-in Closet, and a 4 Piece Ensuite with a Separate Shower and a Soaker Bathtub. Another Bathroom on the Second Floor Serves the 2 Other Bedrooms. Walk down to the Unfinished Basement with a Cold Room that Awaits Your Personal Touch. This Lovely Home was Freshly Painted and has all New Carpeting and Laminate Floors. The Fully Fenced Backyard has A Beautiful Inground Pool, Interlock Patio, lots of Perennials, lots of Shrubbery and Trees that Give lots of Privacy, Truly a Backyard Oasis. Make this Home your Getaway Home.
Overview
Property Details
Occupant Type:
Vacant
Basement:
Unfinished
Lot Size:
47.11 X 125.69 Feet
Lot Irregularities:
PIE LOT 140 WEST SIDE 84.82 AT BACK
Pool Features:
Inground
Property Features:
Place Of Worship, School
Amenities & Features
- Swimming Pool
Property Rooms
| Room Level | Room Type | Room Width | Room Length | Room Area | Room Dimensions | Room Desc |
|---|---|---|---|---|---|---|
| Main | Family Room | 3.44 | 4.71 | -- | -- | -- |
| Main | Kitchen | 3.4 | 5.04 | -- | -- | -- |
| Main | Dining Room | 3 | 7.08 | -- | -- | -- |
| Main | Living Room | 3 | 7.08 | -- | -- | -- |
| Main | Sunroom | 3.4 | 3.46 | -- | -- | -- |
| Second | Primary Bedroom | 3.5 | 5.05 | -- | -- | -- |
| Second | Bedroom 2 | 2.78 | 3.73 | -- | -- | -- |
| Second | Bedroom 3 | 2.78 | 3.5 | -- | -- | -- |
Location
Nearby Schools
Source: Schools information and student demographics
For further information and school ranking visit Fraser Institution and EQAO.
| Green | Yellow | Orange | Red | |
| Average student achievements (out of 100%) | 100-76 | 75-60 | 60-40 | 40-0 |
All information displayed is believed to be accurate but is not guaranteed and should be independently verified. No warranties or representations are made of any kind.
Data is provided courtesy of PropTx.

Disclaimer: The property is not necessarily in the boundary of the schools shown above. This map indicates the closest primary and secondary schools. This tool is designed to provide the viewer an overview of the ratings of nearby public schools, and does not suggest association to school boundaries. To view all schools and boundaries please visit the respective district school board’s website.
Book a Showing

Michael Bailey
Real Estate Broker- (905) 716-9017
- michael.bailey@century21.ca


