
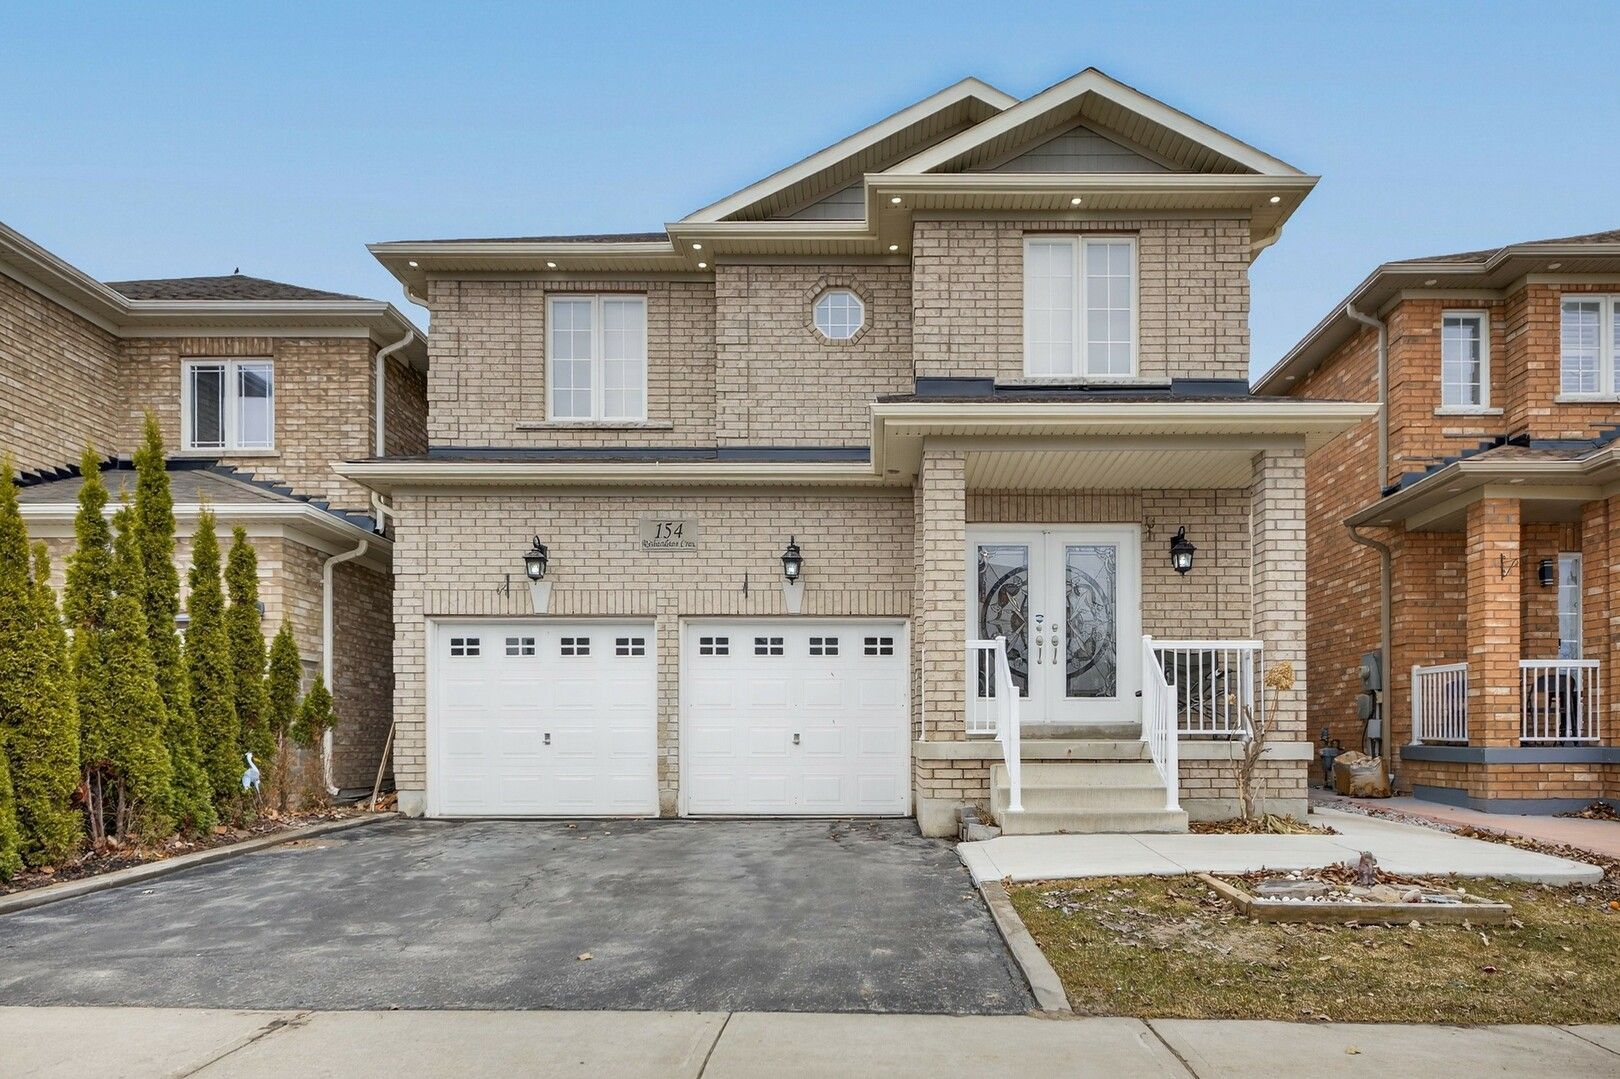
154 Richardson Crescent
$1,179,900
Features
Location
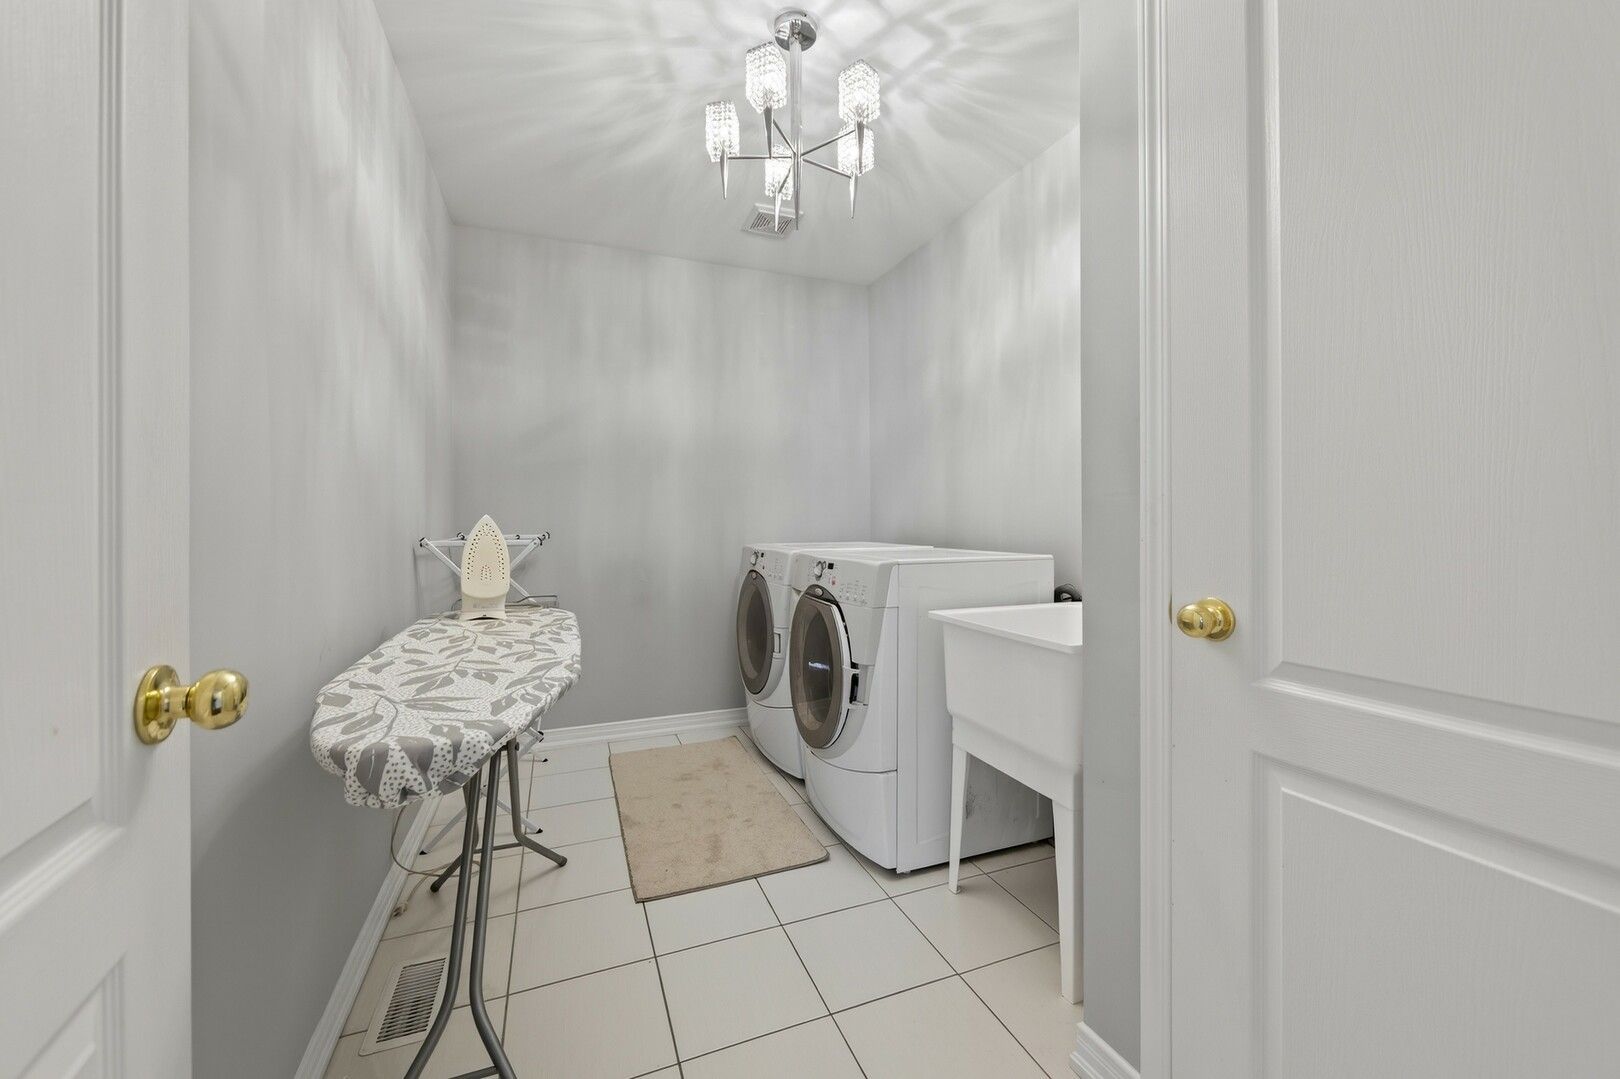
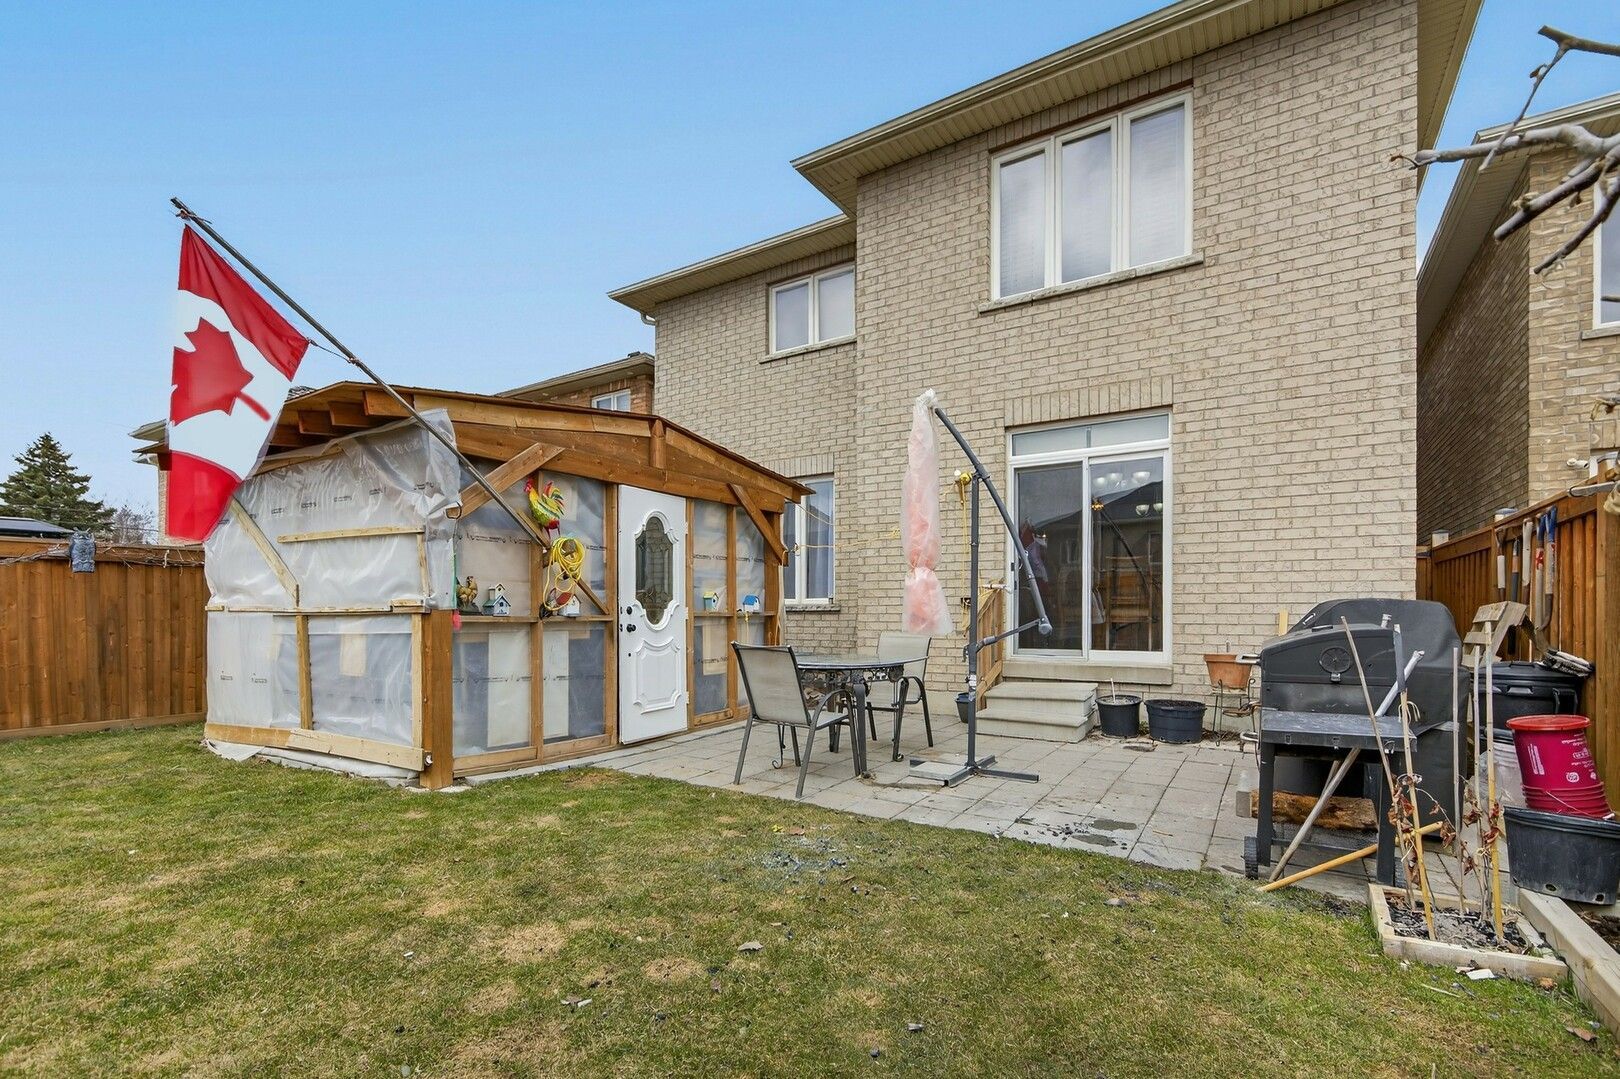
Description
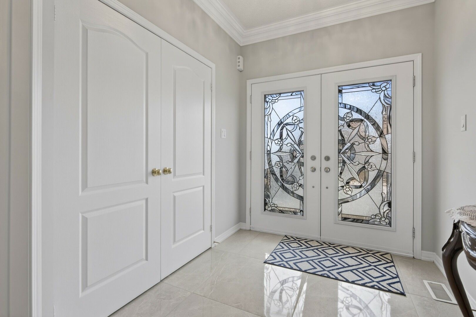
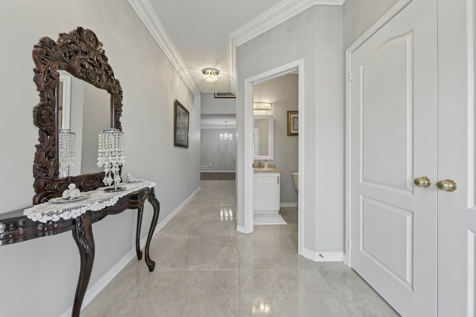
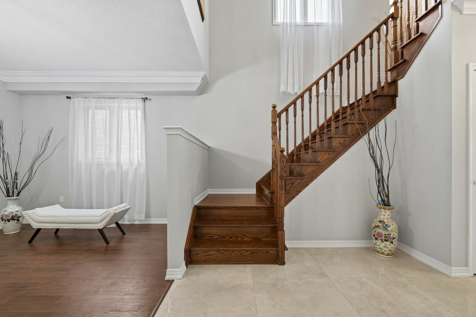
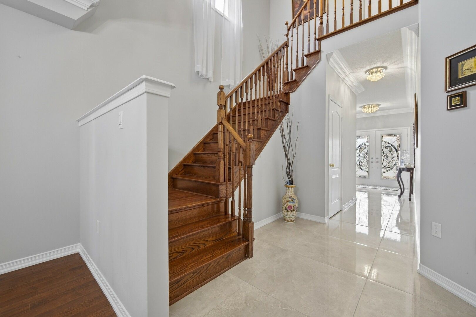
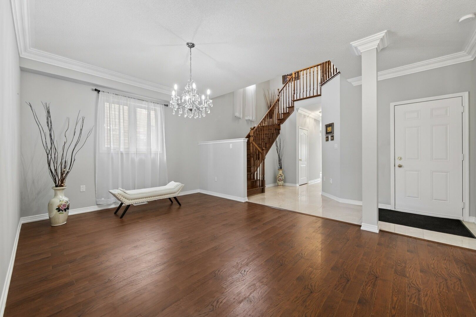
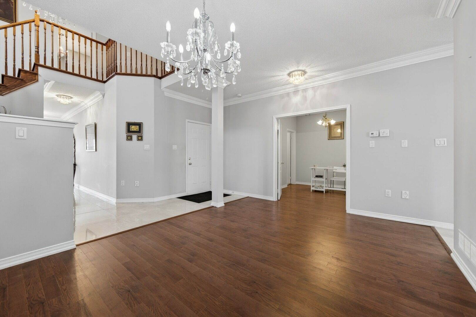
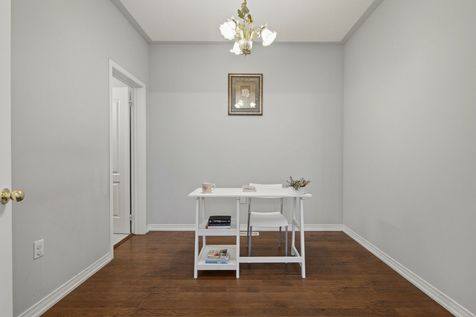
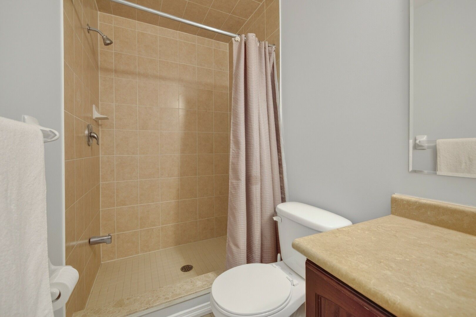
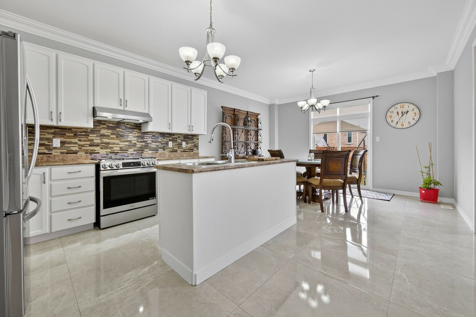
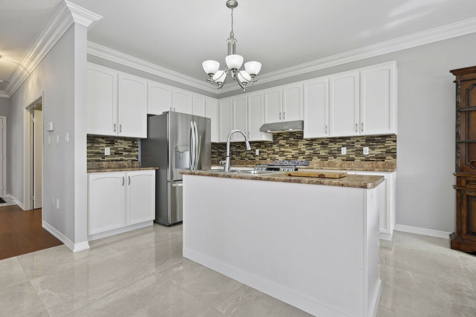
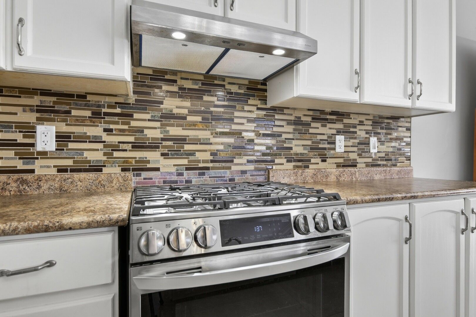
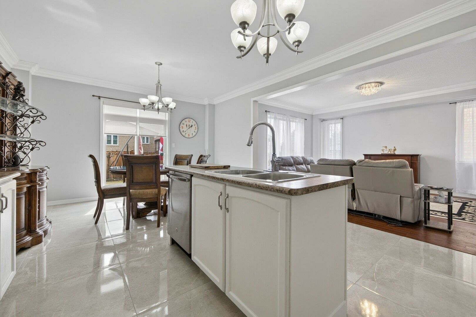
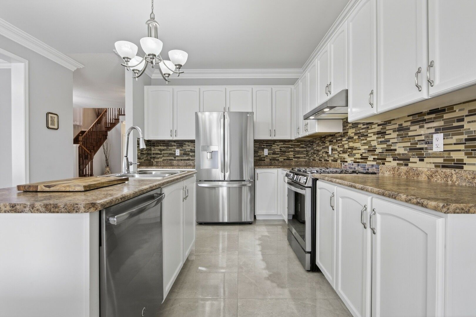
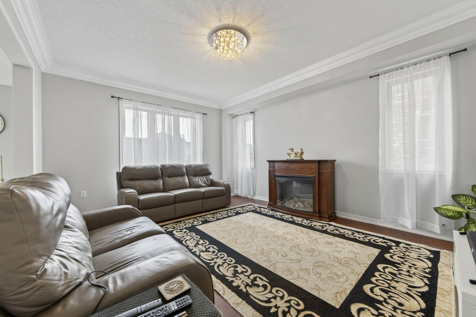
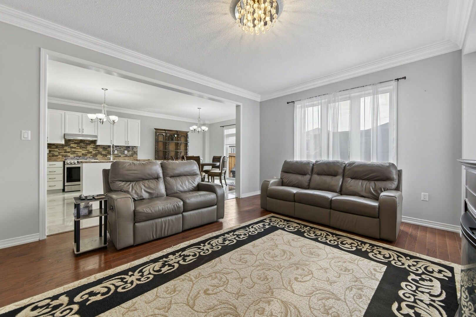
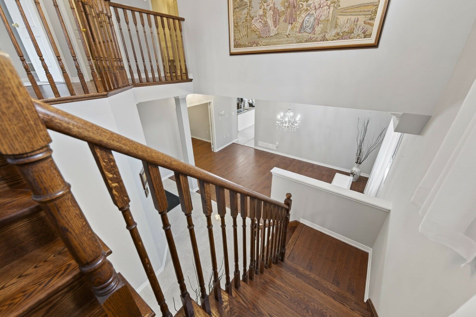
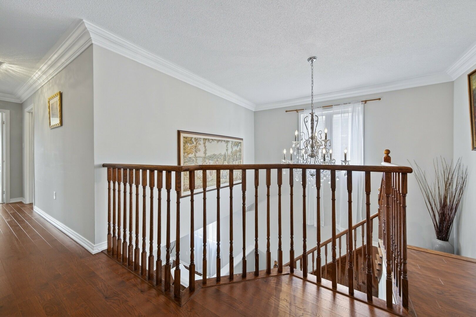
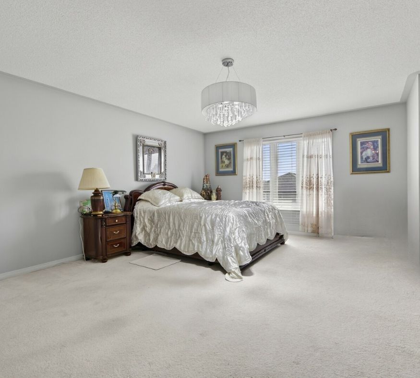
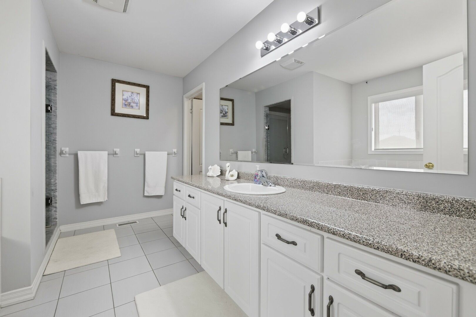
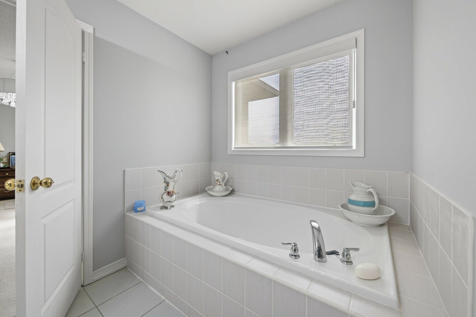
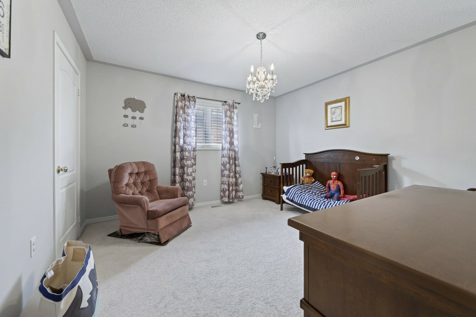
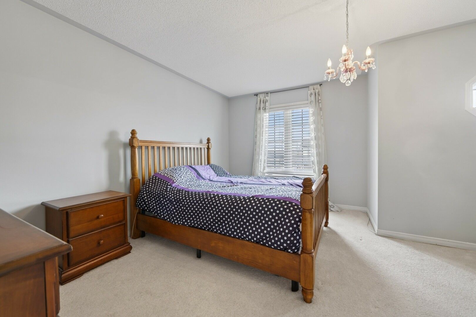
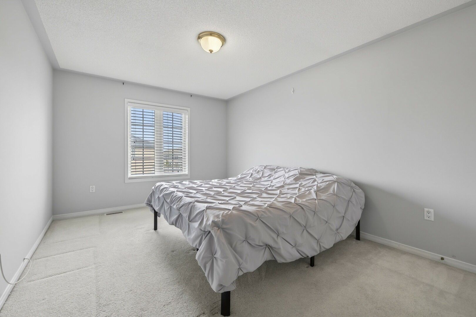
Welcome to 154 Richardson Cres. This beautiful detached home offers a bright and open concept layout, perfect for modern living and entertaining. The main floor showcases gorgeous flooring throughout, along with spacious living and dining areas, large windows, and an abundance of natural light. The updated eat-in kitchen is a true highlight, complete with stainless steel appliances, stylish backsplash, and a walk-out to a private backyard. Enjoy added comfort and convenience with remote-controlled blinds on the walkout doors-perfect for effortless indoor-outdoor living. A versatile main floor office provides the ideal work-from-home setup and offers excellent potential to be converted into an additional bedroom. Direct access from the home to the garage adds everyday convenience. Upstairs, you'll find generously sized bedrooms, including a spacious primary retreat with a his & her closets and private ensuite bath. Additional bedrooms offer plenty of space for family & guests. The unfinished basement provides additional living space with great potential for a recreation area. Located in a highly sought-after neighbourhood close to schools, parks, shopping, and Highway 400. A fantastic opportunity to own a stylish, move-in-ready home in one of Bradford's most desirable communities!
Overview
Property Details
Occupant Type:
Owner
Basement:
Unfinished
Lot Size:
36.09 X 111.55 Feet
Property Features:
Fenced Yard, Library, Park, Rec./Commun.Centre, School
Amenities & Features
Property Rooms
| Room Level | Room Type | Room Width | Room Length | Room Area | Room Dimensions | Room Desc |
|---|---|---|---|---|---|---|
| Main | Dining Room | 3.35 | 4.27 | -- | -- | -- |
| Main | Office | 2.89 | 2.77 | -- | -- | -- |
| Main | Great Room | 4.89 | 3.98 | -- | -- | -- |
| Main | Kitchen | 4.27 | 3.37 | -- | -- | -- |
| Main | Breakfast | 4.27 | 3.06 | -- | -- | -- |
| Second | Primary Bedroom | 4.59 | 5.5 | -- | -- | -- |
| Second | Bedroom 2 | 4.27 | 2.76 | -- | -- | -- |
| Second | Bedroom 3 | 4.57 | 3.08 | -- | -- | -- |
| Second | Bedroom 4 | 3.66 | 3.38 | -- | -- | -- |
| Second | Laundry | 1.86 | 3.08 | -- | -- | -- |
Location
Nearby Schools
Source: Schools information and student demographics
For further information and school ranking visit Fraser Institution and EQAO.
| Green | Yellow | Orange | Red | |
| Average student achievements (out of 100%) | 100-76 | 75-60 | 60-40 | 40-0 |
All information displayed is believed to be accurate but is not guaranteed and should be independently verified. No warranties or representations are made of any kind.
Data is provided courtesy of PropTx.

Disclaimer: The property is not necessarily in the boundary of the schools shown above. This map indicates the closest primary and secondary schools. This tool is designed to provide the viewer an overview of the ratings of nearby public schools, and does not suggest association to school boundaries. To view all schools and boundaries please visit the respective district school board’s website.
Book a Showing

Michael Bailey
Real Estate Broker- (905) 716-9017
- michael.bailey@century21.ca


