
27 Longview Drive
$739,900
Features
Location
Description
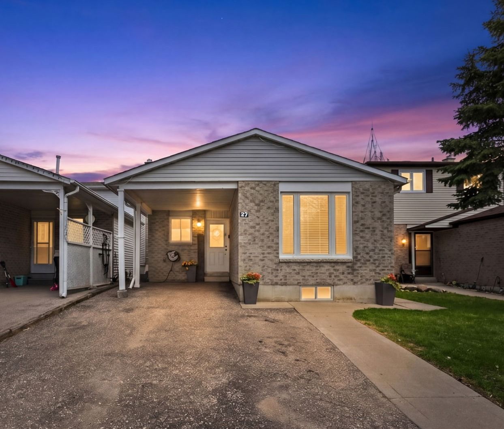
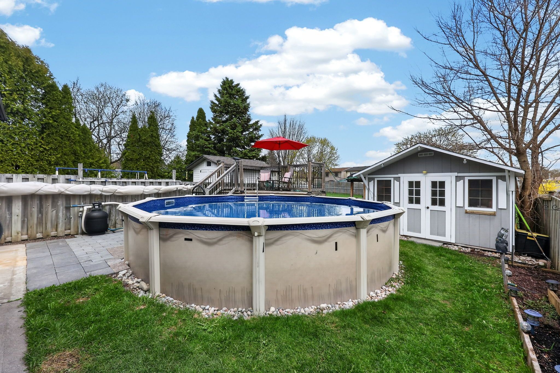
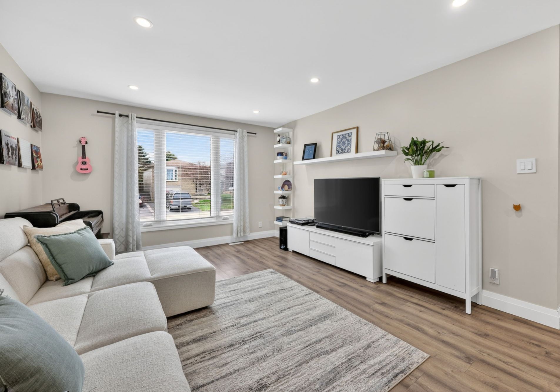
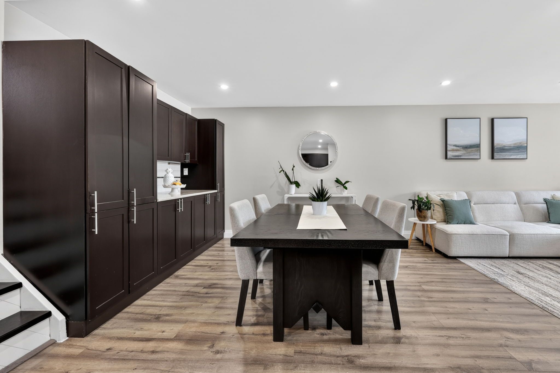
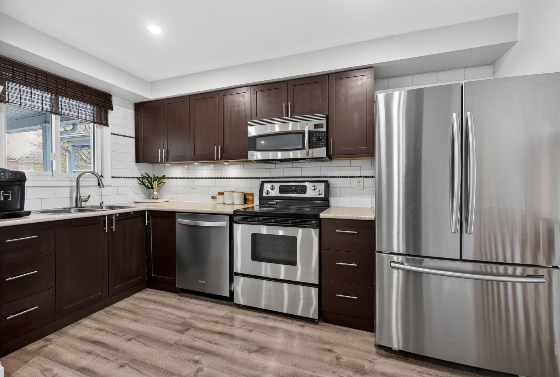
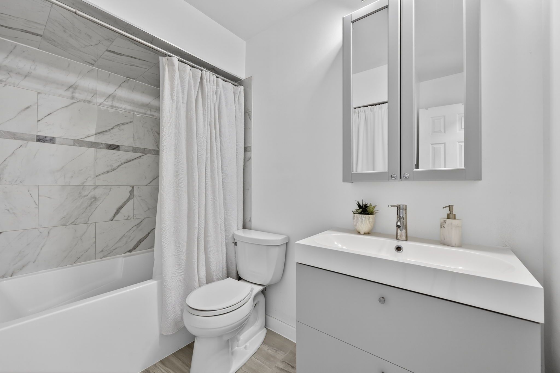
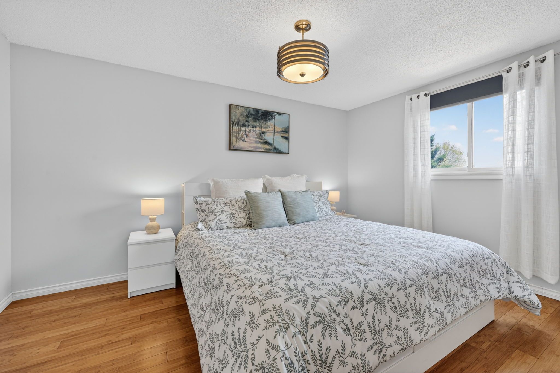
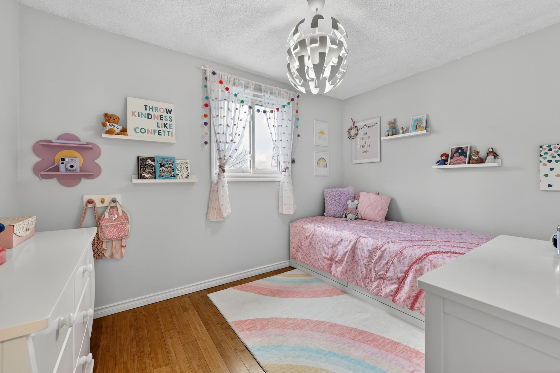
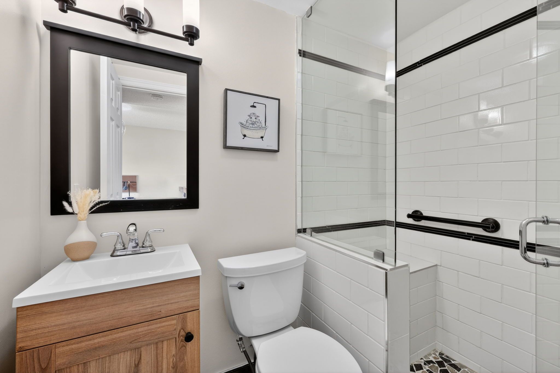
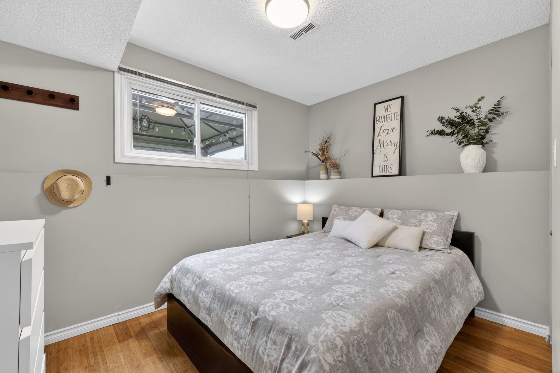
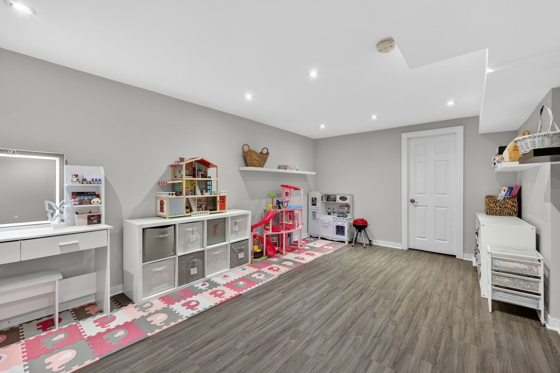
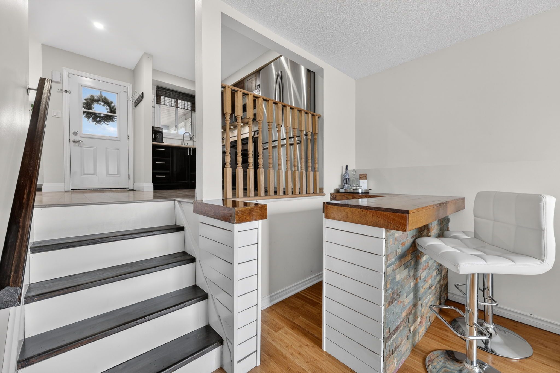
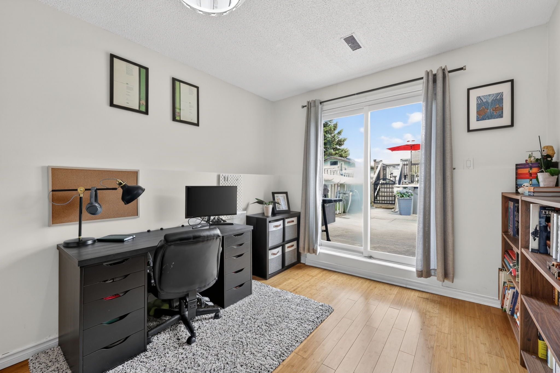
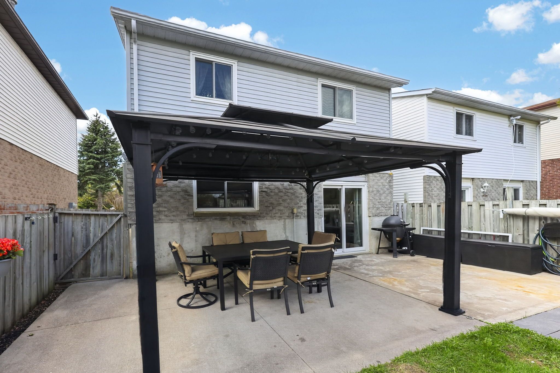
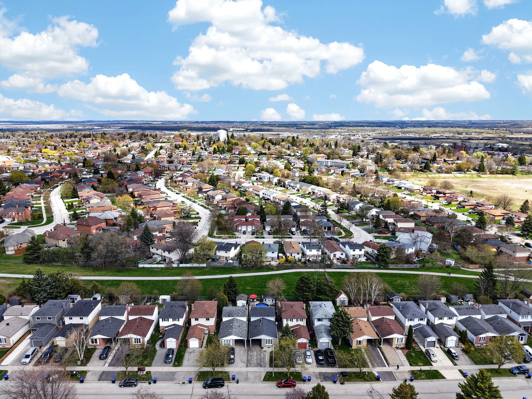
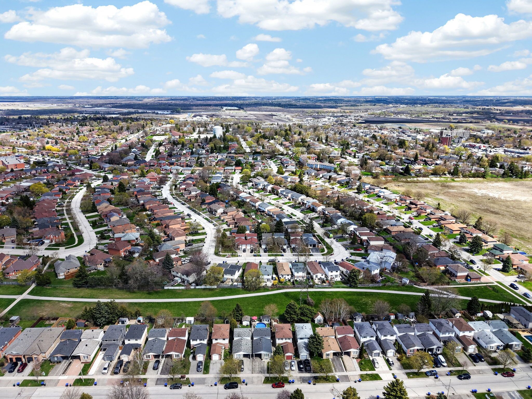
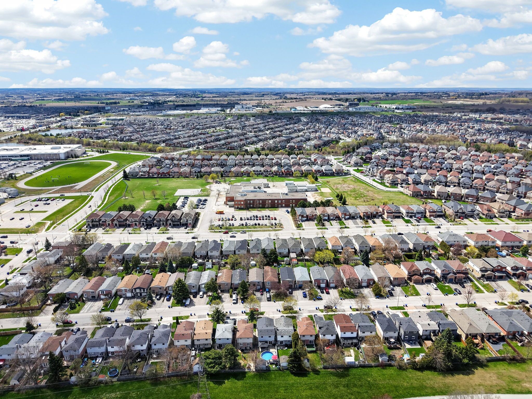
Backing onto greenspace! Great starter home in a fantastic location. Finished top to bottom with generous living space. Hardwood + laminate floors throughout. Primary bedroom with his/hers closets. Two full bathrooms, including renovated upper bath (2022). Family room walk-out to fully fenced yard featuring above ground pool, gazebo, shed, concrete patio & walkway. Ideal for outdoor enjoyment. Updates: A/C (2025), Upper roof (2022), Lower roof (2014), Furnace (2012) & new pool liner (2025). Move in ready. Conveniently located near schools, BWG leisure centre, library and all amenities. Excellent commuter access. Ideal for first-time buyers.
Overview
Property Details
Occupant Type:
Owner
Basement:
Finished
Lot Size:
29.52 X 111.54 Feet
Pool Features:
Above Ground
Property Features:
Fenced Yard, Rec./Commun.Centre, School
Amenities & Features
- Swimming Pool
Property Rooms
| Room Level | Room Type | Room Width | Room Length | Room Area | Room Dimensions | Room Desc |
|---|---|---|---|---|---|---|
| Main | Kitchen | 3.58 | 3.43 | -- | -- | -- |
| Main | Breakfast | 3.83 | 3.61 | -- | -- | -- |
| Main | Living Room | 3.61 | 4.43 | -- | -- | -- |
| Lower | Family Room | 2.93 | 4.83 | -- | -- | -- |
| Upper | Primary Bedroom | 3.11 | 4.3 | -- | -- | -- |
| Upper | Bedroom 2 | 2.68 | 3.6 | -- | -- | -- |
| Lower | Bedroom 3 | 2.54 | 3.41 | -- | -- | -- |
| Basement | Recreation | 3.38 | 5.53 | -- | -- | -- |
Location
Nearby Schools
Source: Schools information and student demographics
For further information and school ranking visit Fraser Institution and EQAO.
| Green | Yellow | Orange | Red | |
| Average student achievements (out of 100%) | 100-76 | 75-60 | 60-40 | 40-0 |
All information displayed is believed to be accurate but is not guaranteed and should be independently verified. No warranties or representations are made of any kind.
Data is provided courtesy of PropTx.

Disclaimer: The property is not necessarily in the boundary of the schools shown above. This map indicates the closest primary and secondary schools. This tool is designed to provide the viewer an overview of the ratings of nearby public schools, and does not suggest association to school boundaries. To view all schools and boundaries please visit the respective district school board’s website.
Book a Showing

Michael Bailey
Real Estate Broker- (905) 716-9017
- michael.bailey@century21.ca


