
96 Bartram Crescent
$1,449,000
Features
Location
Description
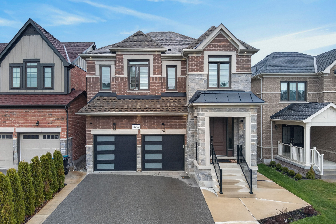
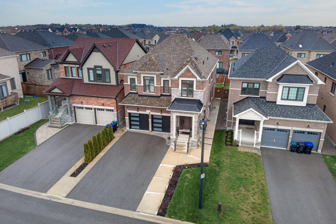
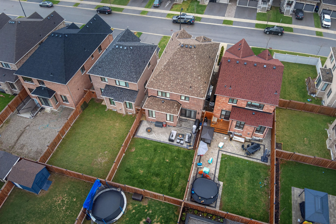
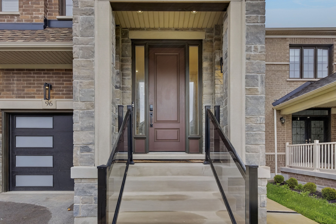
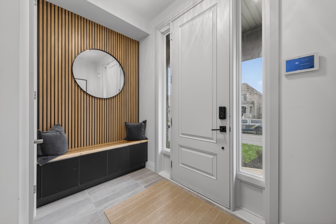
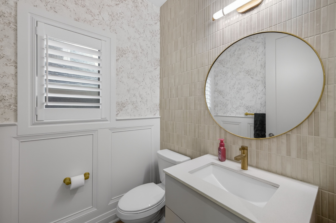
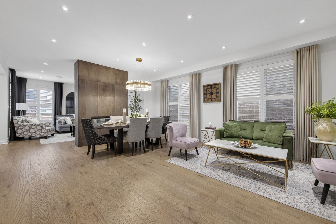
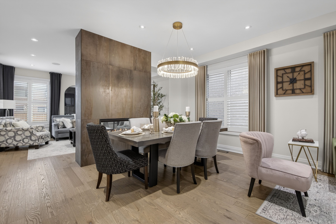
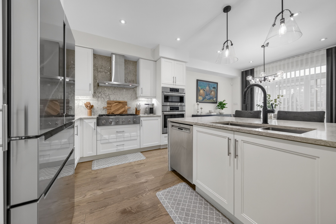
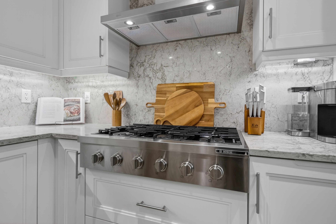
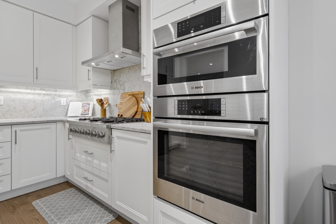
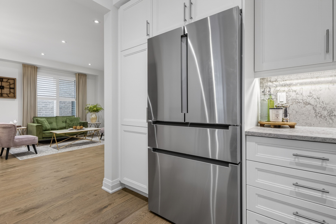
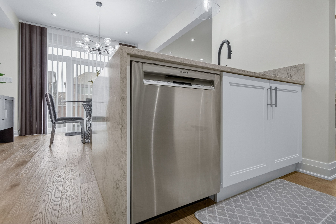
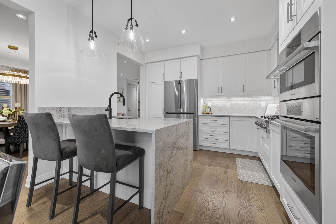
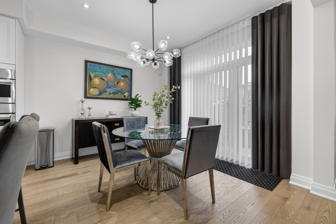
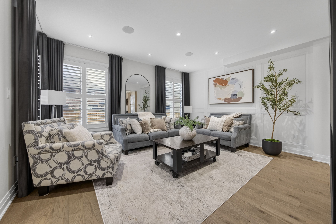
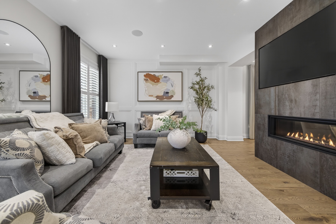
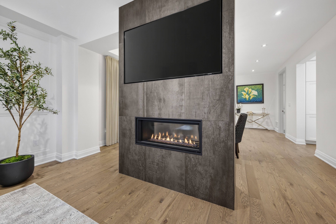
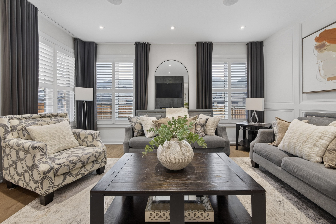
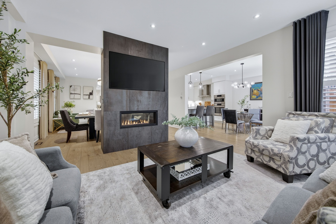
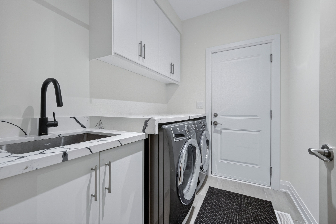
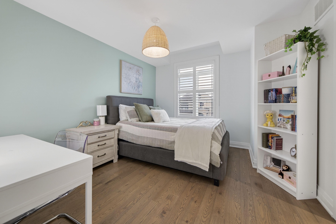
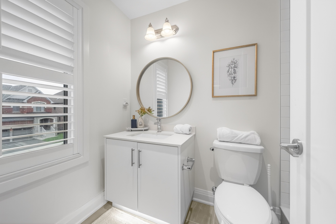
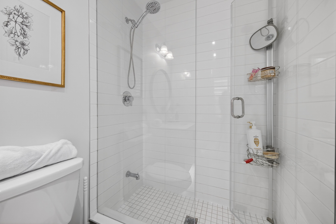
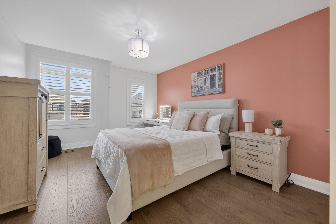
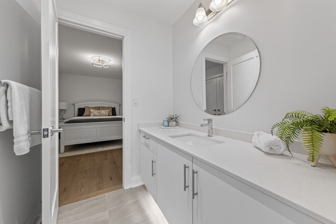
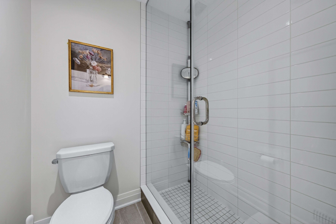
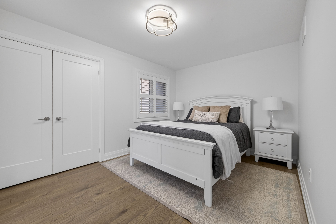
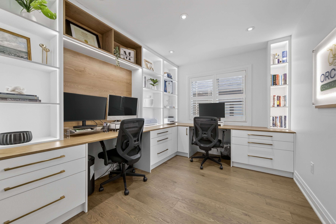
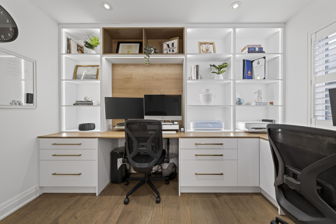
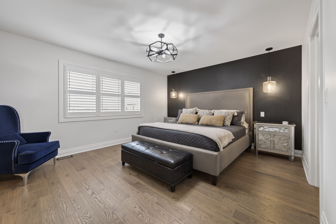
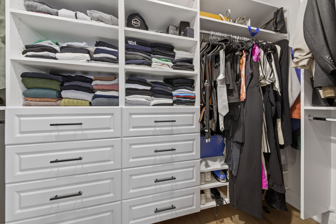
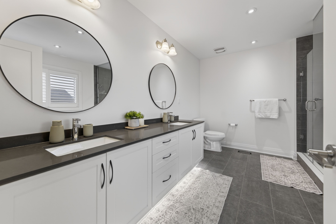
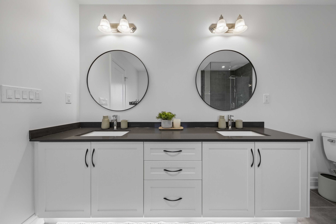
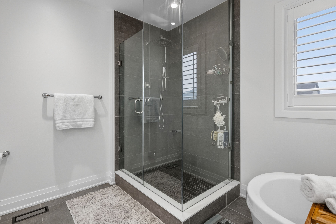
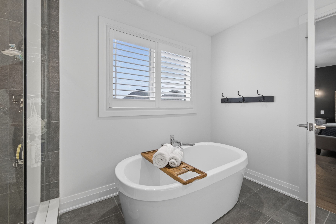
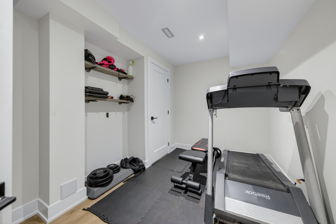
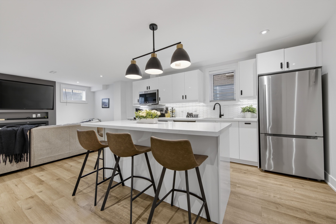
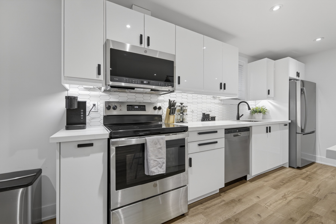
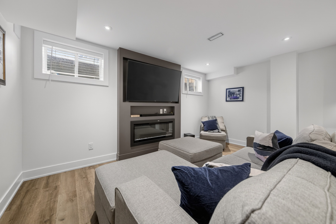
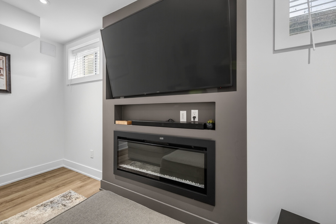
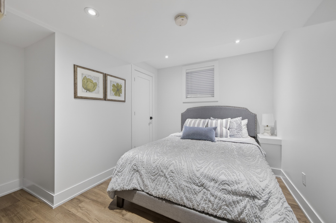
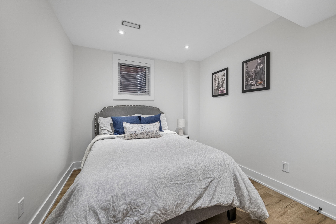
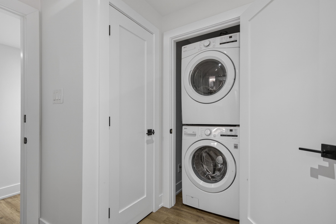
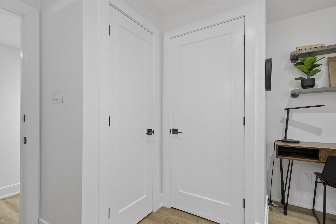
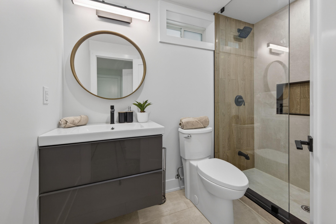
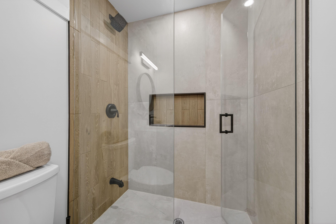
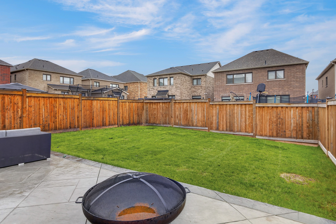
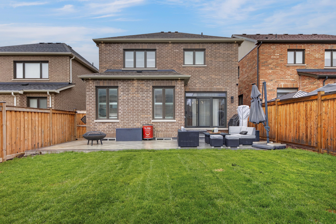
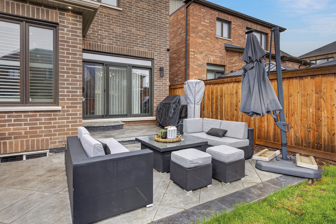
Step into a home where every detail has been thoughtfully curated to deliver a true luxury experience. This stunning, fully upgraded home blends modern elegance with everyday functionality, offering refined finishes and exceptional craftsmanship throughout. From the moment you arrive, the upgraded garage doors and professionally designed concrete landscaping set the tone for what's inside. The interior showcases timeless wainscoting throughout, elevated by designer light fixtures and a breathtaking two-sided fireplace that creates a warm, sophisticated focal point between living spaces. The open-concept layout flows seamlessly, highlighting high-end appliances, remote-control blinds and a fully furnished private office, making it perfect for today's lifestyle. Thoughtful organization is carried throughout the home, with custom closet organizers in every closet and a beautifully designed kitchen featuring built-in organizers for pots, pans and utensils combining style with everyday convenience. With 5+2 spacious bedrooms and 5 beautifully appointed bathrooms, this home offers room for the entire family. The finished basement with a separate entrance adds incredible versatility, featuring 2 bedrooms and a full bathroom, perfect for income opportunities.
Overview
Property Details
Occupant Type:
Owner
Basement:
Apartment, Separate Entrance
Lot Size:
36.09 X 121.39 Feet
Property Features:
Fenced Yard, Park
Amenities & Features
- Fireplace
Property Rooms
| Room Level | Room Type | Room Width | Room Length | Room Area | Room Dimensions | Room Desc |
|---|---|---|---|---|---|---|
| Second | Primary Bedroom | 3.96 | 4.7 | -- | -- | -- |
| Second | Bedroom 2 | 3.86 | 3.35 | -- | -- | -- |
| Second | Bedroom 3 | 4.5 | 3.48 | -- | -- | -- |
| Second | Bedroom 4 | 4.32 | 3.05 | -- | -- | -- |
| Second | Study | 2.74 | 3.51 | -- | -- | -- |
| Main | Living Room | 3.05 | 4.88 | -- | -- | -- |
| Main | Dining Room | 3.05 | 4.88 | -- | -- | -- |
| Main | Great Room | 4.32 | 4.88 | -- | -- | -- |
| Main | Breakfast | 3.33 | 3.51 | -- | -- | -- |
| Main | Kitchen | 3.17 | 3.51 | -- | -- | -- |
Location
Nearby Schools
Source: Schools information and student demographics
For further information and school ranking visit Fraser Institution and EQAO.
| Green | Yellow | Orange | Red | |
| Average student achievements (out of 100%) | 100-76 | 75-60 | 60-40 | 40-0 |
All information displayed is believed to be accurate but is not guaranteed and should be independently verified. No warranties or representations are made of any kind.
Data is provided courtesy of PropTx.

Disclaimer: The property is not necessarily in the boundary of the schools shown above. This map indicates the closest primary and secondary schools. This tool is designed to provide the viewer an overview of the ratings of nearby public schools, and does not suggest association to school boundaries. To view all schools and boundaries please visit the respective district school board’s website.
Book a Showing

Michael Bailey
Real Estate Broker- (905) 716-9017
- michael.bailey@century21.ca


