
26 Mac Campbell Way
$ 1,199,900
SOLD
Login to see the price
Features
Location
Description
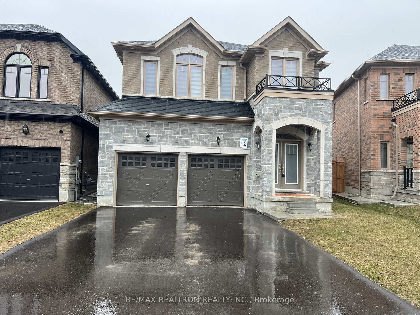
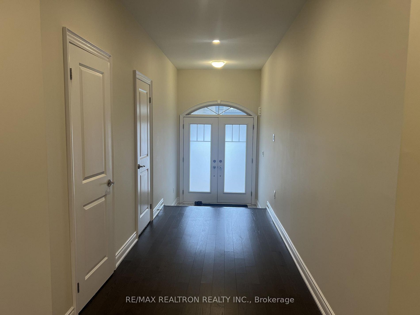
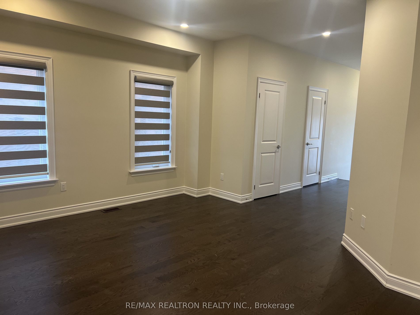
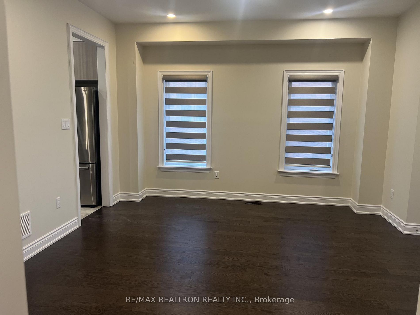
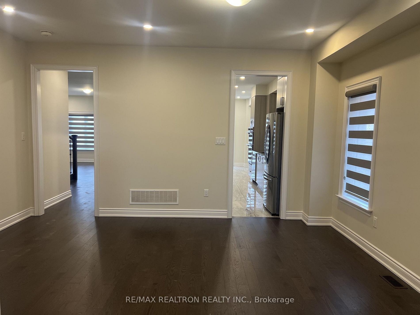
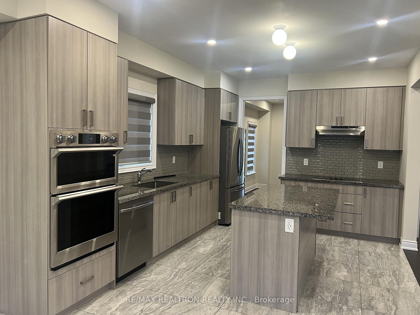
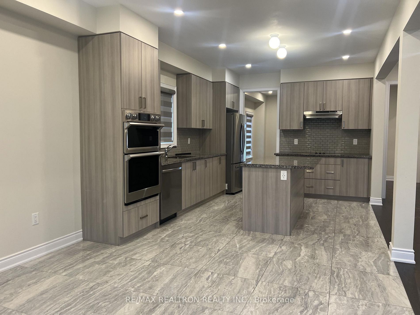
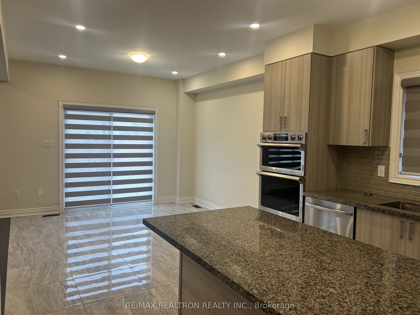
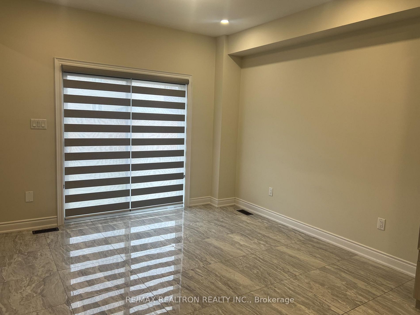
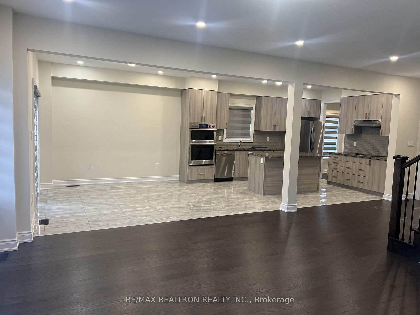
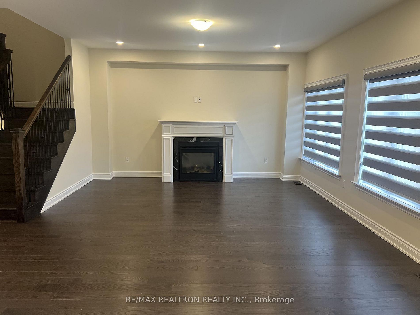
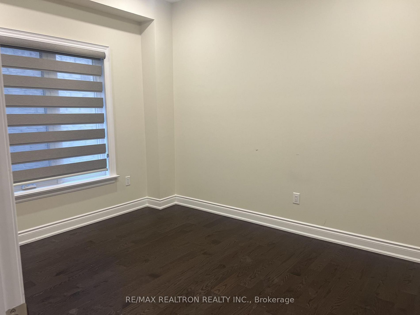
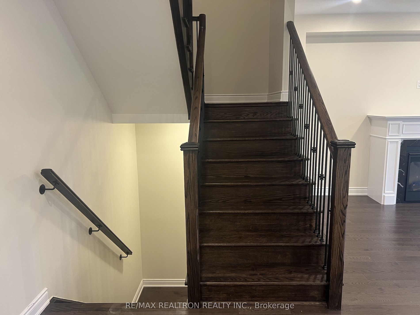
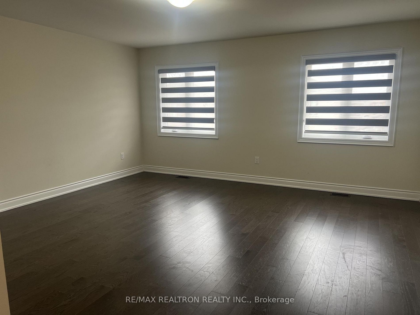
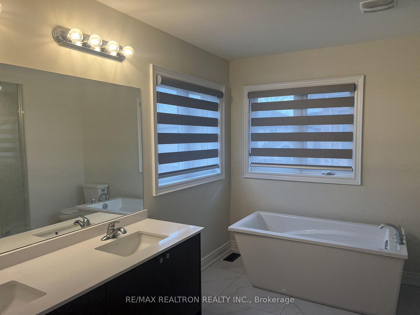
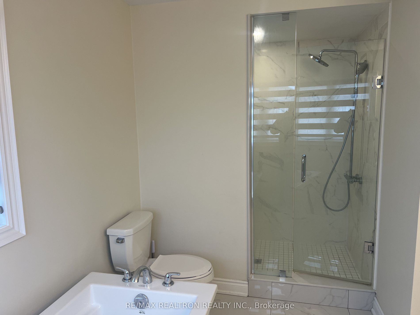
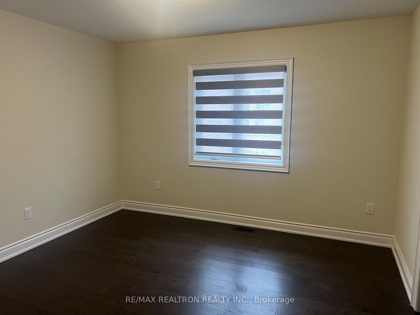
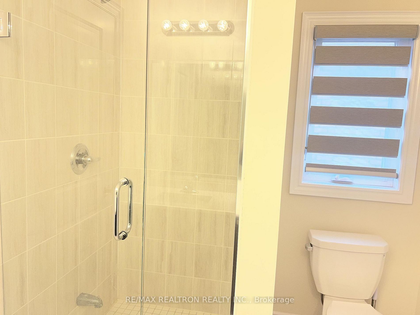
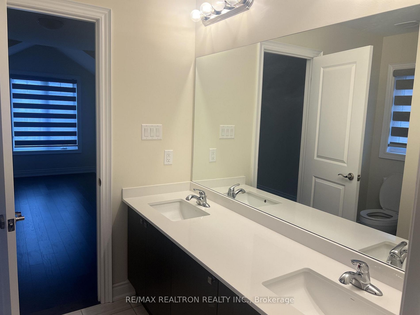
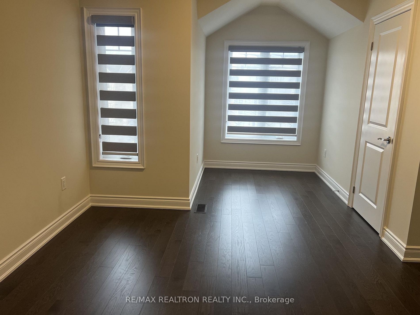
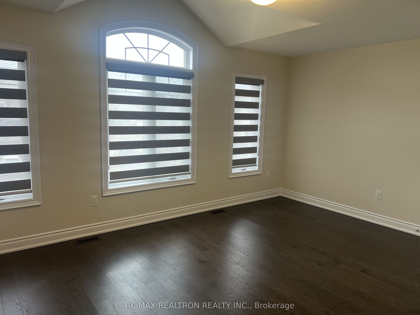
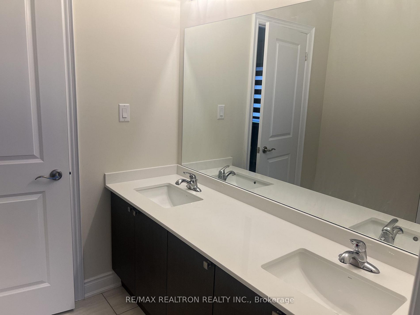
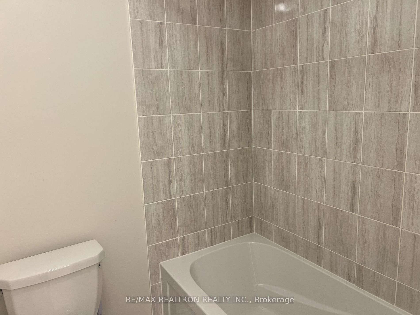
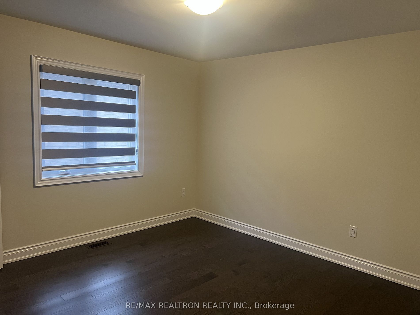
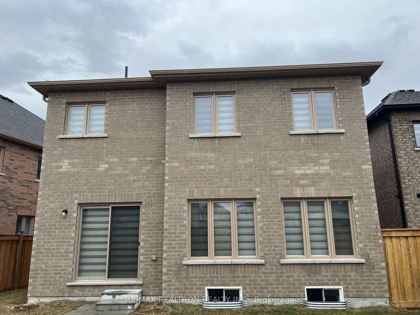
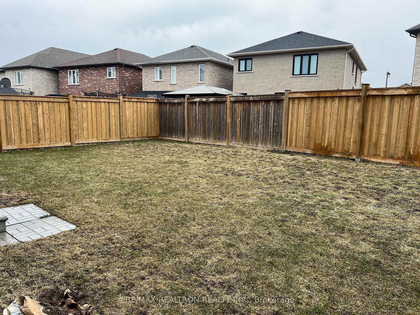
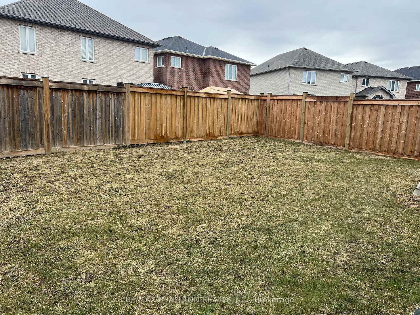
Don't Miss This Opportunity To Own This Beautiful Home in Bradford West Gwillimbury !!! Spectacular Home In Prestigious/Exclusive Pocket Of Central Bradford West Gwillimbury. A soaring 2 Story home with 9 foot ceiling & an Exceptional layout. This home has upgrades galore - Whole house is flooded in natural light and has Thousands of dollars of upgrades. Attention to detail is evident throughout, with elite home finishes, including hardwood & ceramic tile flooring throughout. The Gourmet Kitchen is the focal point of the main floor, a perfect gathering place for family & friends. Kitchen is spectacular with quartz counters, backsplash, upgraded cabinets, and high-end build in stainless steel appliances. A chefs dream!! Adjoining the Kitchen is an enormous Great Rm, with a warm. Step outside to the fully fenced rear yard that offers an abundance of outdoor living space. The welcoming Dining Rm is generous in size, allowing for large family celebrations. A spacious primary bedroom boasts an exceptional 6-piece ensuite Bath oasis, double vanity plus 4 more large bedrooms with semi ensuites. Truly an exceptional property, perfectly located close to schools, shopping, parks, walking trails and minutes away from Life Time Fitness. A commuter's dream, minutes to the HWY 400 & 404, GO Station.
Overview
Property Details
Occupant Type:
Vacant
Basement:
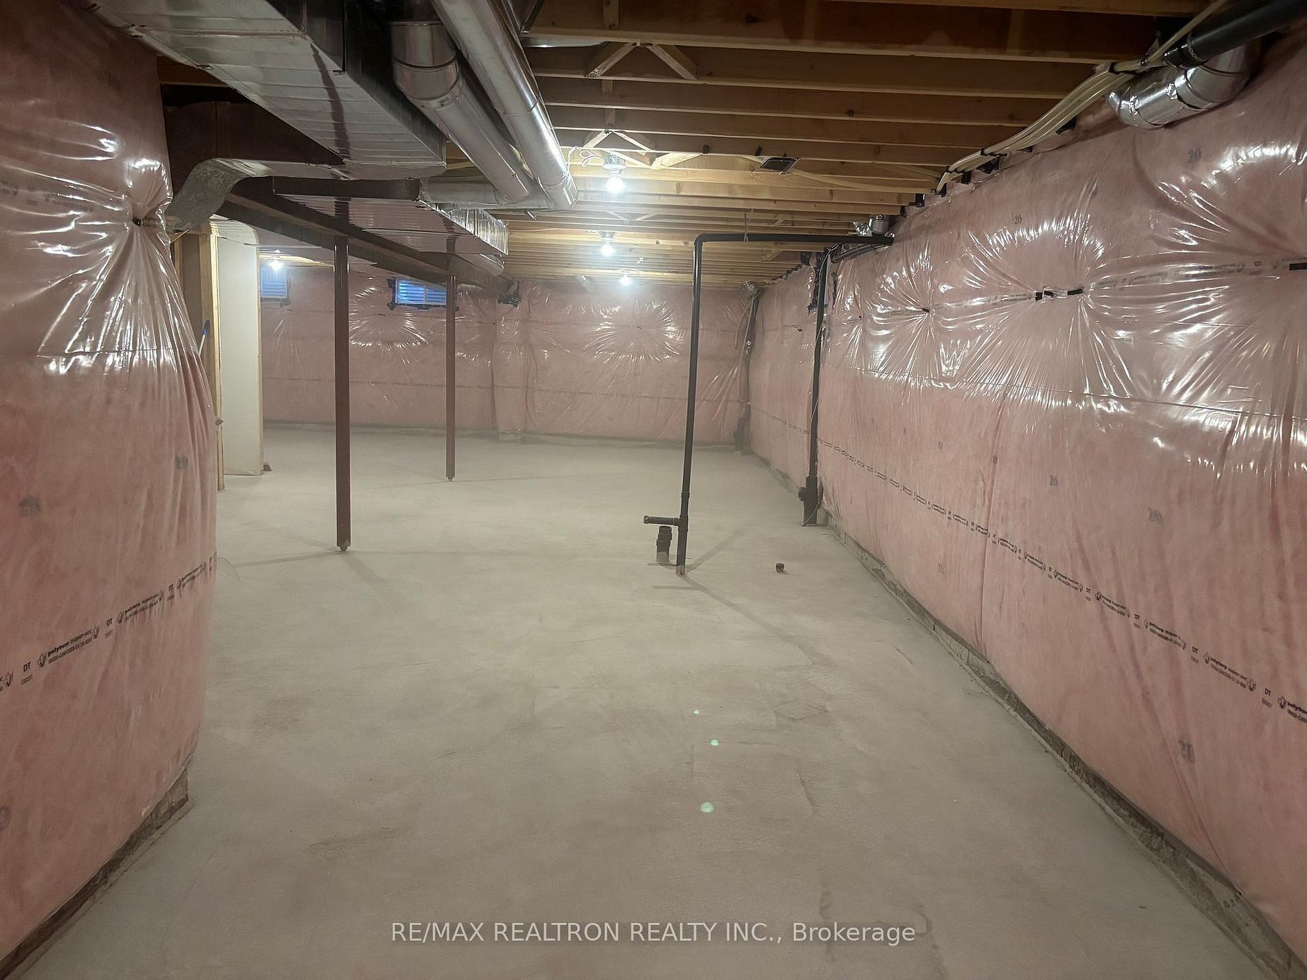
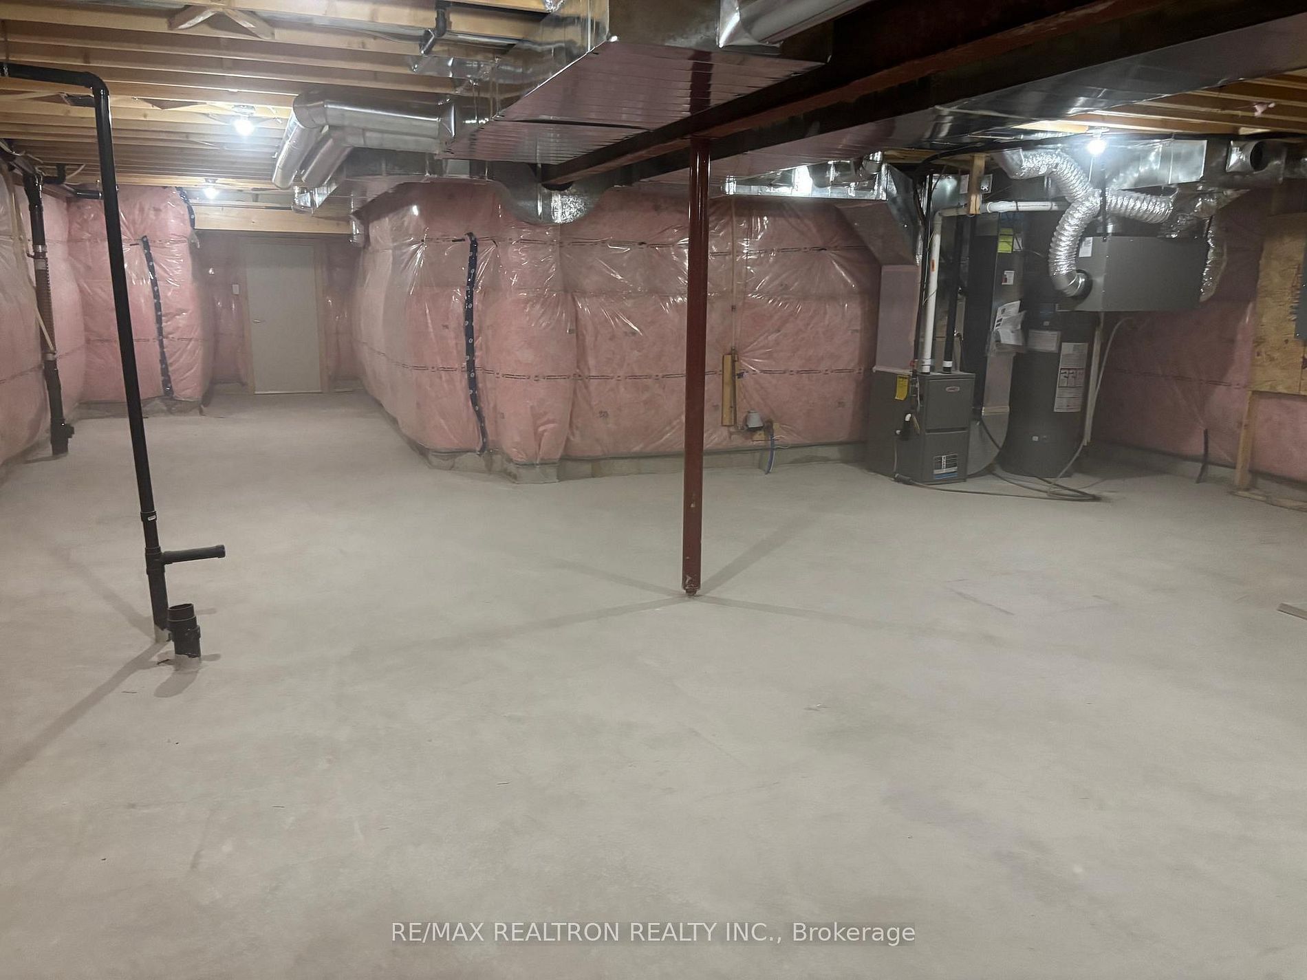
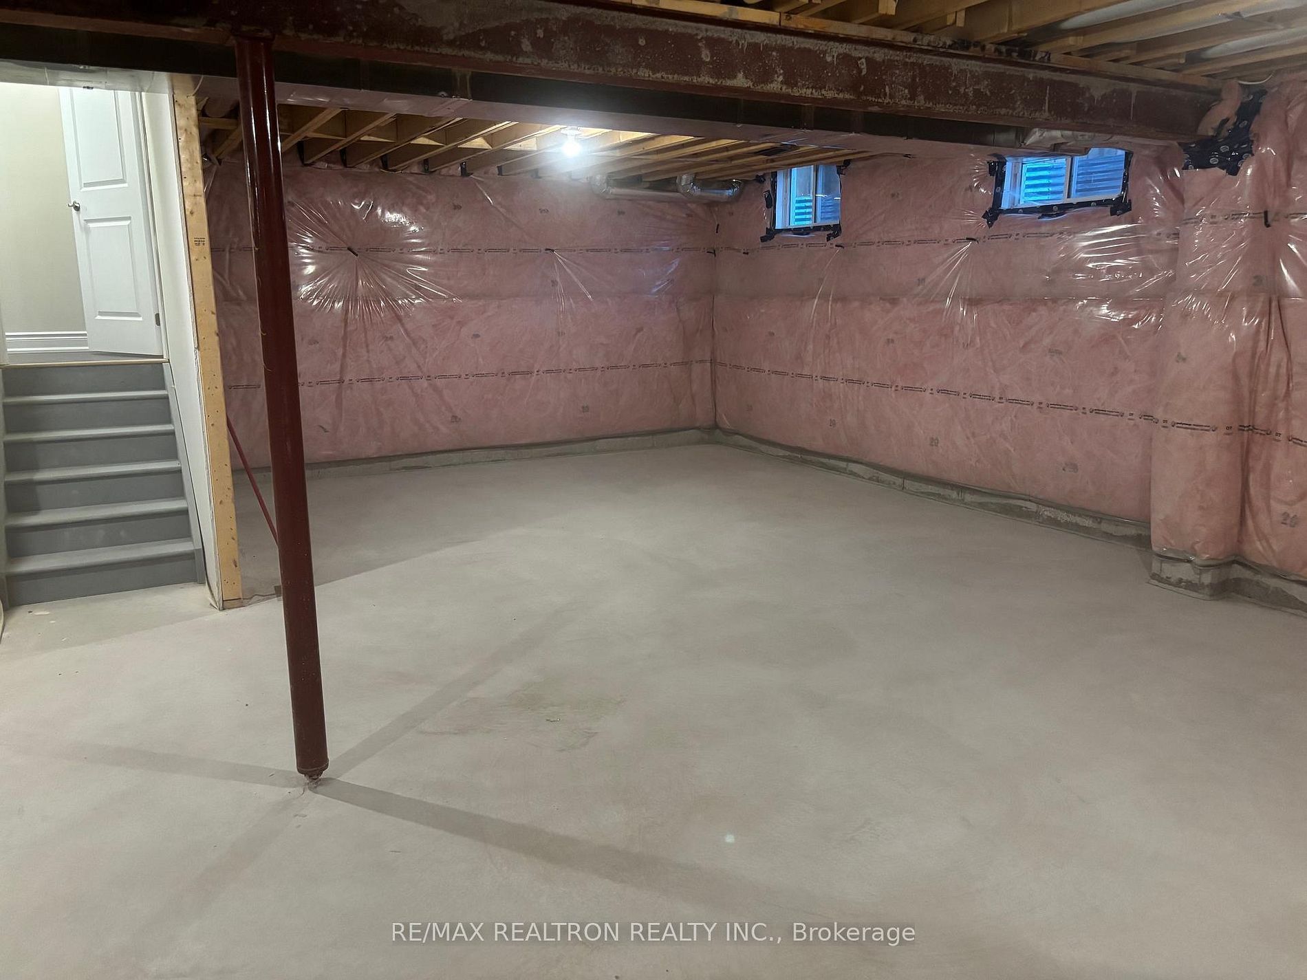
Unfinished
Lot Size:
47 X 120 Feet
Lot Irregularities:
34.01 x 119.09 x 46.62 x 119.84 Feet
Property Features:
Fenced Yard, Park, Place Of Worship, School, Rec./Commun.Centre, Public Transit
Amenities & Features
- Fireplace
Property Rooms
| Room Level | Room Type | Room Width | Room Length | Room Area | Room Dimensions | Room Desc |
|---|---|---|---|---|---|---|
| Main | Dining Room | 3.66 | 5.34 | -- | -- | -- |
| Main | Family Room | 4.58 | 4.88 | -- | -- | -- |
| Main | Kitchen | 3.66 | 7.93 | -- | -- | -- |
| Main | Breakfast | 3.66 | 7.93 | -- | -- | -- |
| Main | Office | 3.05 | 3.66 | -- | -- | -- |
| Second | Primary Bedroom | 4.58 | 4.88 | -- | -- | -- |
| Second | Bedroom 2 | 3.81 | 3.66 | -- | -- | -- |
| Second | Bedroom 3 | 3.81 | 4.88 | -- | -- | -- |
| Second | Bedroom 4 | 4.73 | 3.74 | -- | -- | -- |
| Second | Bedroom 5 | 3.66 | 3.81 | -- | -- | -- |
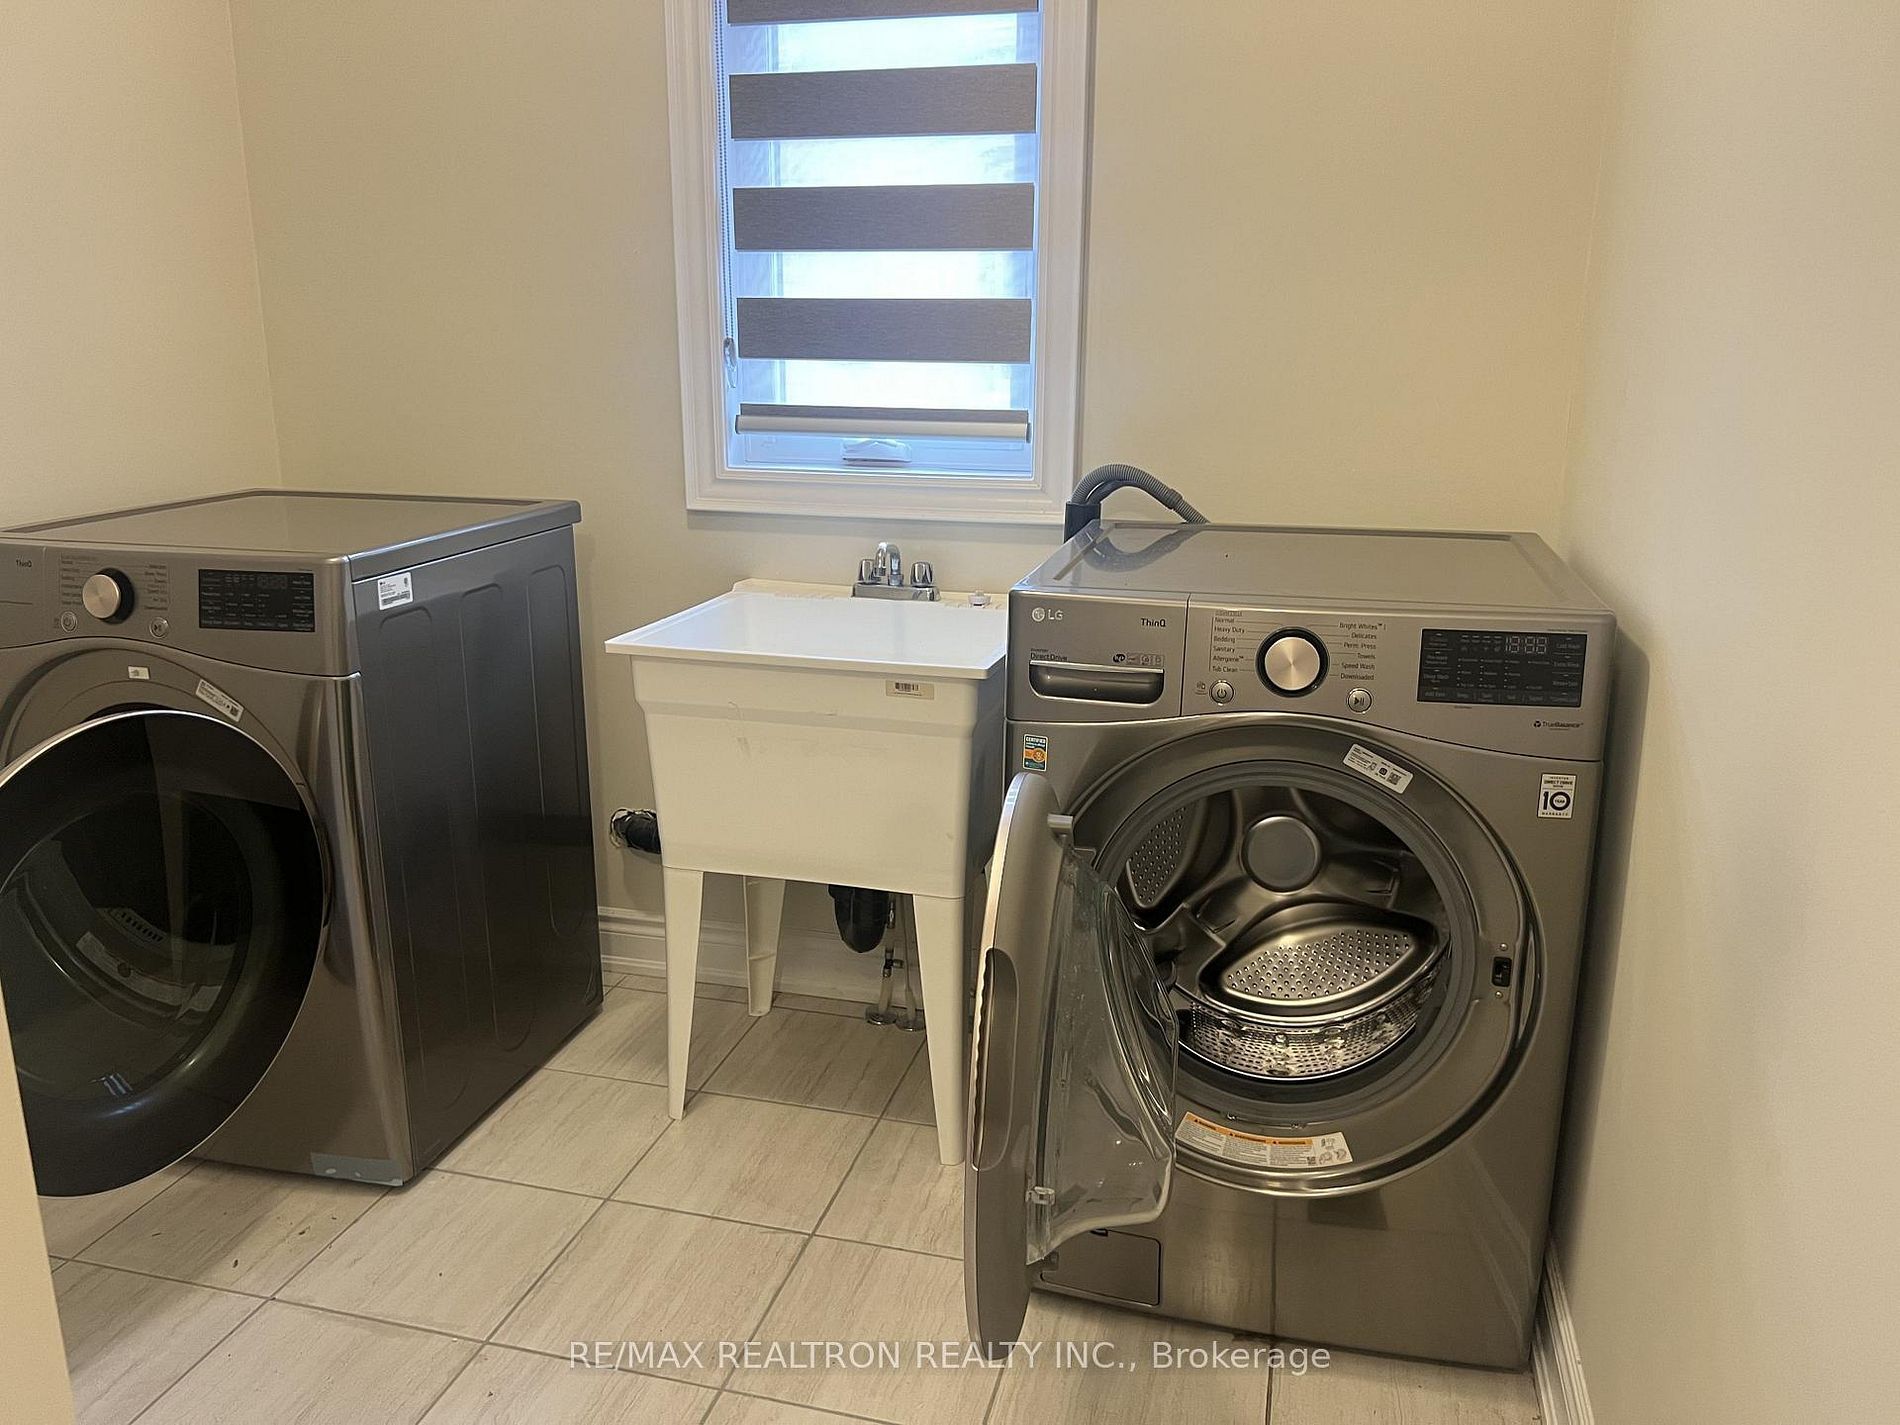
| Second | Laundry | 3.81 | 2.44 | -- | -- | -- |
Location
Nearby Schools
Source: Schools information and student demographics
For further information and school ranking visit Fraser Institution and EQAO.
| Green | Yellow | Orange | Red | |
| Average student achievements (out of 100%) | 100-76 | 75-60 | 60-40 | 40-0 |
All information displayed is believed to be accurate but is not guaranteed and should be independently verified. No warranties or representations are made of any kind.
Data is provided courtesy of PropTx.

Disclaimer: The property is not necessarily in the boundary of the schools shown above. This map indicates the closest primary and secondary schools. This tool is designed to provide the viewer an overview of the ratings of nearby public schools, and does not suggest association to school boundaries. To view all schools and boundaries please visit the respective district school board’s website.
Book a Showing

Michael Bailey
Real Estate Broker- (905) 716-9017
- michael.bailey@century21.ca


