
2981 Line 5 Line
$ 1,900,000
SOLD
Login to see the price
Features
Location
Description
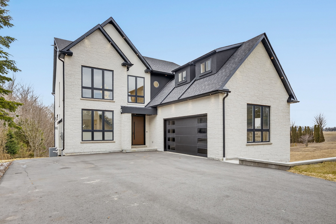
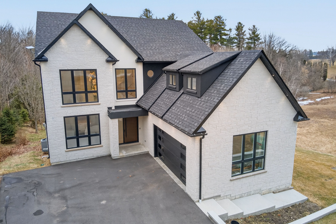
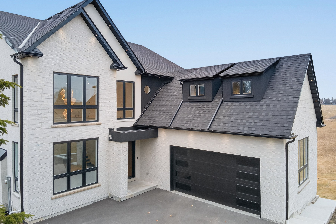
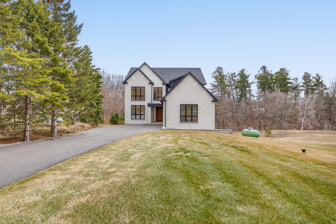
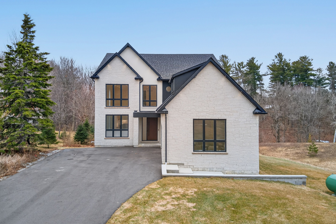
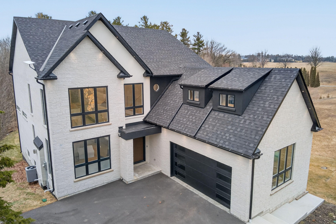
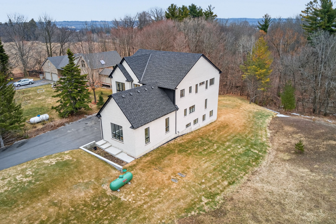
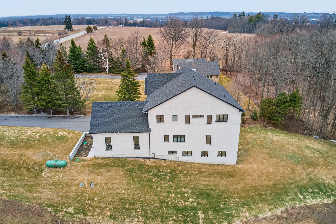
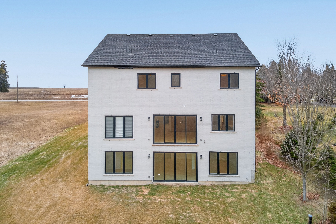
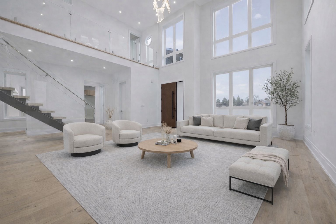
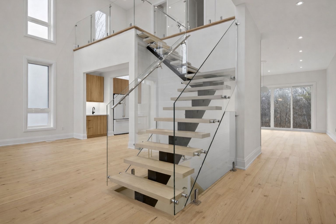
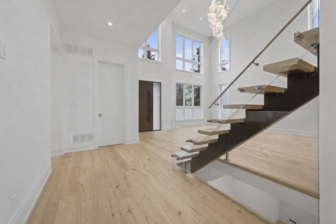
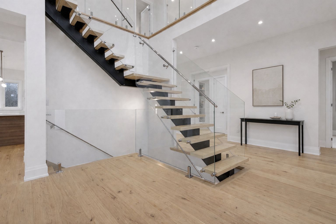
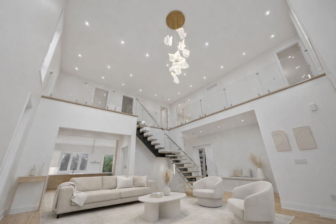
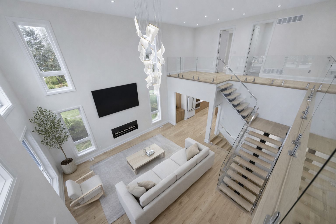
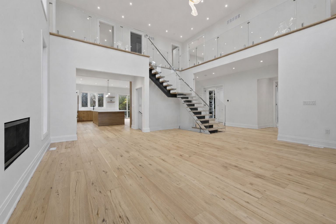
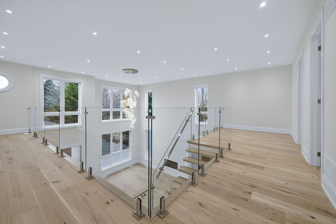
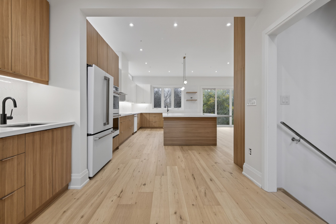
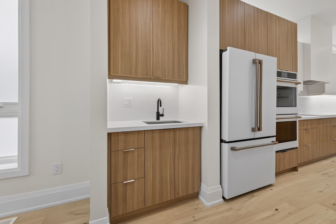
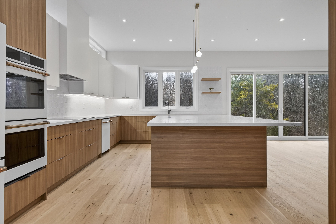
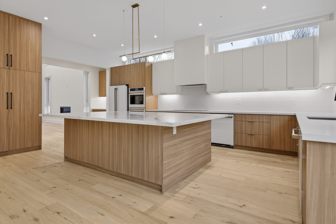
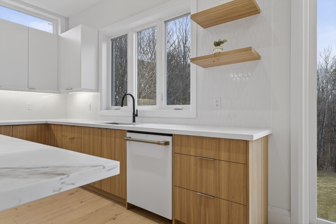
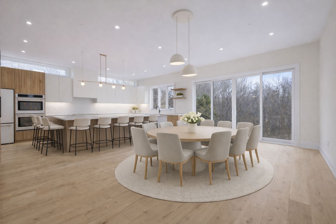
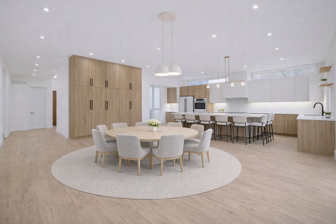
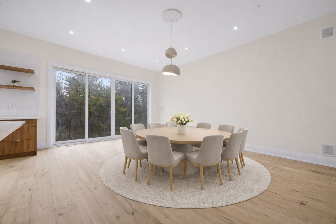
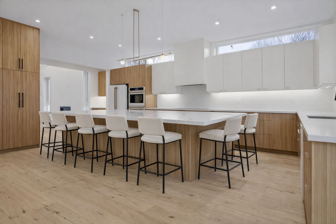
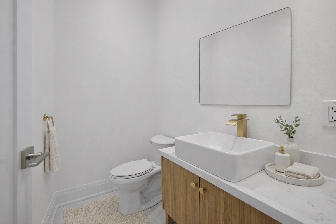
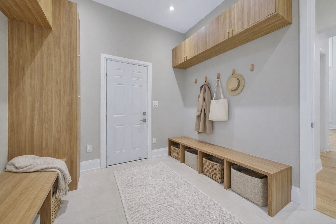
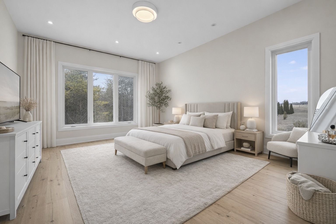
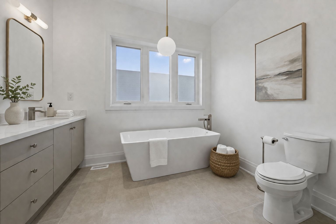
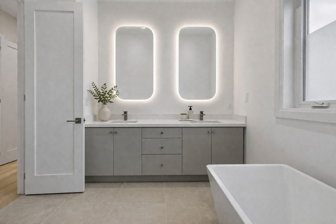
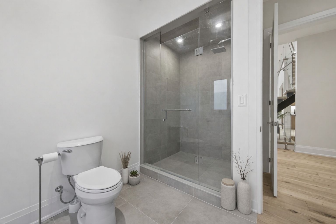
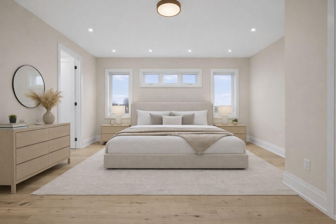
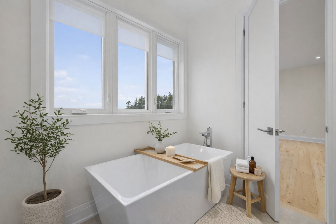
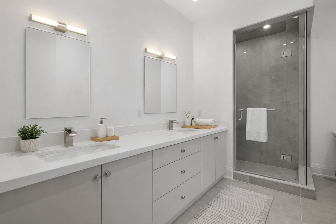
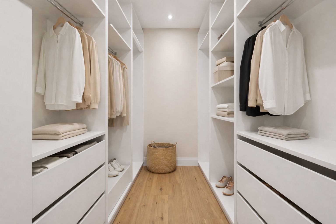
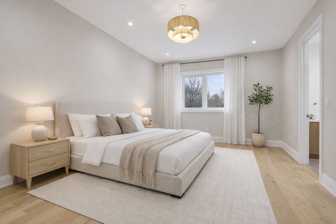
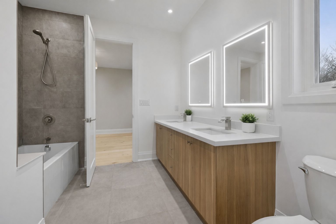
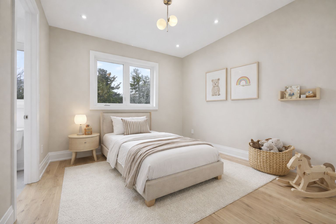
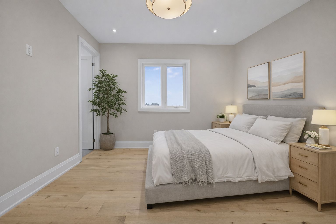
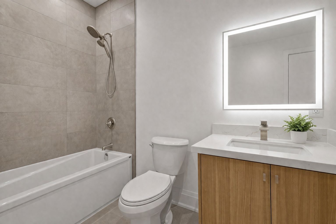
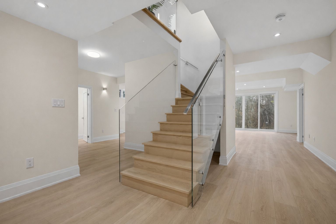
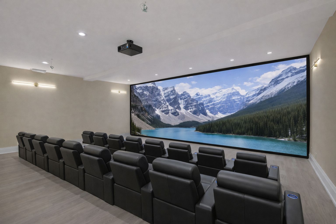
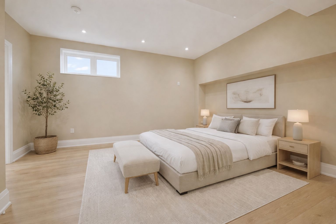
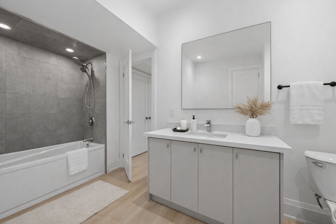
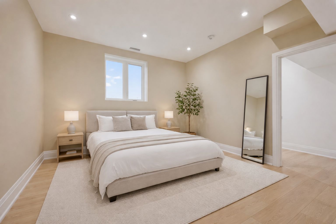
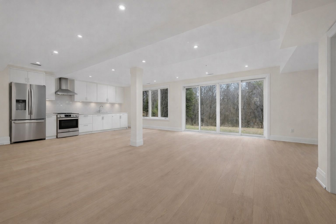
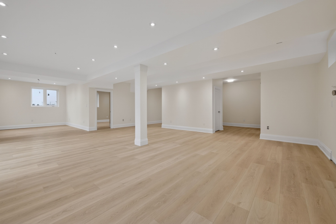
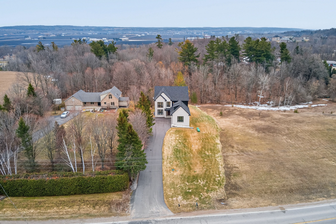
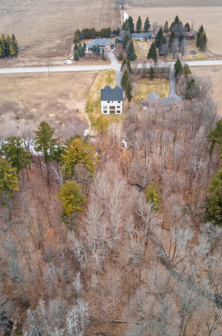
A rare opportunity to own a truly exceptional new custom-built home designed with multi-generational living in mind, blending thoughtful design, luxury finishes, and incredible functionality. From the moment you enter, you're welcomed by a bright, open-to-above cathedral foyer that makes a striking first impression. A stunning open riser staircase with 2 1/4" solid oak steps and sleek glass railings adds a modern architectural statement to the space. This home features a spacious open-concept layout with 7 generously sized bedrooms and 7 beautifully designed bathrooms, including two primary suites, one conveniently located on the main floor &another upstairs perfect for multi-generational living or added privacy and flexibility. Expansive windows throughout flood the home with natural light, enhancing the modern finishes and airy feel in every room. The chef's kitchen is in the heart of the home, complete with top-of-the-line Café appliances, custom cabinetry, and an oversized island that comfortably seats 12, perfect for hosting and gathering. Exceptional storage throughout the kitchen ensures everything has its place, combining style with everyday practicality. Functionality continues with 2 laundry rooms, one on the second floor and another in the basement adding convenience for multi-level living. The fully finished walk-out basement, with a rough-in for a future kitchen, provides the perfect opportunity for separate living space or in-law suite. This level also includes a radiant floor heating rough-in ,offering the potential for added comfort and luxury. A unique suspended garage design creates additional soundproof room below, ideal for a private theatre, studio, or retreat. Additional features include rough-ins for speakers and cameras, offering both convenience and future-ready technology. Just minutes to the highway &town, this home delivers the perfect balance of nature & convenience & a layout designed to accommodate modern family living at every stage.
Overview
-
ID: N13050382
-
City: Bradford West Gwillimbury
-
Community: Bradford
-
Property Type: Single Family
-
Building Type: Detached
-
Style: 2-Storey
-
Bedrooms: 5+2
-
Bathrooms: 5
-
Garages: 2
-
Garage Type: Attached
-
Parking: 20
-
Living Area: 3000-3500
-
Taxes: $1421.07 (2025)
-
Cooling: Central Air
-
Heat Type: Propane
-
Kitchens: 1
Property Details
Occupant Type:
Owner
Basement:
Finished with Walk-Out
Lot Size:
66.44 X 853.02 Feet
Pool Features:
None
Property Features:
Greenbelt/Conservation, Level, River/Stream, Wooded/Treed
Amenities & Features
- Swimming Pool
- Fireplace
Property Rooms
| Room Level | Room Type | Room Width | Room Length | Room Area | Room Dimensions | Room Desc |
|---|---|---|---|---|---|---|
| Main | Kitchen | 4.82 | 6.58 | -- | -- | -- |
| Main | Breakfast | 3.35 | 6.58 | -- | -- | -- |
| Main | Great Room | 6.58 | 5.49 | -- | -- | -- |
| Main | Primary Bedroom | 5.3 | 4.27 | -- | -- | -- |
| Second | Primary Bedroom | 4.62 | 4.82 | -- | -- | -- |
| Second | Bedroom 3 | 4.39 | 3.35 | -- | -- | -- |
| Second | Bedroom 4 | 3.66 | 3.35 | -- | -- | -- |
| Second | Bedroom 5 | 4.39 | 3.35 | -- | -- | -- |
| Basement | Bedroom 5 | 4.08 | 4.72 | -- | -- | -- |
| Basement | Bedroom 5 | 3.35 | 4.08 | -- | -- | -- |
| Basement | Recreation | 6.1 | 11.28 | -- | -- | -- |
| Basement | Laundry | 2.44 | 1.83 | -- | -- | -- |
| Basement | Media Room | 5.55 | 7.93 | -- | -- | -- |
Location
Nearby Schools
Source: Schools information and student demographics
For further information and school ranking visit Fraser Institution and EQAO.
| Green | Yellow | Orange | Red | |
| Average student achievements (out of 100%) | 100-76 | 75-60 | 60-40 | 40-0 |
All information displayed is believed to be accurate but is not guaranteed and should be independently verified. No warranties or representations are made of any kind.
Data is provided courtesy of PropTx.

Disclaimer: The property is not necessarily in the boundary of the schools shown above. This map indicates the closest primary and secondary schools. This tool is designed to provide the viewer an overview of the ratings of nearby public schools, and does not suggest association to school boundaries. To view all schools and boundaries please visit the respective district school board’s website.
Book a Showing

Michael Bailey
Real Estate Broker- (905) 716-9017
- michael.bailey@century21.ca


