
53 Fox Run Lane
$799,900
Features
Location
Description
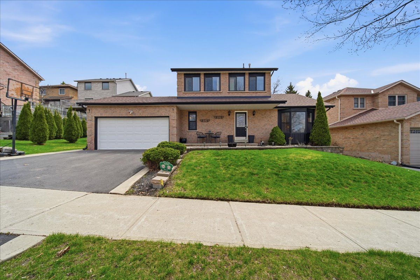
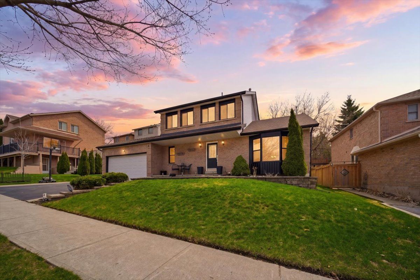
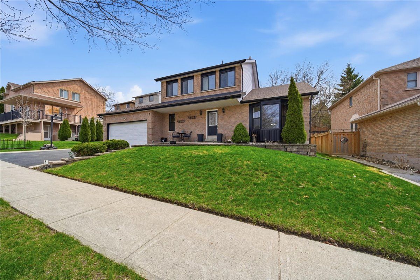
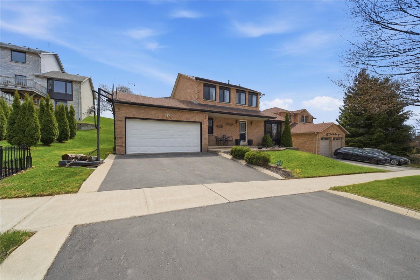
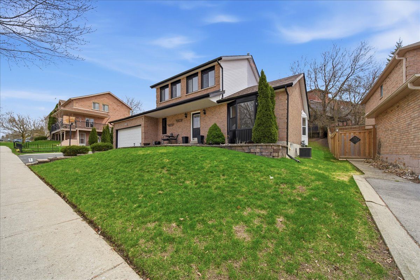
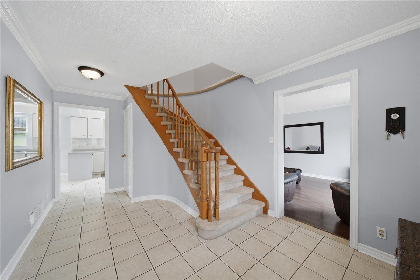
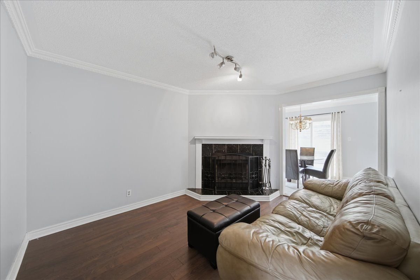
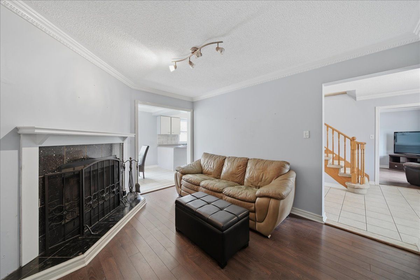
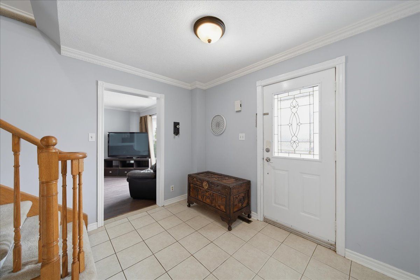
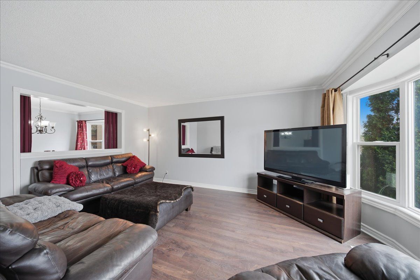
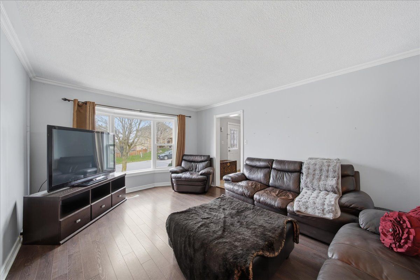
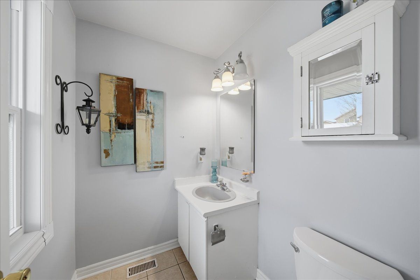
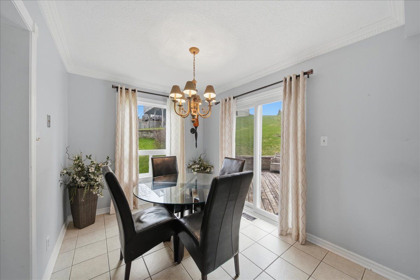
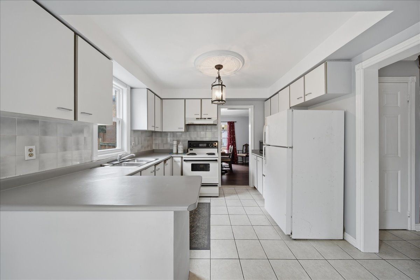
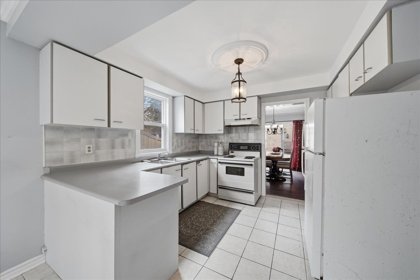
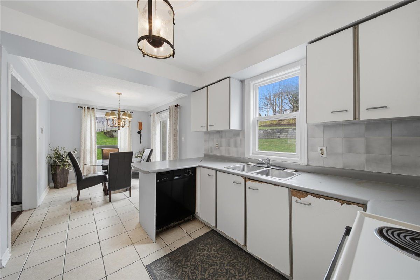
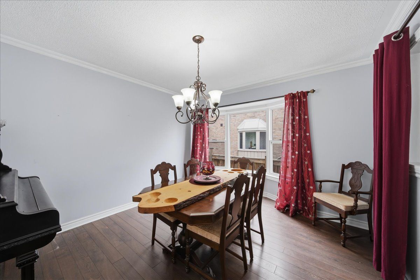
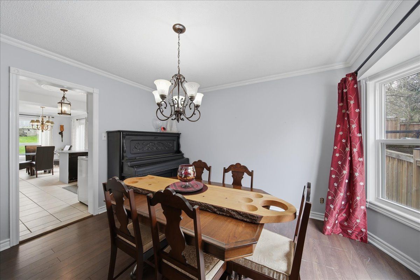
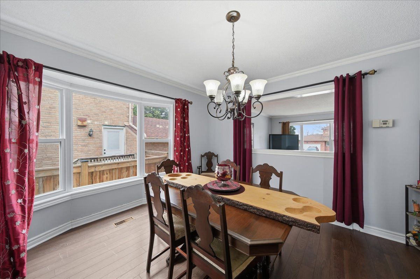
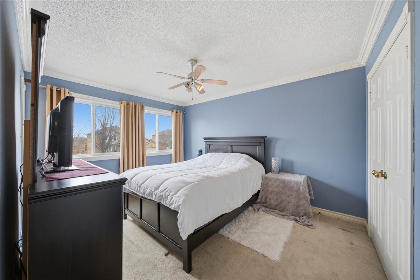
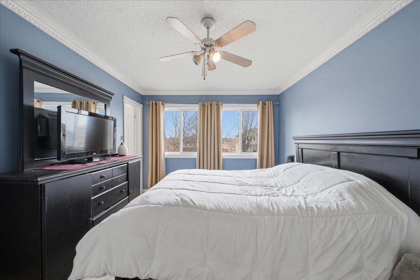
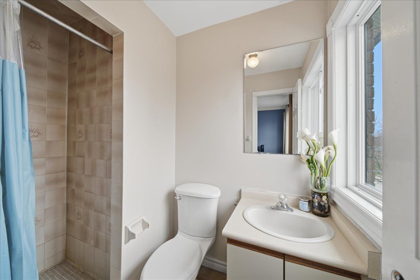
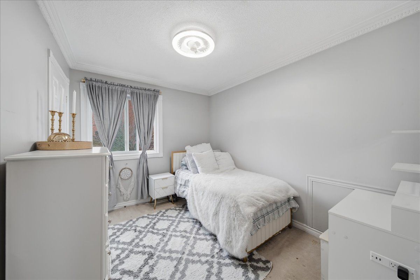
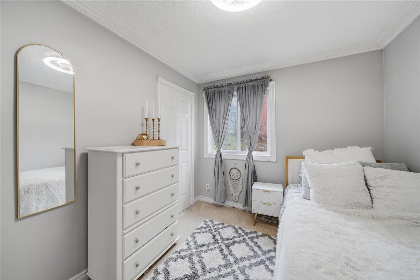
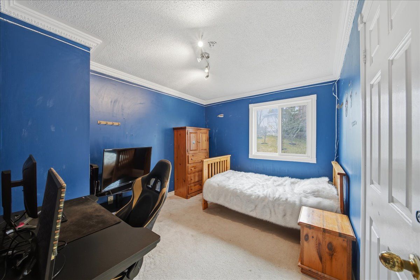
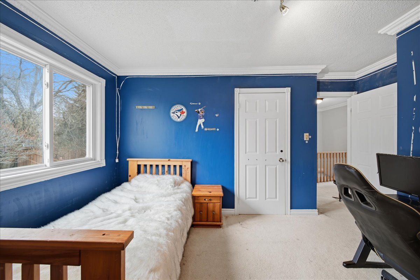
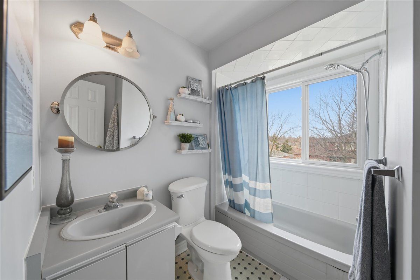
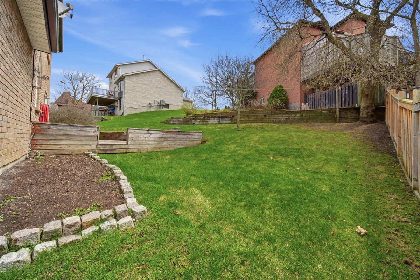
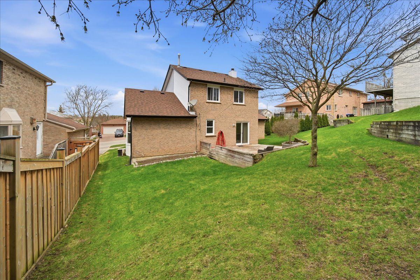
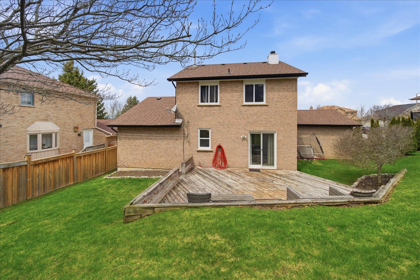
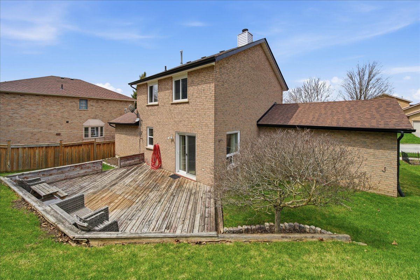
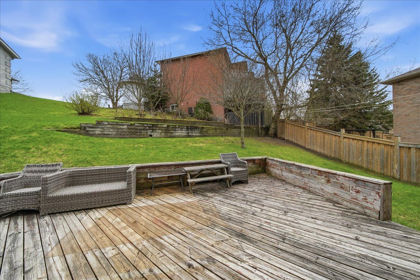
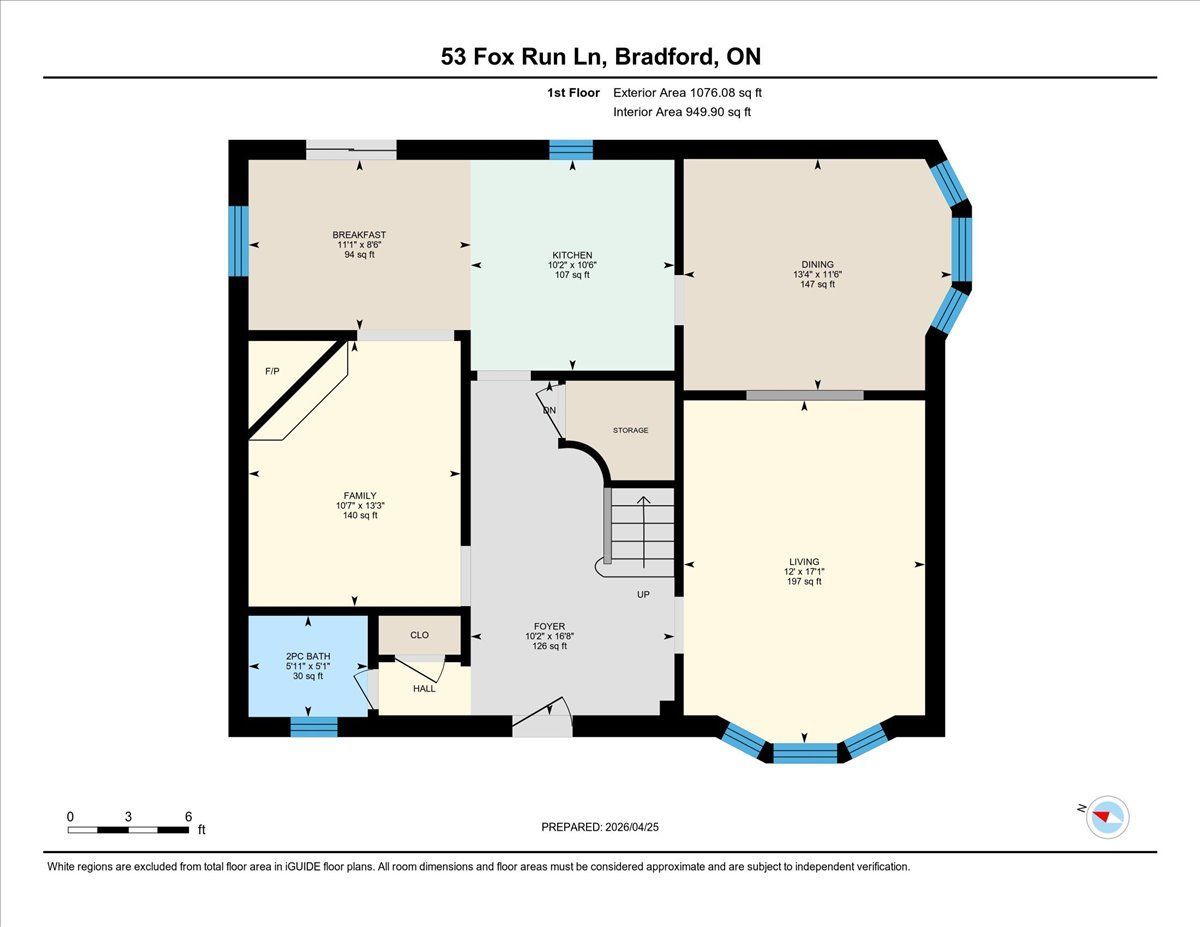
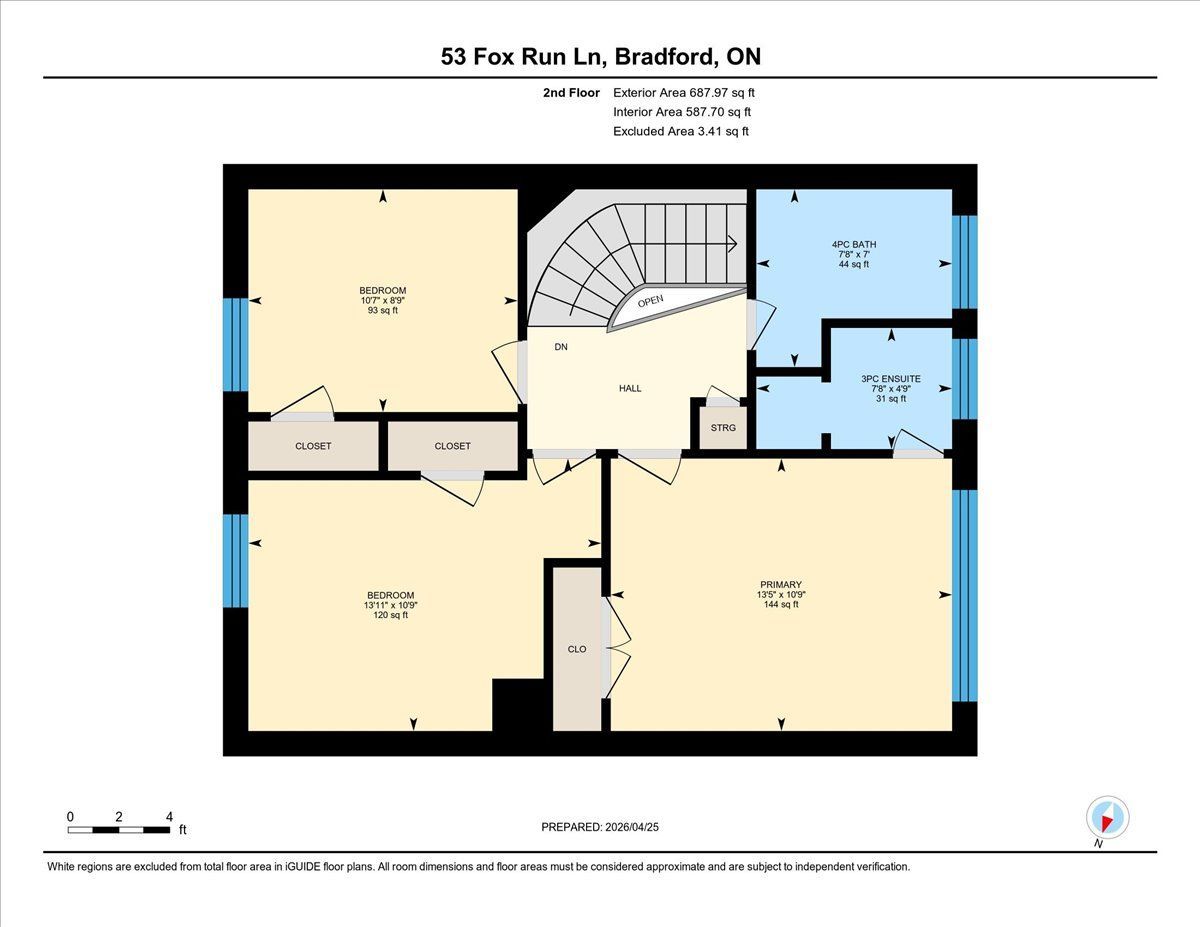
Attention renovators, investors, and first-time buyers! This charming fixer-upper is full of potential and ready for your personal touch. Welcome to 53 Fox Run Lane in the heart of Bradford, a fantastic opportunity to own a detached home in a mature, family-friendly neighbourhood. This charming property offers approximately 1,700 sq ft of living space, featuring a functional layout with 3 spacious bedrooms and 2 bathrooms on the second floor. The main level showcases a combination of ceramic tile and hardwood flooring, complemented by elegant crown moulding throughout. Enjoy cozy evenings in the inviting family room with a wood-burning fireplace, and entertain with ease in the large kitchen complete with a breakfast area and walkout to the backyard. The home has seen several key updates, including New A/C & Furnace (May 2026), windows (2 years), roof (3 years), and a beautifully refreshed main upstairs bathroom (2 years). The entire home was professionally painted just 2 years ago, giving it a clean, modern feel. The unfinished basement offers endless potential to customize and expand your living space. Situated on a generous 67-foot frontage lot, this property is ideally located close to schools, parks, transit, shopping, a recreation centre, church, and more. Perfect for first-time buyers, investors, or empty nesters looking to settle into a desirable community, this home is full of potential and ready for your personal touch!
Overview
Property Details
Occupant Type:
Tenant
Basement:
Unfinished
Lot Size:
67.81 X 99.47 Feet
Lot Irregularities:
42.67 ft x 43.89 ft x 52.54 ft
Amenities & Features
- Fireplace
Property Rooms
| Room Level | Room Type | Room Width | Room Length | Room Area | Room Dimensions | Room Desc |
|---|---|---|---|---|---|---|
| Main | Foyer | 0 | 0 | -- | -- | -- |
| Main | Living Room | 0 | 0 | -- | -- | -- |
| Main | Dining Room | 0 | 0 | -- | -- | -- |
| Main | Family Room | 0 | 0 | -- | -- | -- |
| Main | Kitchen | 0 | 0 | -- | -- | -- |
| Main | Breakfast | 0 | 0 | -- | -- | -- |
| Second | Primary Bedroom | 0 | 0 | -- | -- | -- |
| Second | Bedroom 2 | 0 | 0 | -- | -- | -- |
| Second | Bedroom 3 | 0 | 0 | -- | -- | -- |
Location
Nearby Schools
Source: Schools information and student demographics
For further information and school ranking visit Fraser Institution and EQAO.
| Green | Yellow | Orange | Red | |
| Average student achievements (out of 100%) | 100-76 | 75-60 | 60-40 | 40-0 |
All information displayed is believed to be accurate but is not guaranteed and should be independently verified. No warranties or representations are made of any kind.
Data is provided courtesy of PropTx.

Disclaimer: The property is not necessarily in the boundary of the schools shown above. This map indicates the closest primary and secondary schools. This tool is designed to provide the viewer an overview of the ratings of nearby public schools, and does not suggest association to school boundaries. To view all schools and boundaries please visit the respective district school board’s website.
Book a Showing

Michael Bailey
Real Estate Broker- (905) 716-9017
- michael.bailey@century21.ca


