
30 Northgate Drive
$975,000
Features
Location
Description
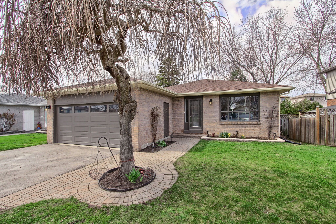
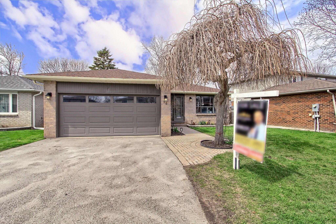
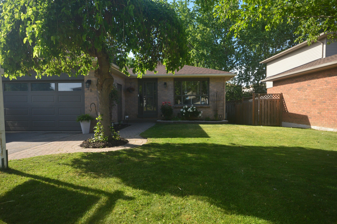
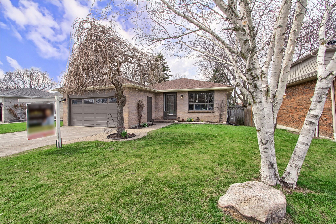
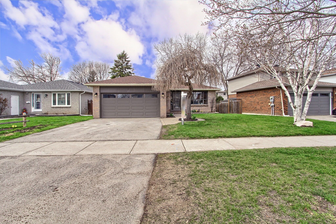
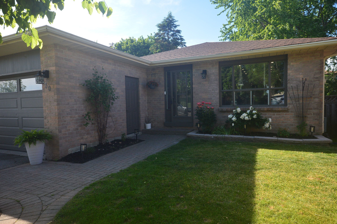
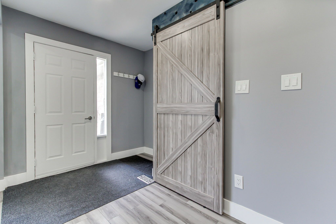
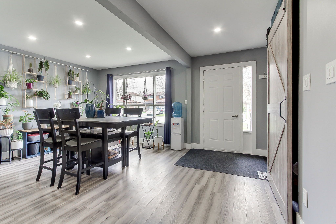
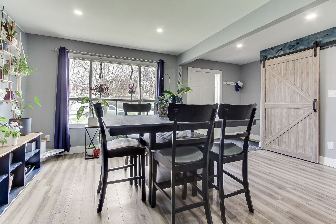
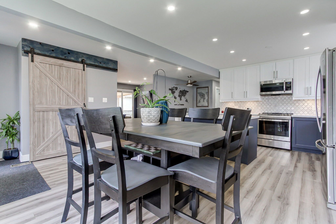
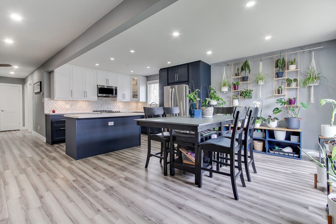
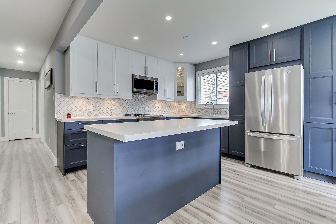
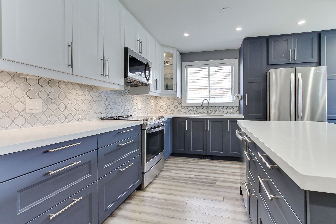
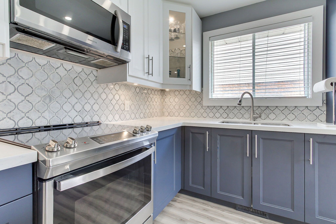
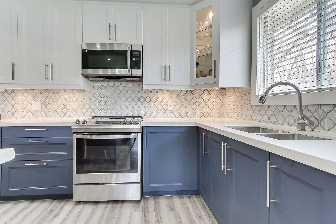
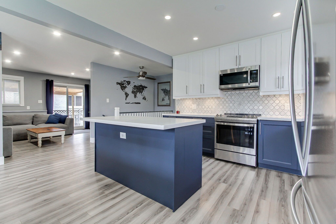
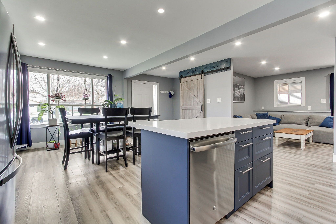
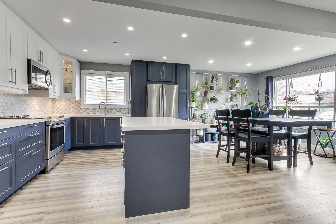
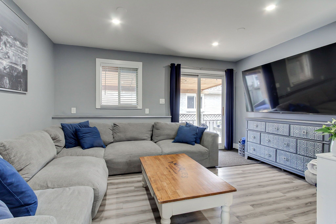
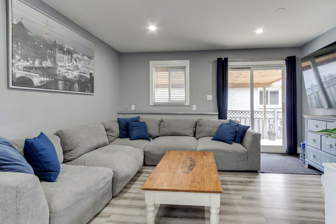
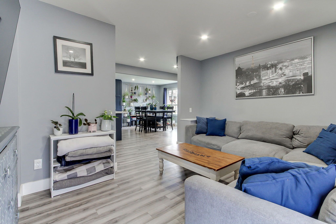
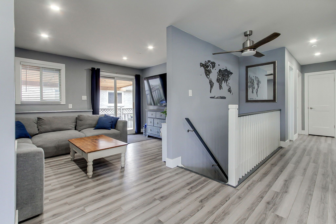
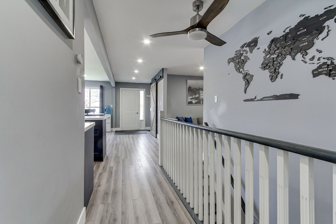
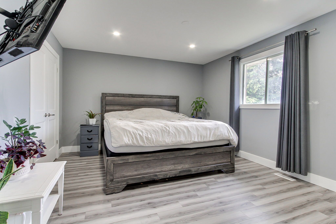
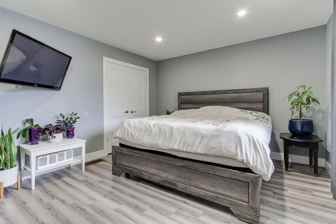
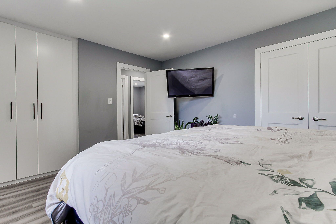
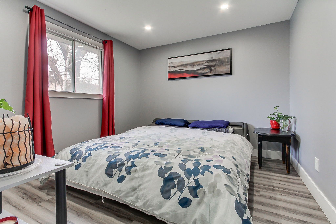
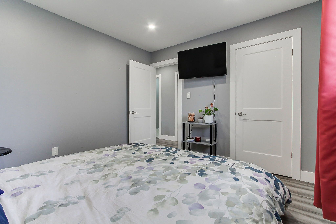
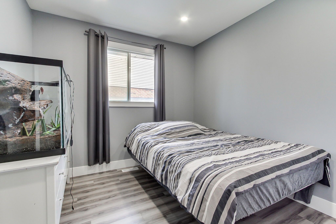
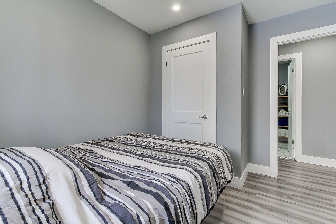
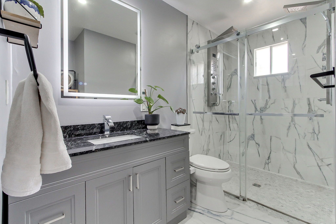
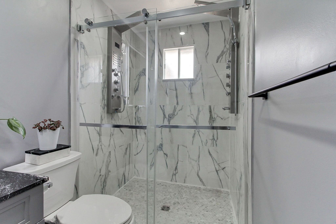
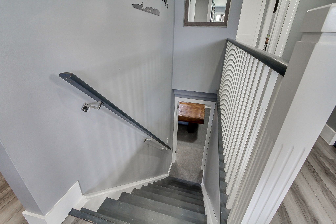
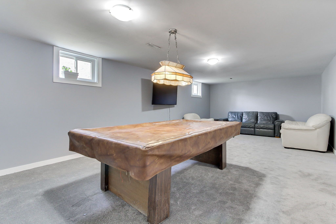
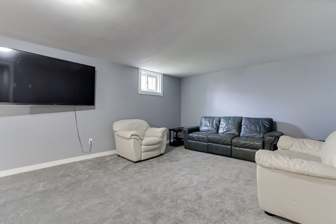
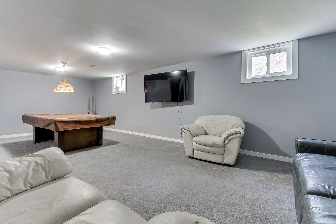
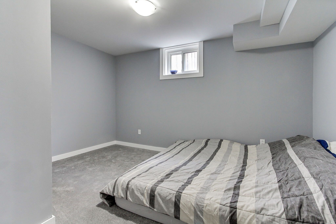
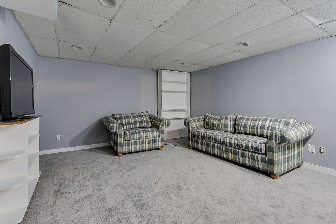
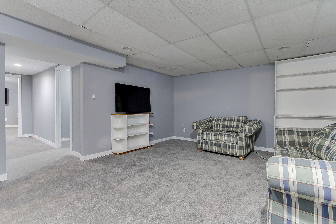
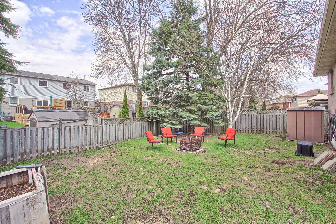
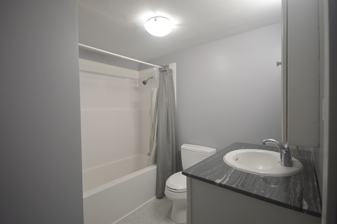
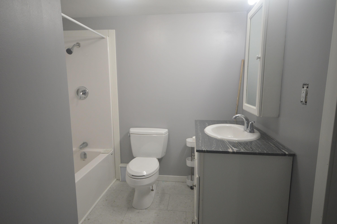
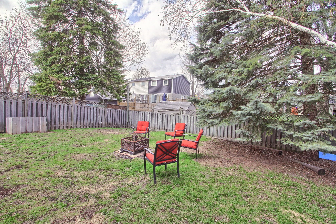
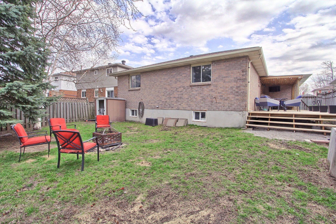
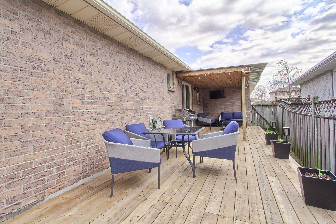
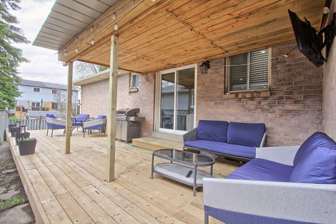
Beautifully renovated Bungalow in the heart of Bradford conveniently located walking distance to school, shopping, recreation facilty, library and lot more. This unique bungalow boosts 1250 Sqft on the Main floor and another 1250 Sqft of enjoyable space in the basement. With fresh renovations and upgrades, this home needs nothing further. Upgrades inclueds brand new kitchen, SS appliances, smart switches, potlights, double water flow showers, vinyl flooring, brand new carpet in basement, 220V outlet in the garage, and much much more. Aquire this house and just start living in it to make it your home.
Overview
Property Details
Occupant Type:
Owner
Basement:
Finished
Lot Size:
44.65 X 116.8 Feet
Pool Features:
None
Amenities & Features
- Swimming Pool
Property Rooms
| Room Level | Room Type | Room Width | Room Length | Room Area | Room Dimensions | Room Desc |
|---|---|---|---|---|---|---|
| Main | Great Room | 3.05 | 4.38 | -- | -- | -- |
| Main | Kitchen | 3.66 | 4.54 | -- | -- | -- |
| Main | Dining Room | 2.87 | 5.12 | -- | -- | -- |
| Main | Primary Bedroom | 3.38 | 4.24 | -- | -- | -- |
| Main | Bedroom 2 | 3.17 | 3.08 | -- | -- | -- |
| Main | Bedroom 3 | 2.8 | 3.08 | -- | -- | -- |
| Basement | Recreation | 3.99 | 8.53 | -- | -- | -- |
| Basement | Bedroom | 3.02 | 3.69 | -- | -- | -- |
| Basement | Media Room | 4.05 | 5.33 | -- | -- | -- |
Location
Nearby Schools
Source: Schools information and student demographics
For further information and school ranking visit Fraser Institution and EQAO.
| Green | Yellow | Orange | Red | |
| Average student achievements (out of 100%) | 100-76 | 75-60 | 60-40 | 40-0 |
All information displayed is believed to be accurate but is not guaranteed and should be independently verified. No warranties or representations are made of any kind.
Data is provided courtesy of PropTx.

Disclaimer: The property is not necessarily in the boundary of the schools shown above. This map indicates the closest primary and secondary schools. This tool is designed to provide the viewer an overview of the ratings of nearby public schools, and does not suggest association to school boundaries. To view all schools and boundaries please visit the respective district school board’s website.
Book a Showing

Michael Bailey
Real Estate Broker- (905) 716-9017
- michael.bailey@century21.ca


