
13 Richardson Crescent
$ 799,000
SOLD
Login to see the price
Features
Location
Description
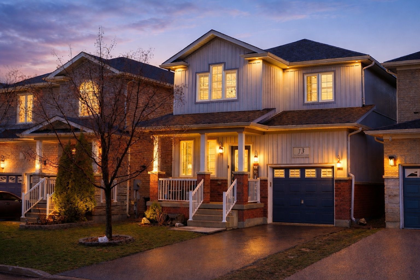
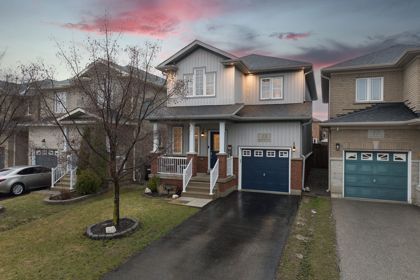
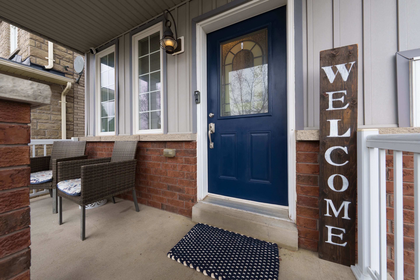
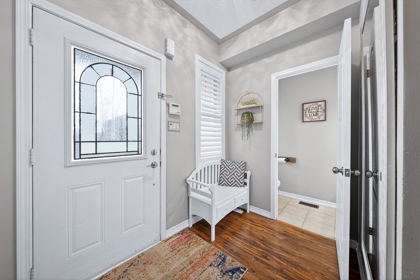
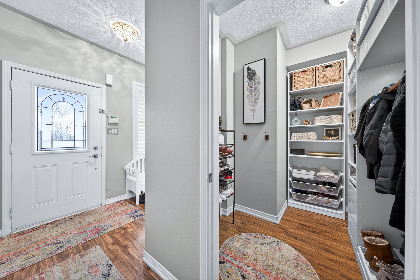
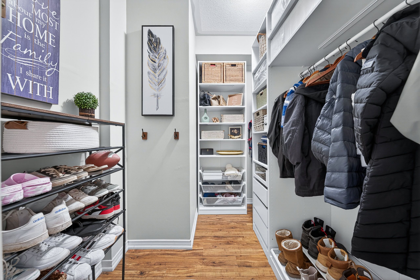
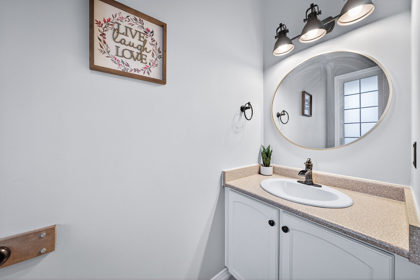
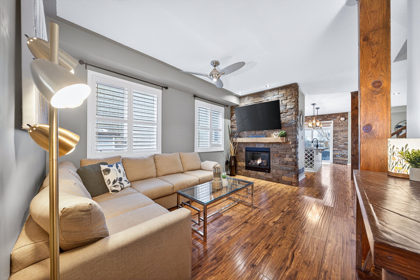
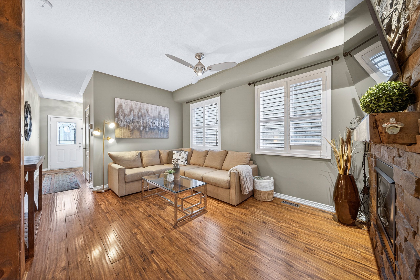
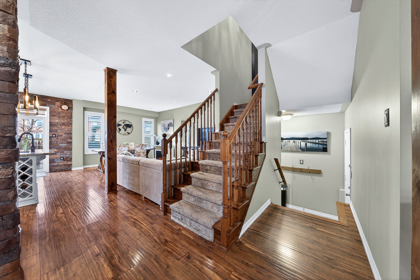
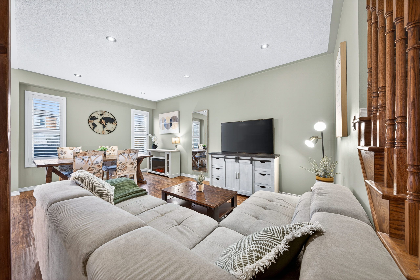
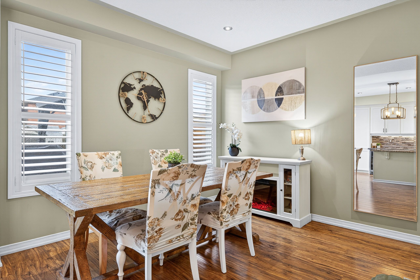
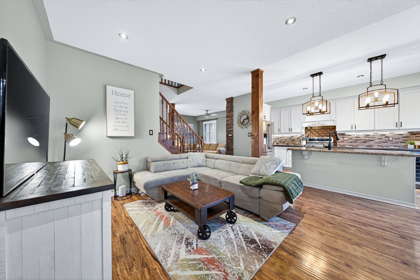
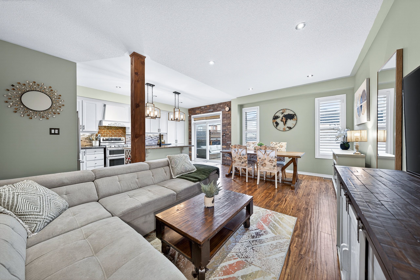
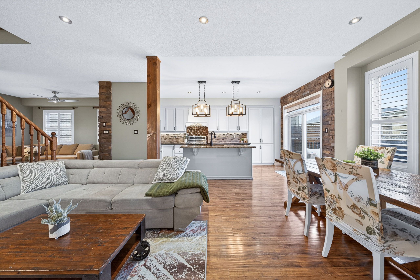
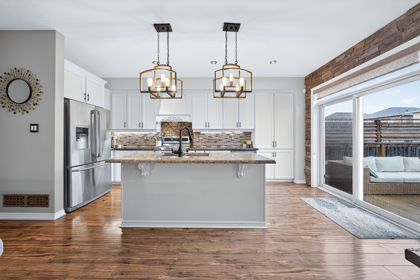
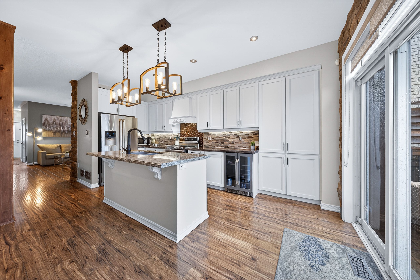
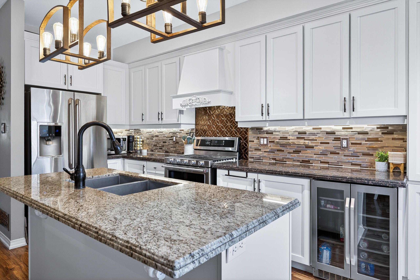
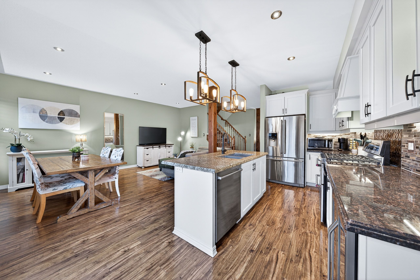
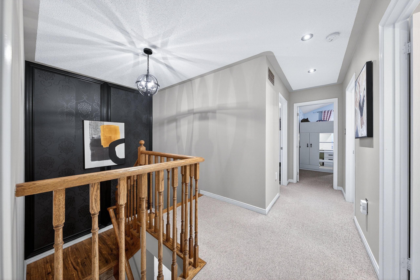
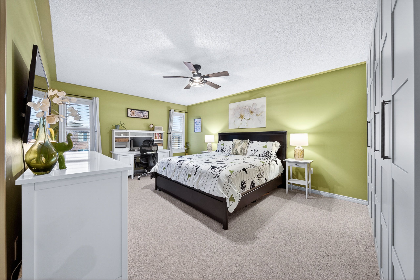
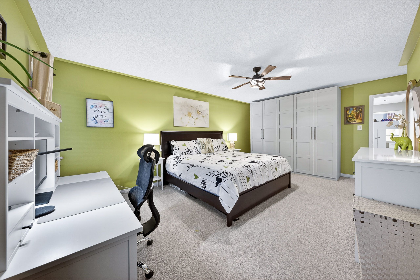
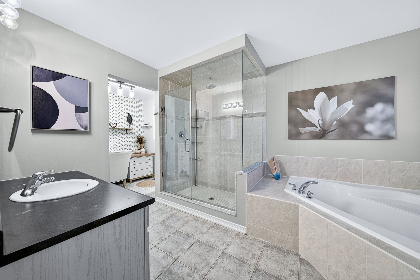
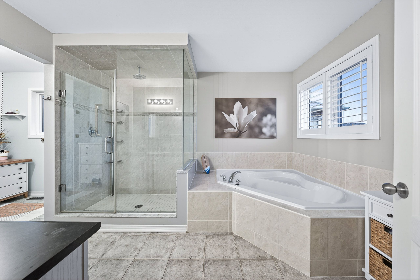
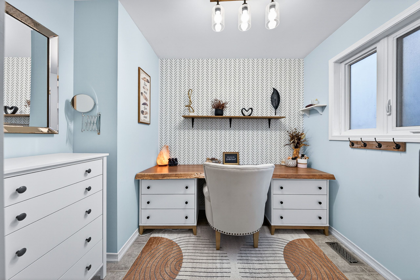
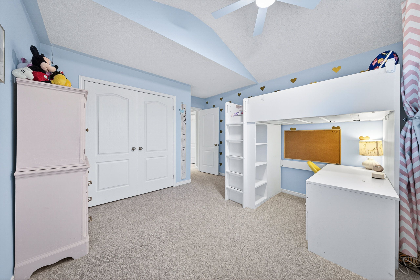
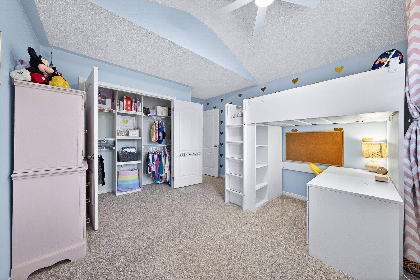
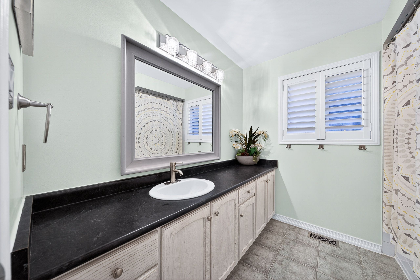
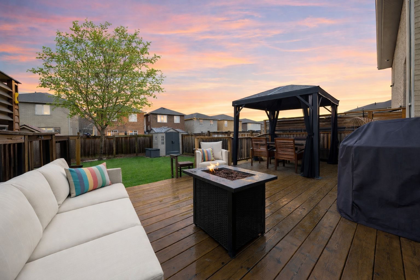
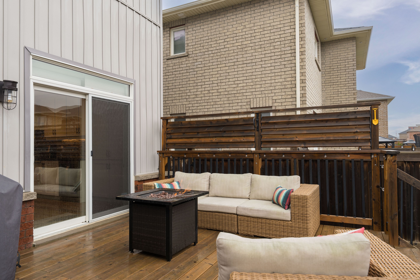
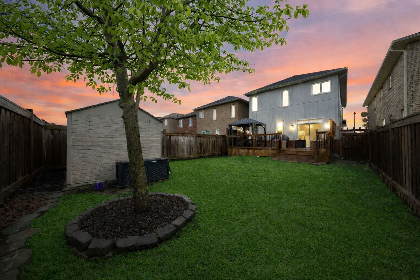
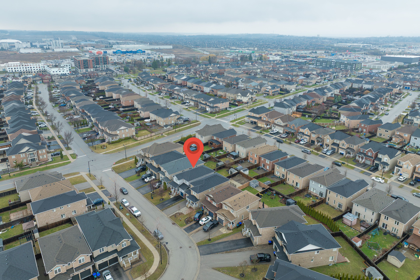
Welcome to this Stunning Dorchester Model home with Custom Main Floor Layout * Located in the highly Desirable Grand Central Community in Bradford * Beautifully Upgraded Living, Family Room and Kitchen * This Impressive 3-Bedroom, 3-Bathroom home will wow you from the moment you enter with its Thoughtful Design and Upscale Finishes throughout * The main level features 9ft Ceilings and Rich Hardwood Flooring across the Kitchen, Living, Dining and Family Rooms, creating a Bright and Elegant Atmosphere * The Custom Kitchen is a true showpiece, complete with Extended Cabinetry, Pantry, Built-in Wine Rack, Granite Countertops, a Large Centre Island and S/S Appliances, along with a Spacious Eat-in Area perfect for everyday living * The Dining Area flows seamlessly into the Living Space, ideal for entertaining family and friends* The inviting Living Room is highlighted by a Custom Stone Wall Fireplace with a beautiful wooden mantel, along with Custom Wooden Pillars that add architectural charm * Upstairs, the spacious Primary Retreat features a Custom Walk-In Closet and a Luxurious 4-Piece Ensuite with Glass Shower & an attached Dressing/Make-up Room * Two additional generously sized Bedrooms and a Full Bathroom complete the Upper Level * An Elegant Oak Staircase enhances the home's sophisticated and open feel * The Unfinished Basement offers excellent potential for Future Living Space, tailored to your needs * Step outside to a Private Backyard * Enjoy relaxing on the Spacious Deck with Privacy Screen, perfect for relaxing or entertaining * Located close to Schools, Parks, Farmers Markets, Library, Transit and all essential amenities, this Upgraded Turnkey Home offers the perfect blend of comfort, style and convenience - A MUST SEE!
Overview
Property Details
Occupant Type:
Owner
Basement:
Unfinished
Lot Size:
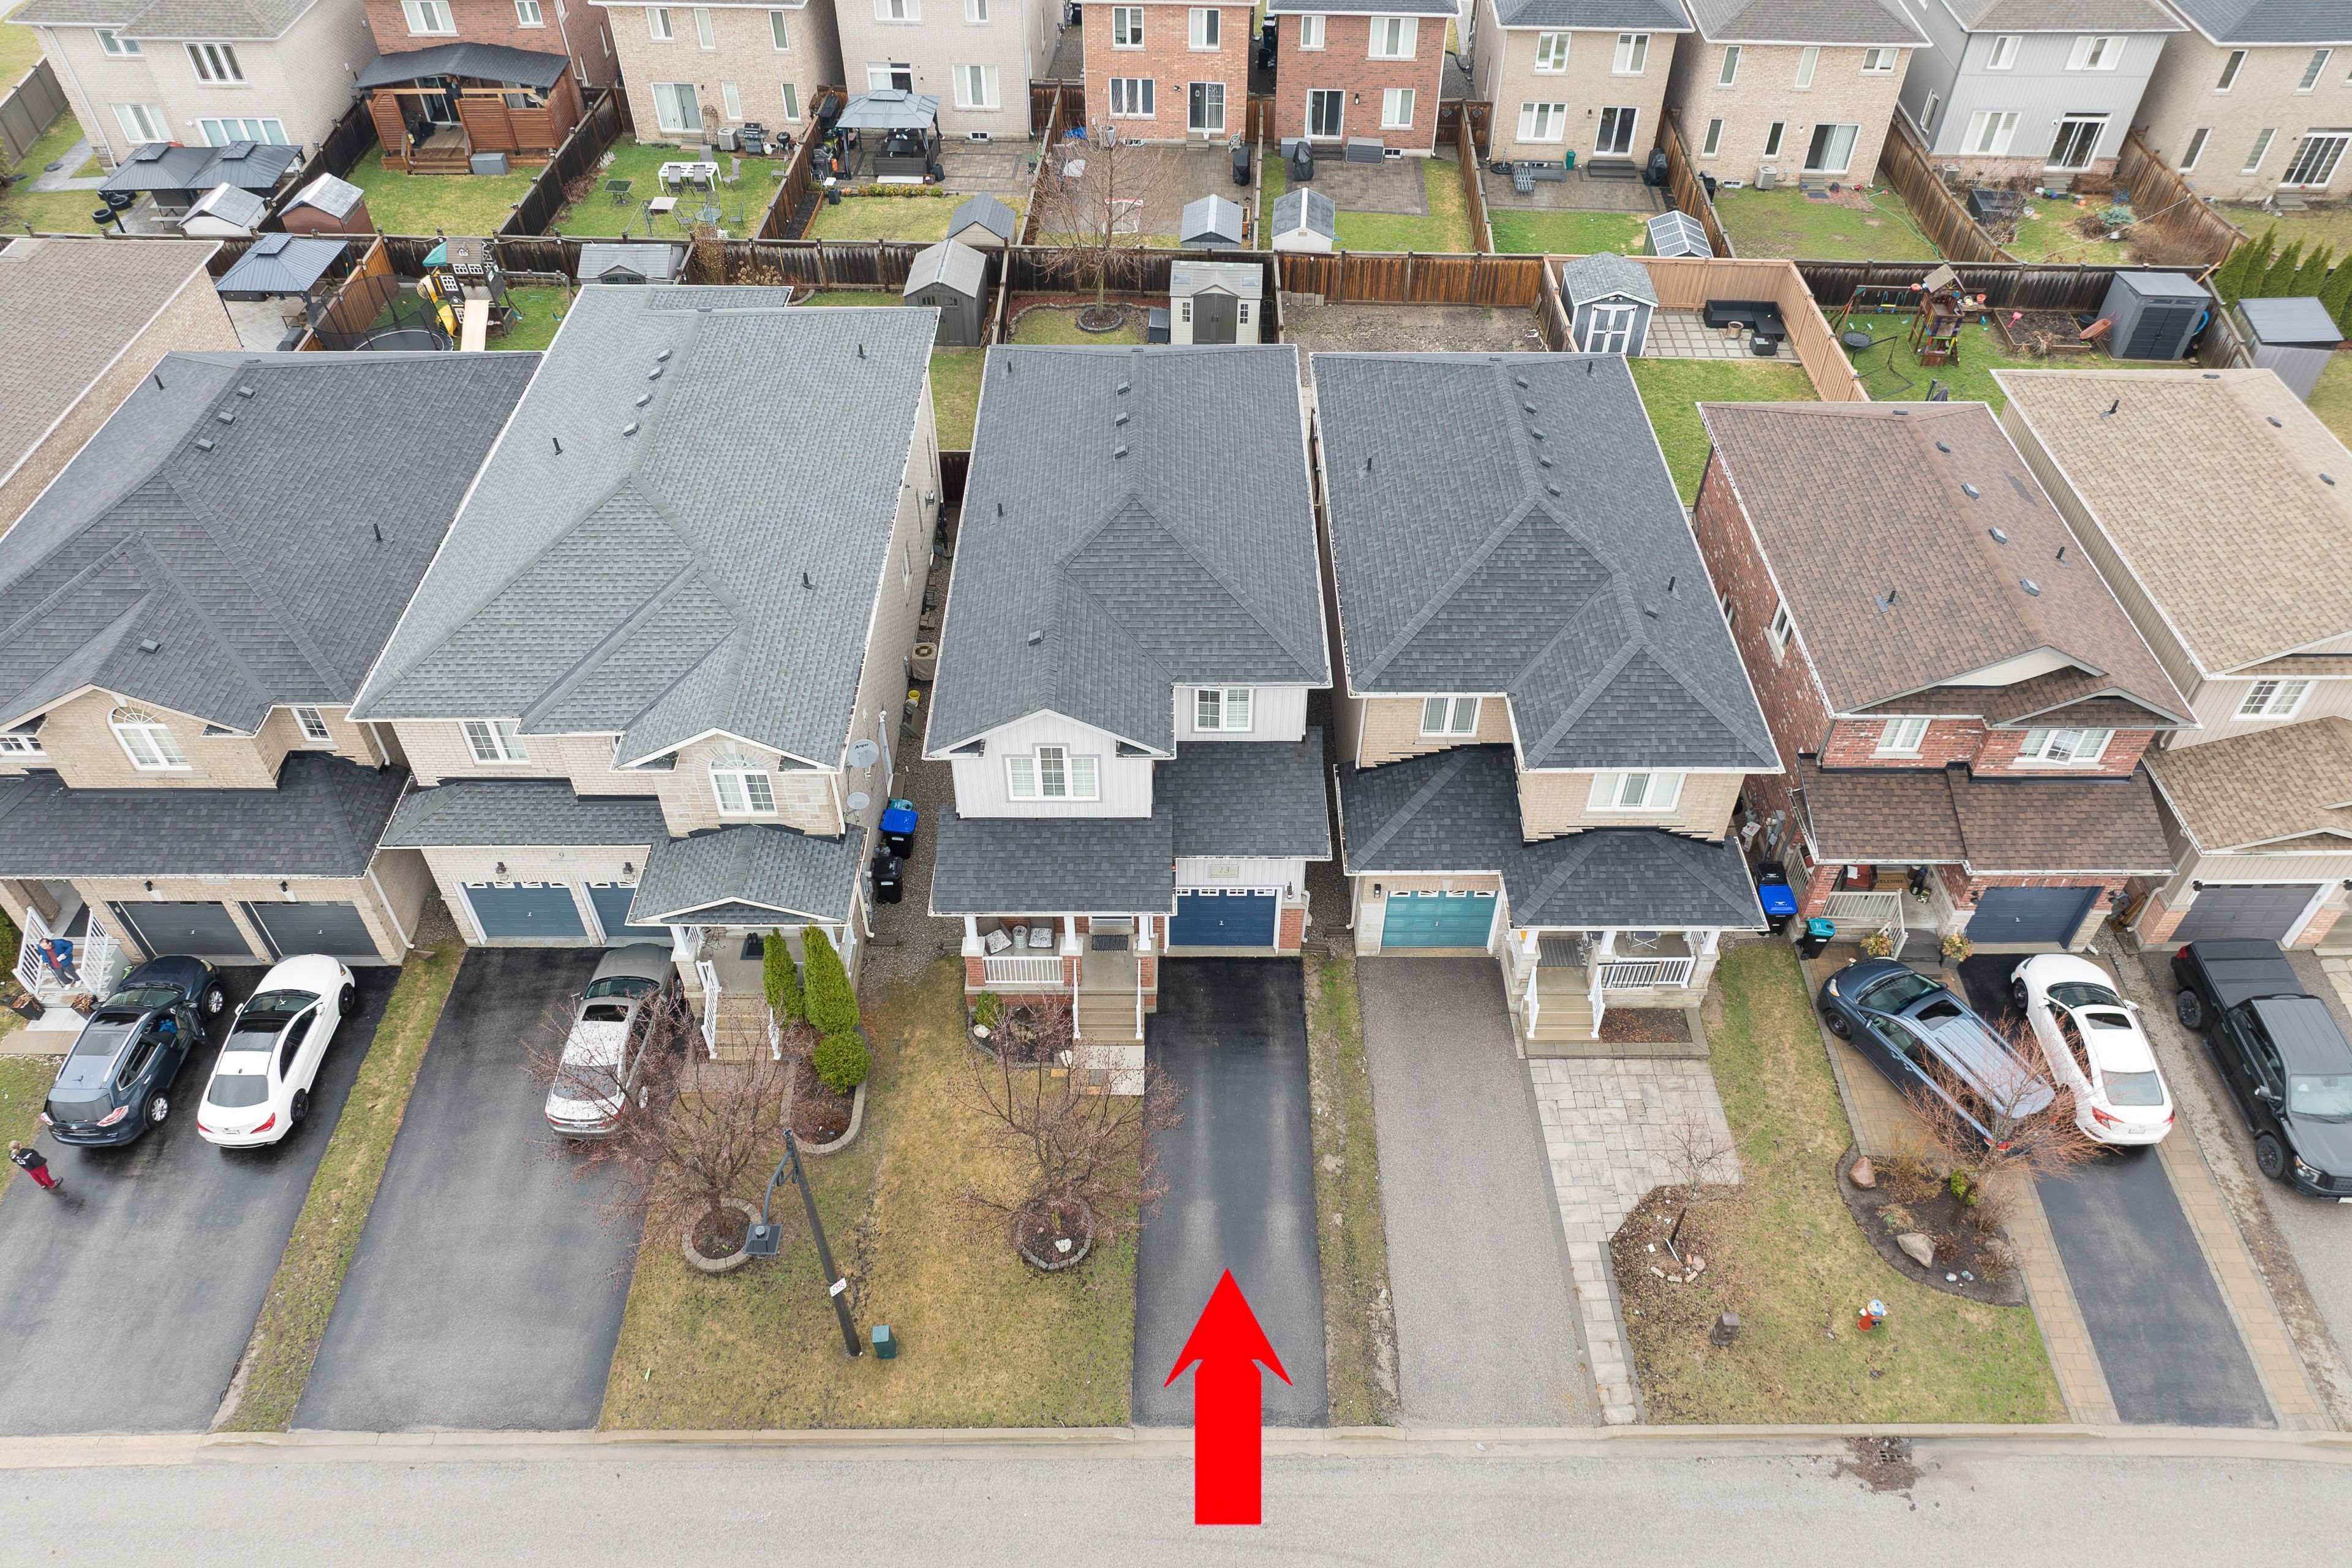
30.2 X 117.93 Feet
Property Features:
Fenced Yard, Level, Park
Amenities & Features
- Fireplace
Property Rooms
| Room Level | Room Type | Room Width | Room Length | Room Area | Room Dimensions | Room Desc |
|---|---|---|---|---|---|---|
| Main | Kitchen | 3.7 | 5.49 | -- | -- | -- |
| Main | Living Room | 3.58 | 4.35 | -- | -- | -- |
| Main | Dining Room | 3.58 | 2.74 | -- | -- | -- |
| Main | Family Room | 3.38 | 2.74 | -- | -- | -- |
| Main | Mud Room | 2.13 | 2.36 | -- | -- | -- |
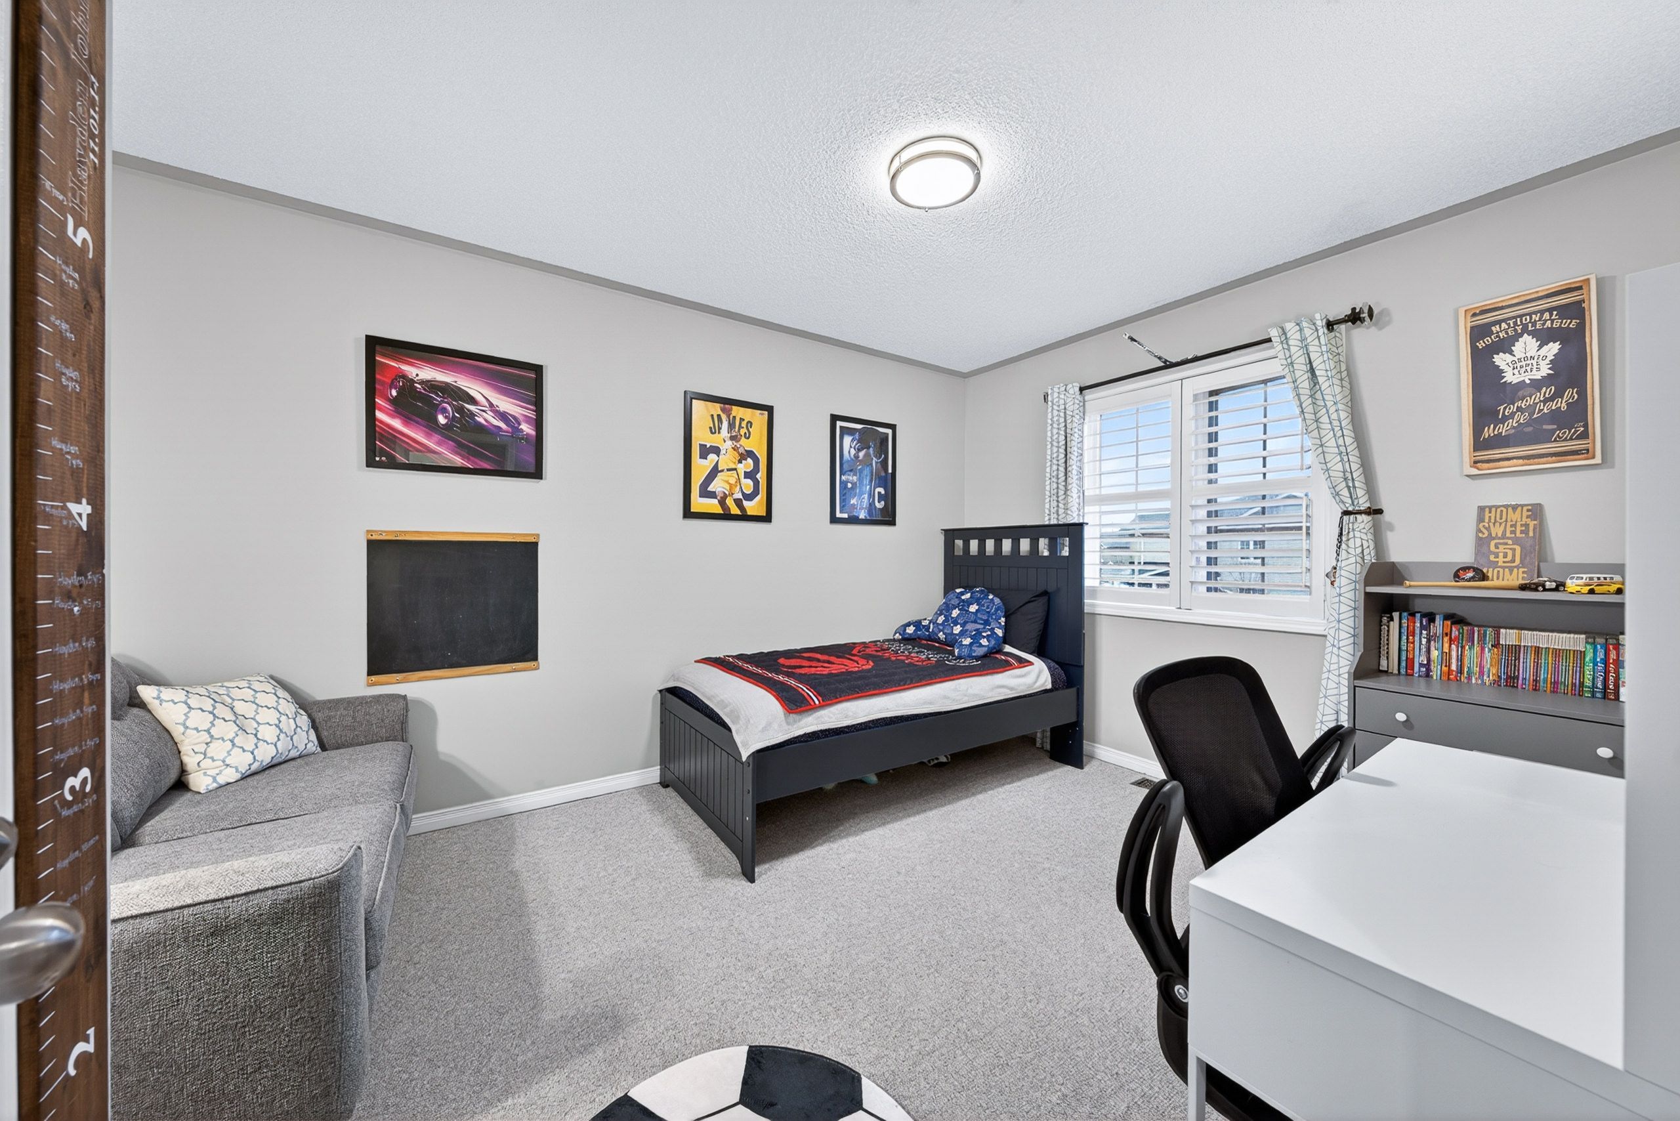
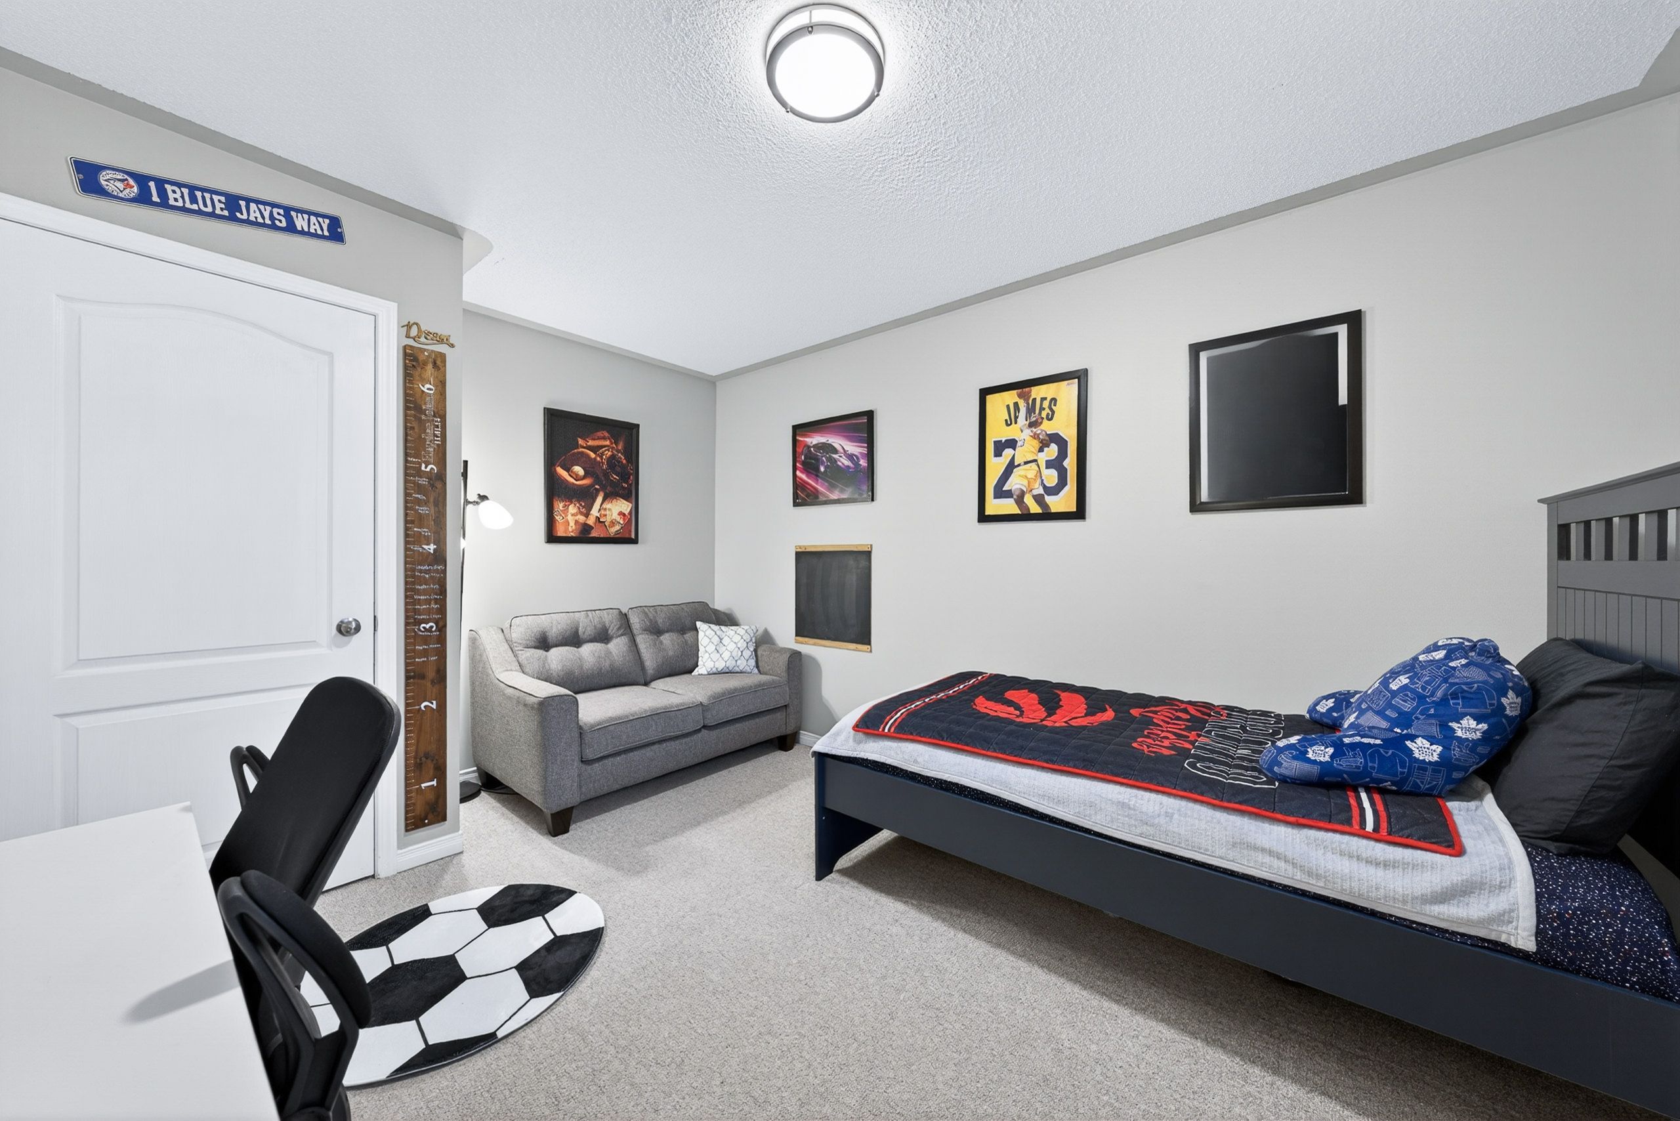
| Upper | Primary Bedroom | 3.93 | 5.82 | -- | -- | -- |
| Upper | Bedroom 2 | 3.14 | 3.08 | -- | -- | -- |
| Upper | Bedroom 3 | 3.6 | 3.47 | -- | -- | -- |
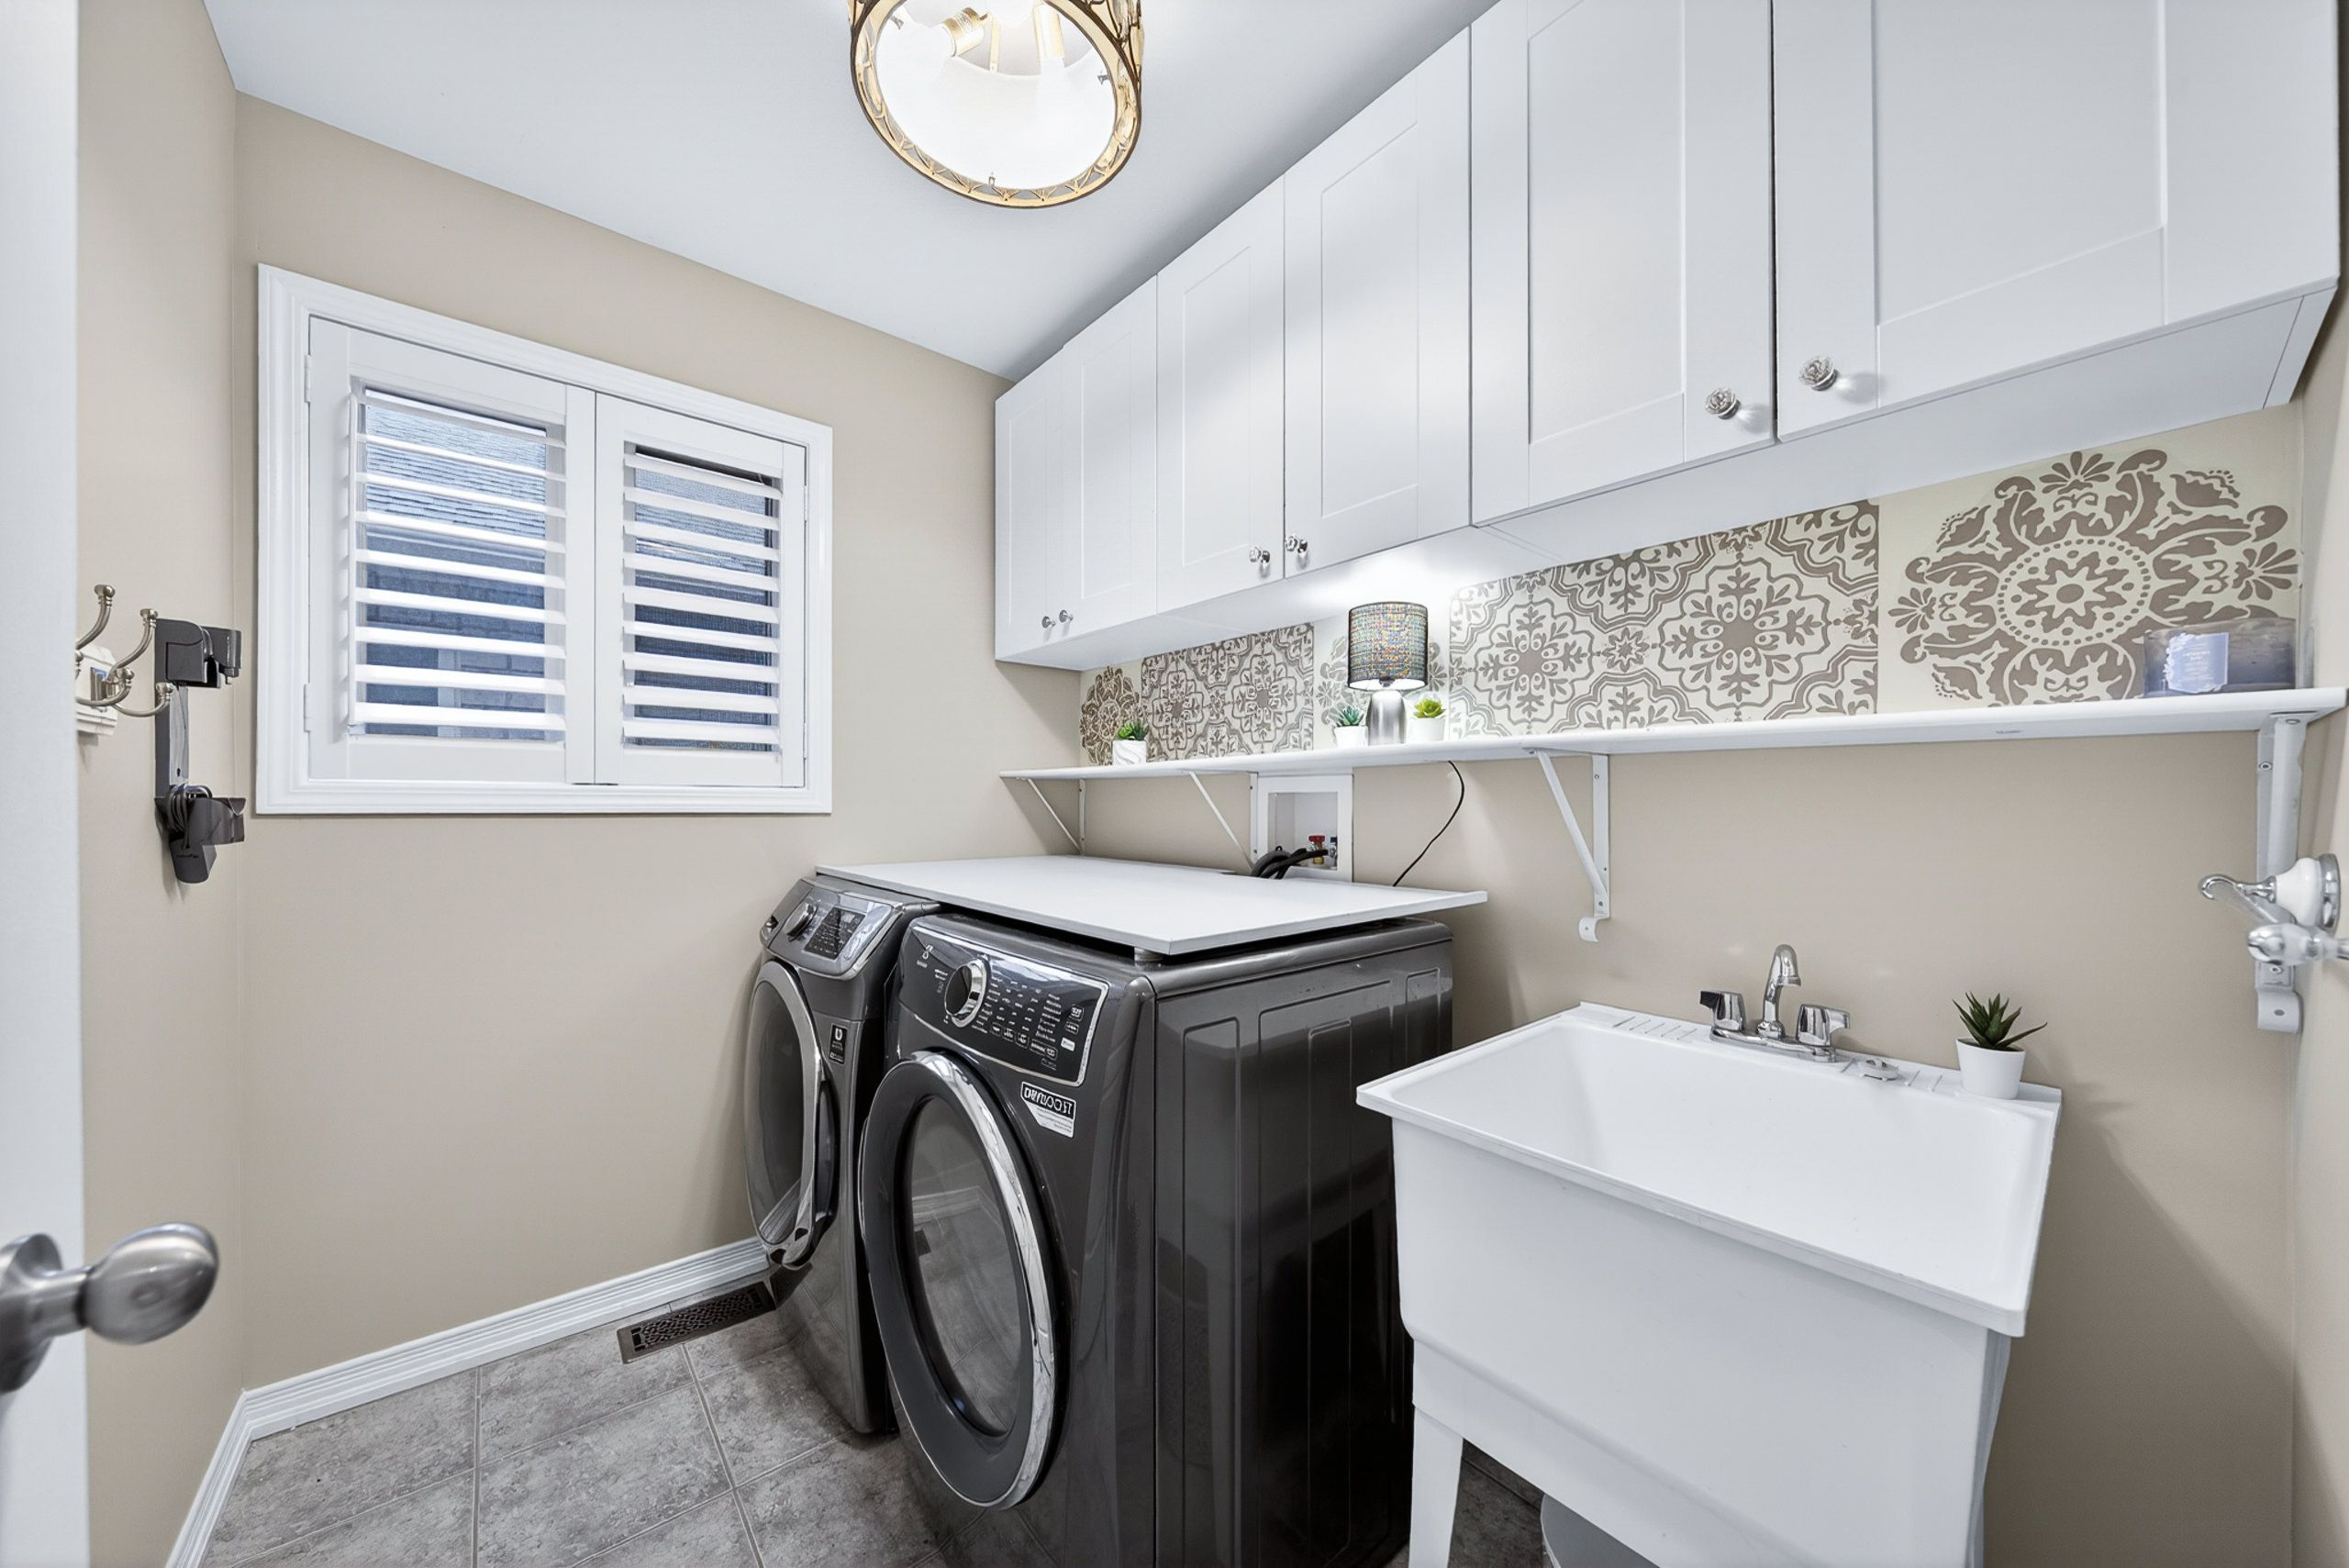
| Upper | Laundry | 2.13 | 3.05 | -- | -- | -- |
Location
Nearby Schools
Source: Schools information and student demographics
For further information and school ranking visit Fraser Institution and EQAO.
| Green | Yellow | Orange | Red | |
| Average student achievements (out of 100%) | 100-76 | 75-60 | 60-40 | 40-0 |
All information displayed is believed to be accurate but is not guaranteed and should be independently verified. No warranties or representations are made of any kind.
Data is provided courtesy of PropTx.

Disclaimer: The property is not necessarily in the boundary of the schools shown above. This map indicates the closest primary and secondary schools. This tool is designed to provide the viewer an overview of the ratings of nearby public schools, and does not suggest association to school boundaries. To view all schools and boundaries please visit the respective district school board’s website.
Book a Showing

Michael Bailey
Real Estate Broker- (905) 716-9017
- michael.bailey@century21.ca


