
12 Smith Street
$ 2,550
LEASED
Login to see the price
Features
Location
Description
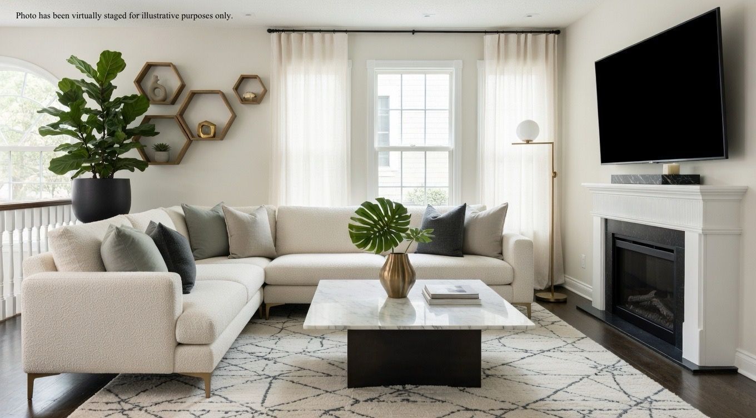
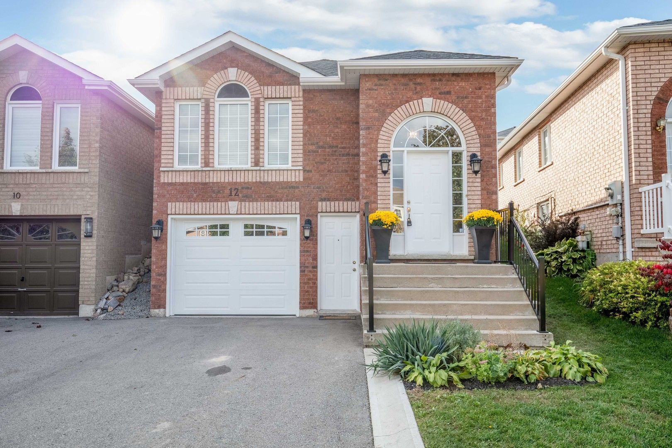
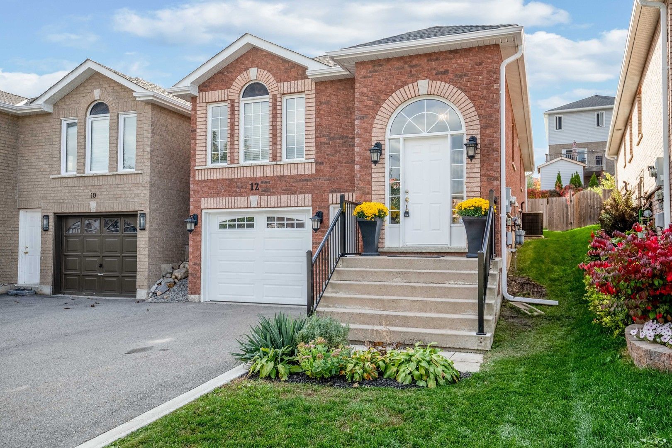
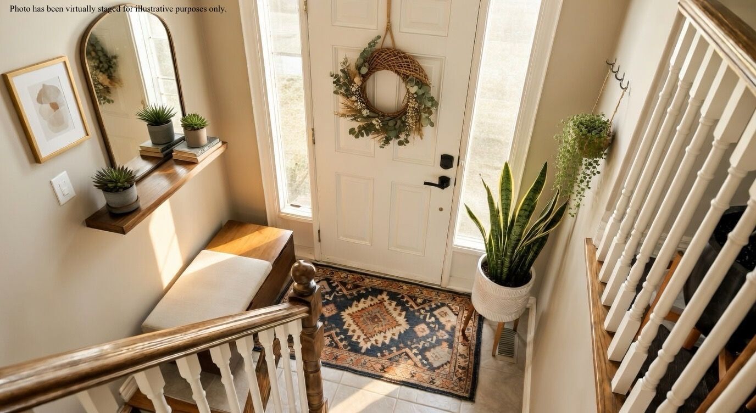
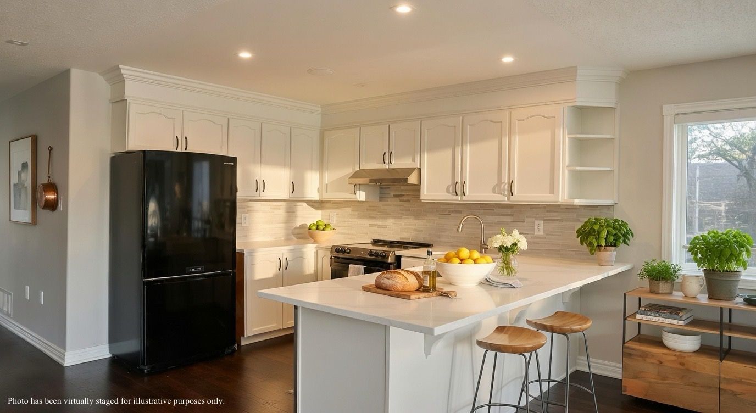
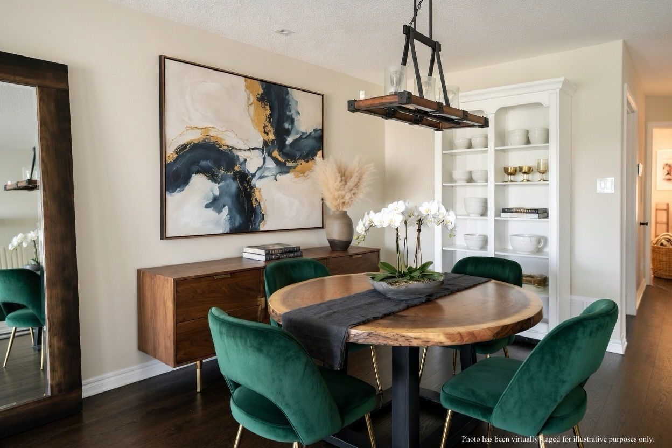
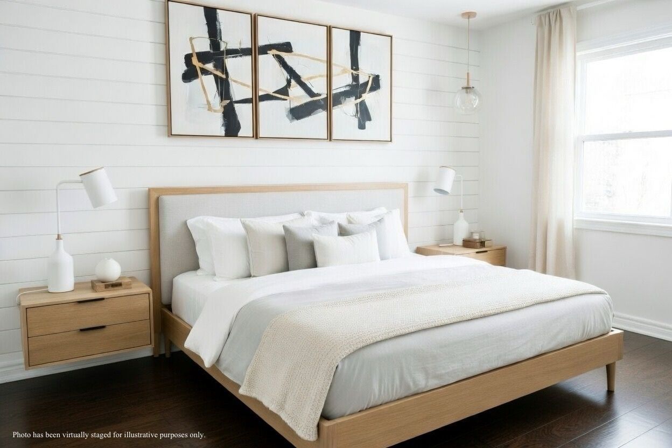
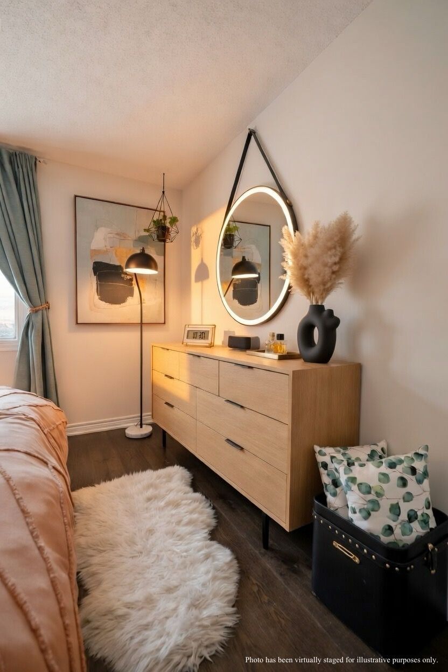
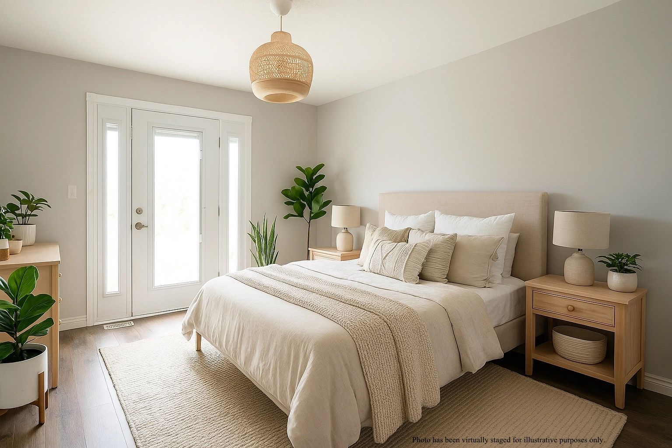
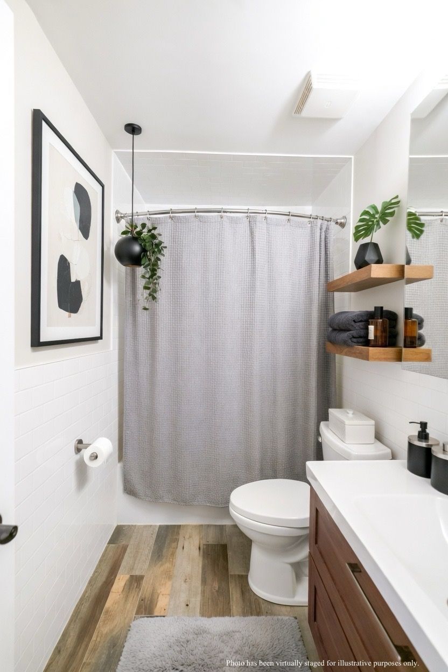
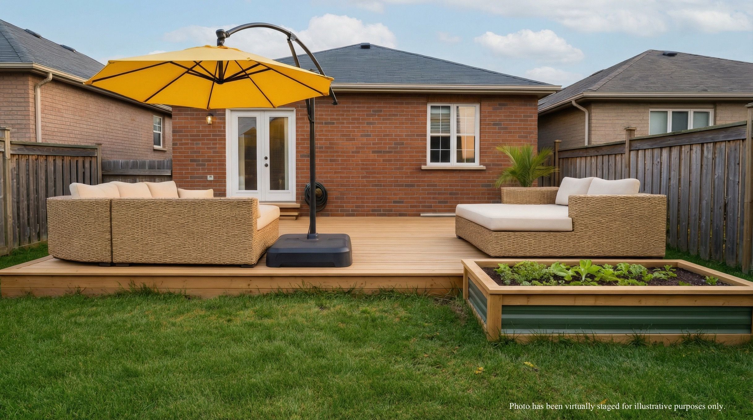
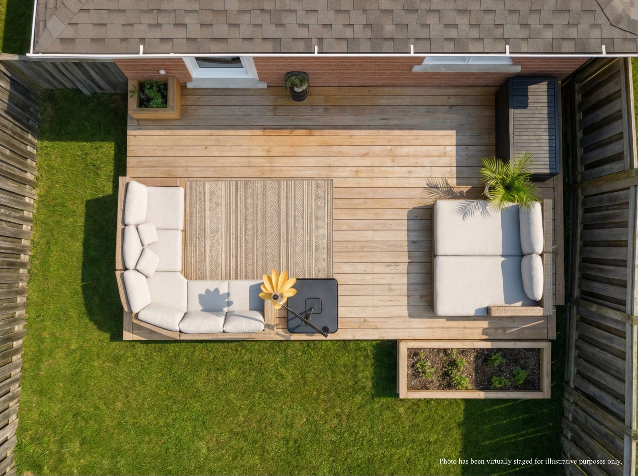
Beautifully maintained 3 bedroom 1 bathroom main level. This all brick raised bungalow offering a bright and functional open concept layout. The kitchen flows effortlessly into the dining and living spaces, creating an ideal setup for both everyday living and entertaining. The kitchen has been thoughtfully updated with quartz countertops, a modern backsplash, under cabinet lighting, and pot lights. Hardwood flooring runs throughout the main level. Enjoy the convenience of a private laundry room, all located in a great family friendly neighbourhood close to schools, parks, shopping, and all amenities. **Photos have been virtually staged for illustrative purposes only.**
Overview
Property Details
Occupant Type:
Tenant
Basement:
Finished with Walk-Out
Lot Size:
28.81 X 111.81 Feet
Property Features:
Fenced Yard, Park, Place Of Worship, Rec./Commun.Centre, School
Amenities & Features
Property Rooms
| Room Level | Room Type | Room Width | Room Length | Room Area | Room Dimensions | Room Desc |
|---|---|---|---|---|---|---|
| Main | Kitchen | 2.8 | 3.5 | -- | -- | -- |
| Main | Breakfast | 2.8 | 3.3 | -- | -- | -- |
| Main | Living Room | 4.3 | 4.5 | -- | -- | -- |
| Main | Dining Room | 3 | 4 | -- | -- | -- |
| Main | Primary Bedroom | 3.5 | 4.5 | -- | -- | -- |
| Main | Bedroom 2 | 3 | 3.2 | -- | -- | -- |
| Main | Bedroom 3 | 2.65 | 2.95 | -- | -- | -- |
Location
Nearby Schools
Source: Schools information and student demographics
For further information and school ranking visit Fraser Institution and EQAO.
| Green | Yellow | Orange | Red | |
| Average student achievements (out of 100%) | 100-76 | 75-60 | 60-40 | 40-0 |
All information displayed is believed to be accurate but is not guaranteed and should be independently verified. No warranties or representations are made of any kind.
Data is provided courtesy of PropTx.

Disclaimer: The property is not necessarily in the boundary of the schools shown above. This map indicates the closest primary and secondary schools. This tool is designed to provide the viewer an overview of the ratings of nearby public schools, and does not suggest association to school boundaries. To view all schools and boundaries please visit the respective district school board’s website.
Book a Showing

Michael Bailey
Real Estate Broker- (905) 716-9017
- michael.bailey@century21.ca


