
111 Ondrey Street
$ 919,900
SOLD
Login to see the price
Features
Location
Description
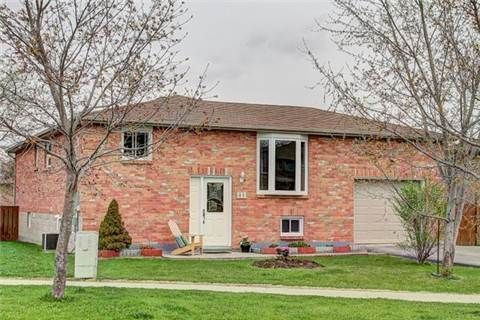
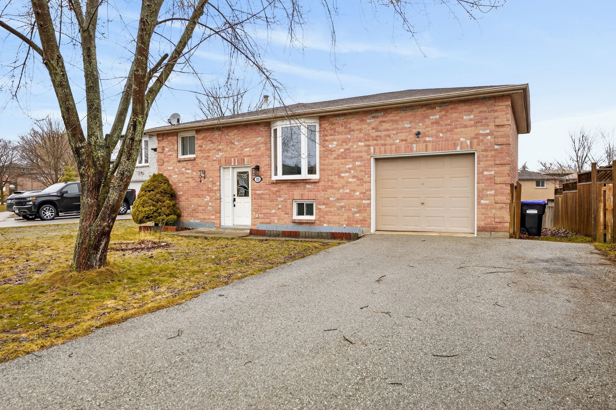
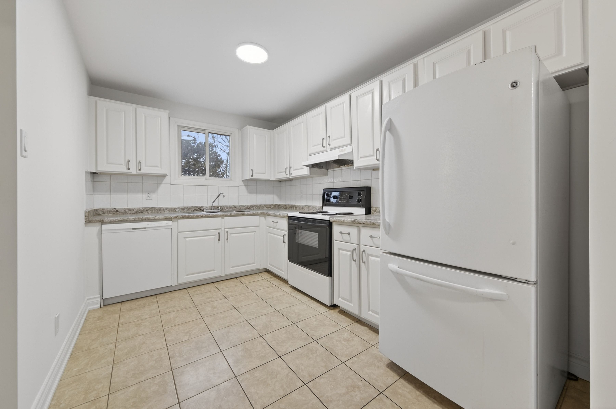
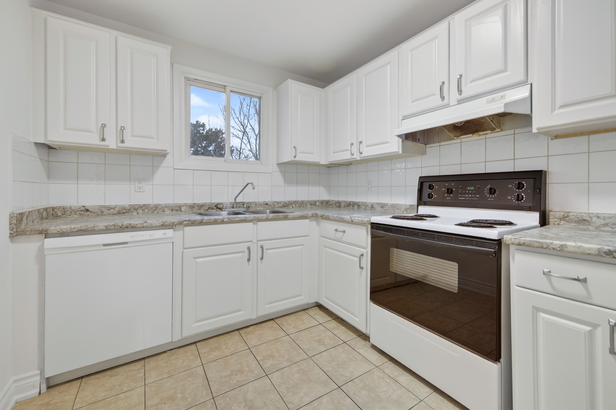
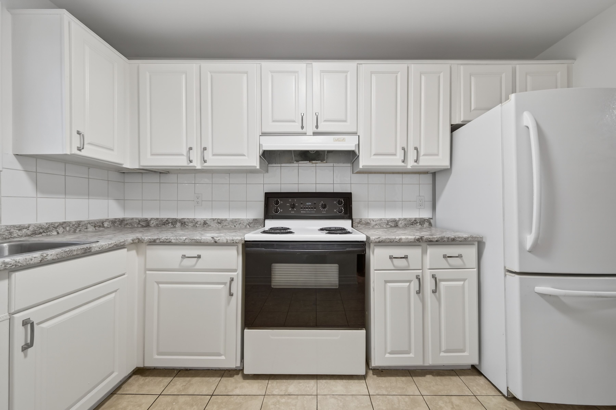
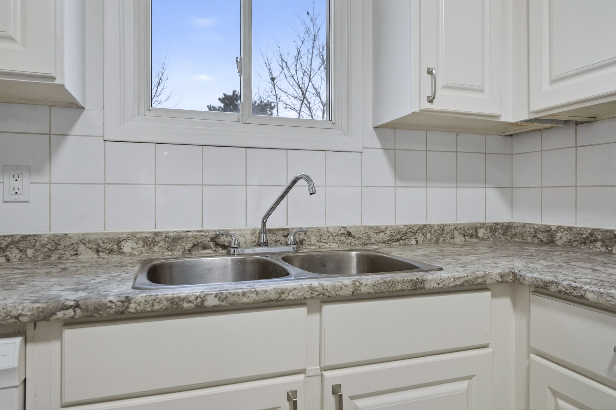
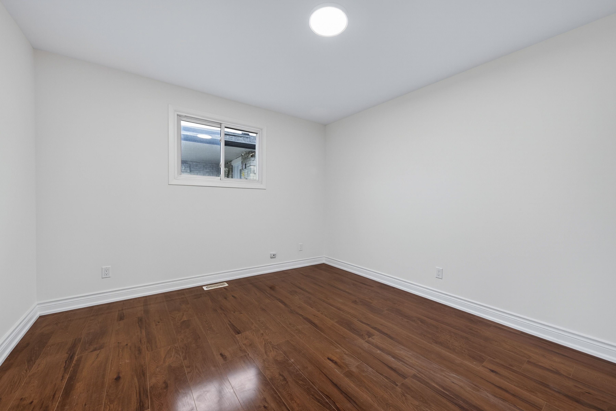
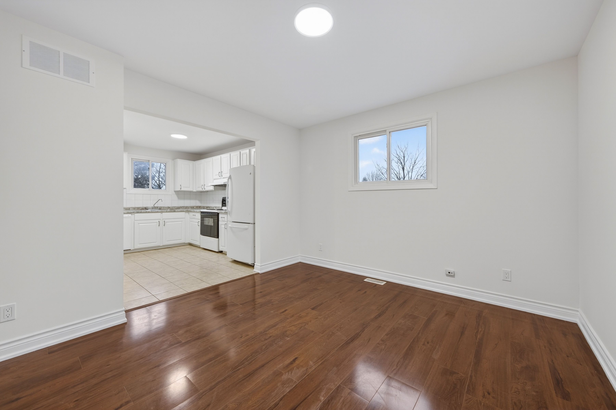
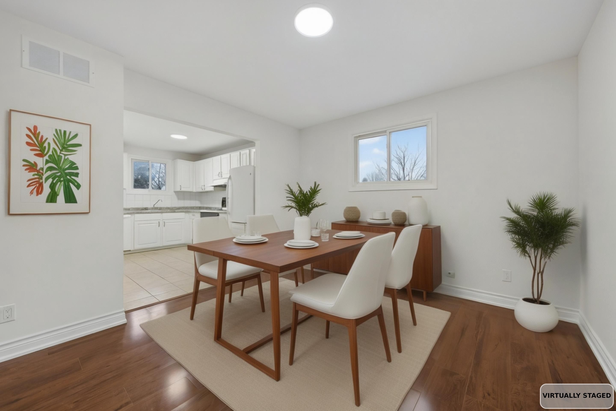
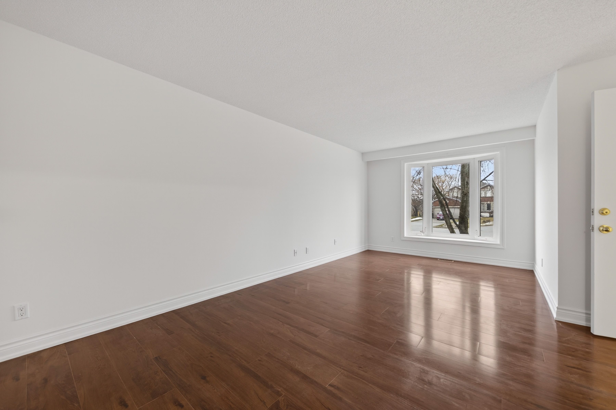
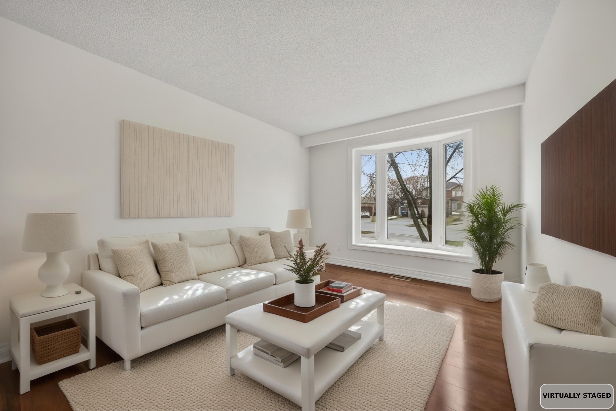
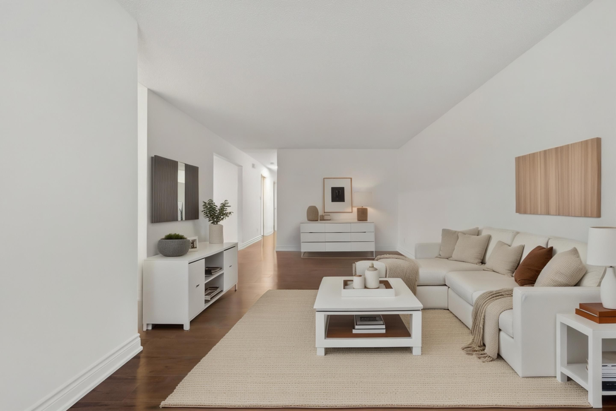
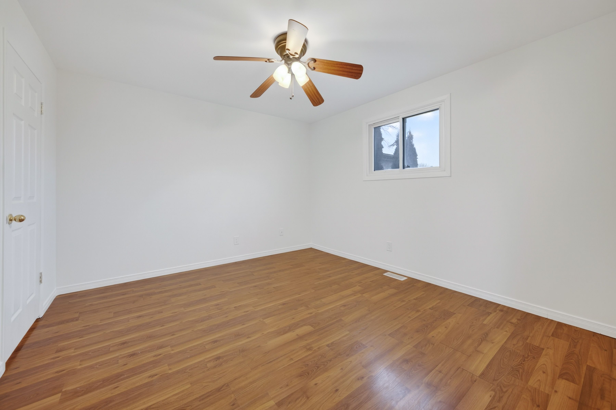
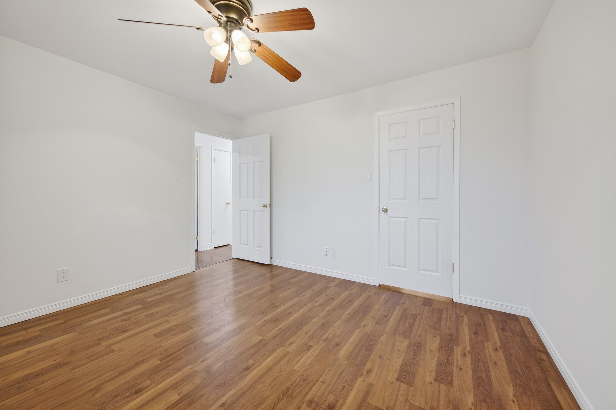
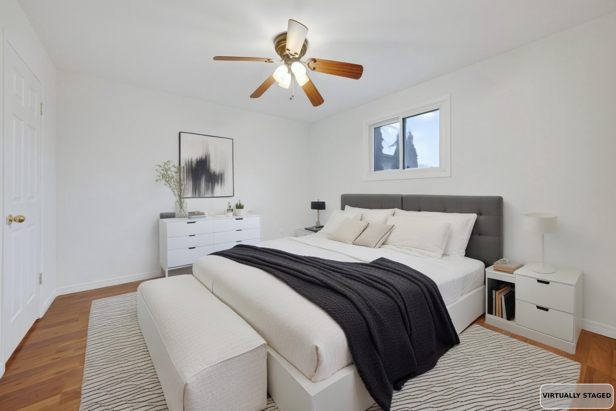
WOW!! This LOVELY raised bungalow is a legal duplex registered with the Town of Bradford. The upper level has three (3) bedrooms with the primary bedroom having a two (2) piece ensuite and a stackable washer dryer in the walk-in closet. The spacious living room comes with an abundance of natural light with a southern exposure. The dining room leads into the kitchen making meals easily accessible. The Lower level has been fully renovated with it's walk out to the fully fenced private backyard, which is ideal for relaxing or enjoying a family BBQ and weekend gatherings. The spacious Two (2) Bedrooms have windows and closets. The utility room has a washer & dryer with a laundry tub and extra storage. This home is Perfect for FIRST TIME BUYERS looking to off set their mortgage payments by renting out the upper or lower level. And let's not forget MOM & DAD OR THE IN-LAWS looking to keep families together and reduce carrying costs. And of course the INVESTOR looking for a positive cash flow. The possibilities are endless with this charming home. Top-rated schools, parks, and shopping nearby. Quick Highway 400 access makes GTA commuting a breeze while enjoying Bradford's charming community lifestyle. Don't miss this exceptional opportunity in one of Simcoe County's fastest-growing communities!
Overview
-
ID: N12923036
-
City: Bradford West Gwillimbury
-
Community: Bradford
-
Property Type: Single Family
-
Building Type: Detached
-
Style: Bungalow-Raised
-
Bedrooms: 3+2
-
Bathrooms: 3
-
Garages: 1
-
Garage Type: Attached
-
Parking: 4
-
Living Area: 1100-1500
-
Acreage: < .50
-
Taxes: $4776 (2025)
-
Cooling: Central Air
-
Heat Type: Gas
-
Kitchens: 2
Property Details
Occupant Type:
Vacant
Basement:
Finished with Walk-Out
Lot Size:
62.2 X 131.85 Feet
Lot Irregularities:
44.02x131.85
Property Features:
Fenced Yard, Park, Public Transit, School
Amenities & Features
Property Rooms
| Room Level | Room Type | Room Width | Room Length | Room Area | Room Dimensions | Room Desc |
|---|---|---|---|---|---|---|
| Main | Kitchen | 2.51 | 3.66 | -- | -- | -- |
| Main | Dining Room | 3.81 | 3.42 | -- | -- | -- |
| Main | Living Room | 3.05 | 6.1 | -- | -- | -- |
| Main | Primary Bedroom | 3.45 | 3.78 | -- | -- | -- |
| Main | Bedroom | 2.66 | 2.74 | -- | -- | -- |
| Main | Bedroom 2 | 2.74 | 3.45 | -- | -- | -- |
| Lower | Kitchen | 3.4 | 4.39 | -- | -- | -- |
| Lower | Breakfast | 3.05 | 3.35 | -- | -- | -- |
| Lower | Living Room | 3.15 | 4.27 | -- | -- | -- |
| Lower | Bedroom | 3.05 | 4.27 | -- | -- | -- |
| Lower | Bedroom 2 | 3.91 | 3.81 | -- | -- | -- |
Location
Nearby Schools
Source: Schools information and student demographics
For further information and school ranking visit Fraser Institution and EQAO.
| Green | Yellow | Orange | Red | |
| Average student achievements (out of 100%) | 100-76 | 75-60 | 60-40 | 40-0 |
All information displayed is believed to be accurate but is not guaranteed and should be independently verified. No warranties or representations are made of any kind.
Data is provided courtesy of PropTx.

Disclaimer: The property is not necessarily in the boundary of the schools shown above. This map indicates the closest primary and secondary schools. This tool is designed to provide the viewer an overview of the ratings of nearby public schools, and does not suggest association to school boundaries. To view all schools and boundaries please visit the respective district school board’s website.
Book a Showing

Michael Bailey
Real Estate Broker- (905) 716-9017
- michael.bailey@century21.ca


