
112 Toronto Street
$849,900
Features
Location
Description
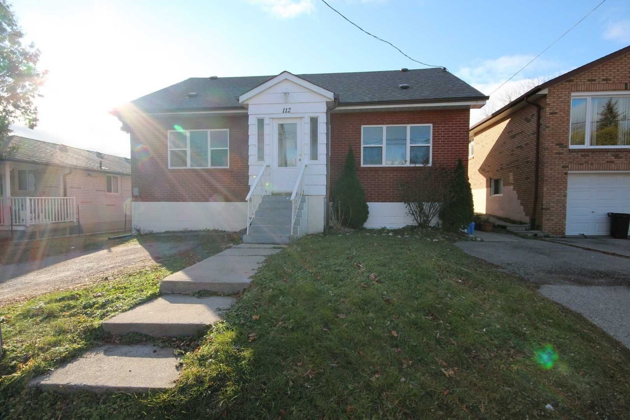
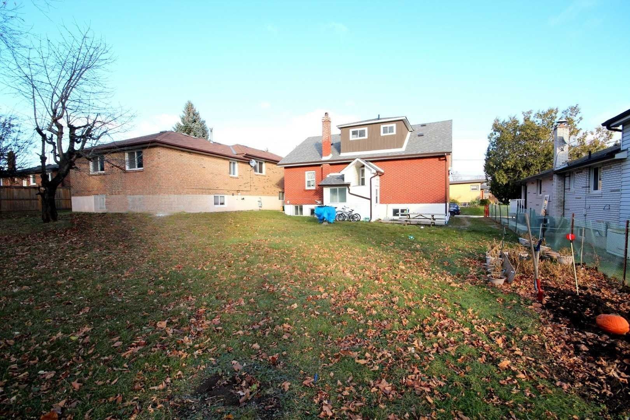
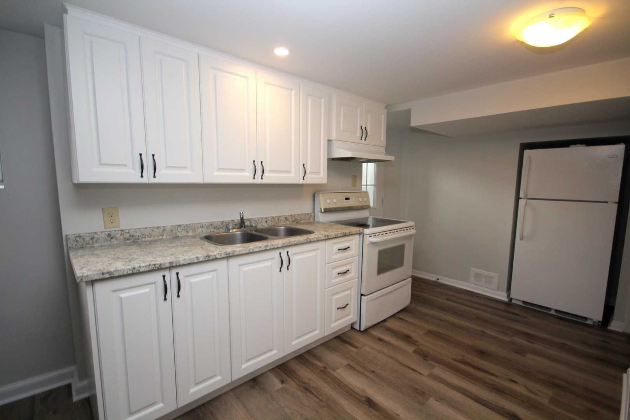
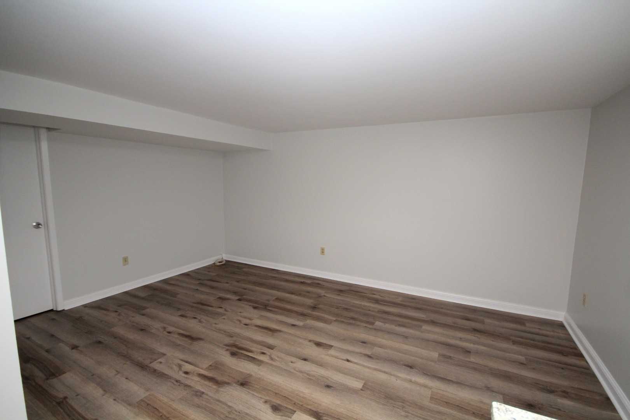
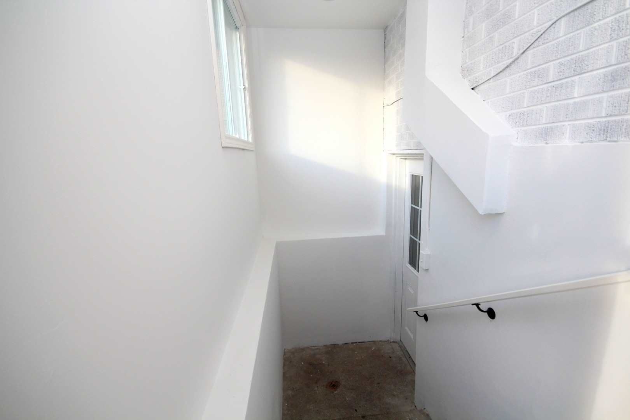
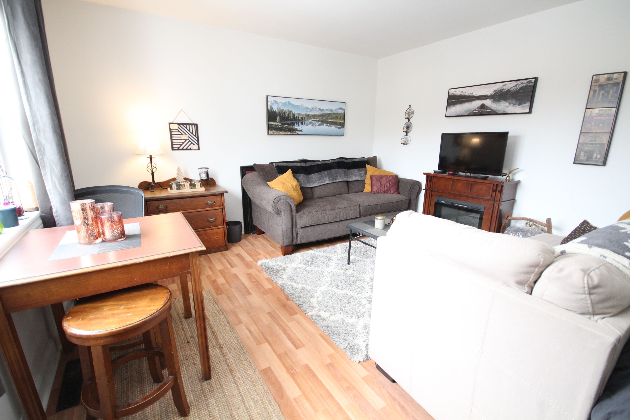
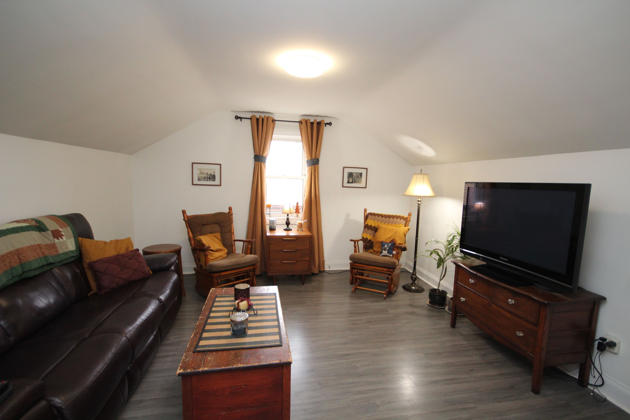
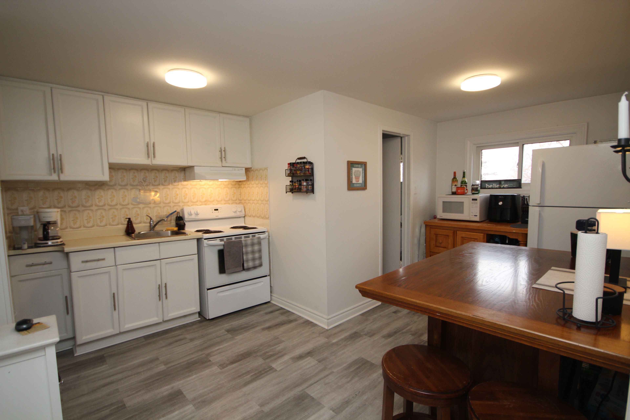
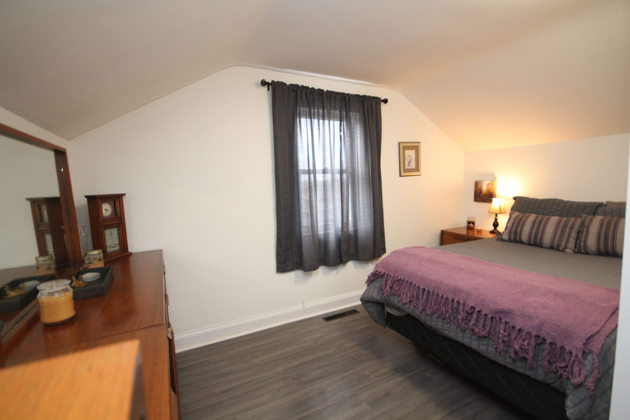
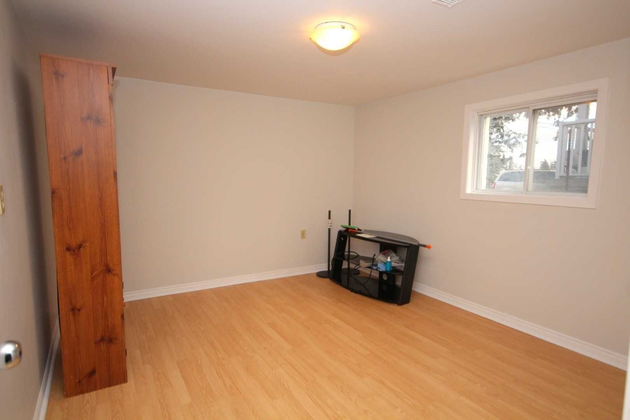
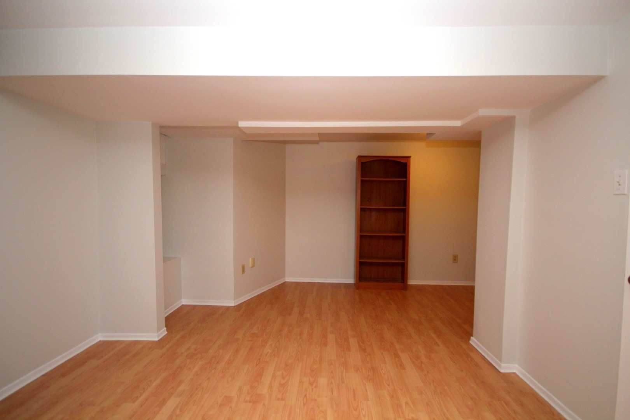
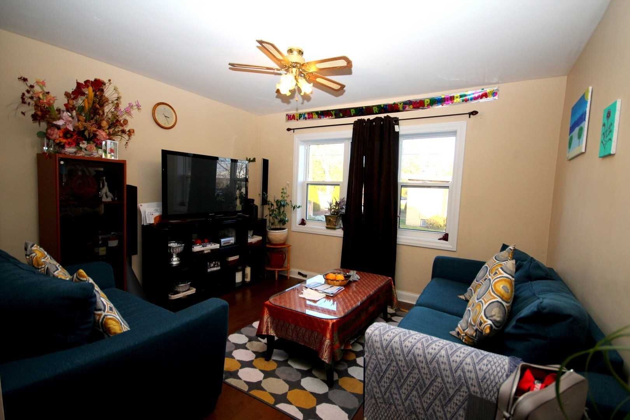
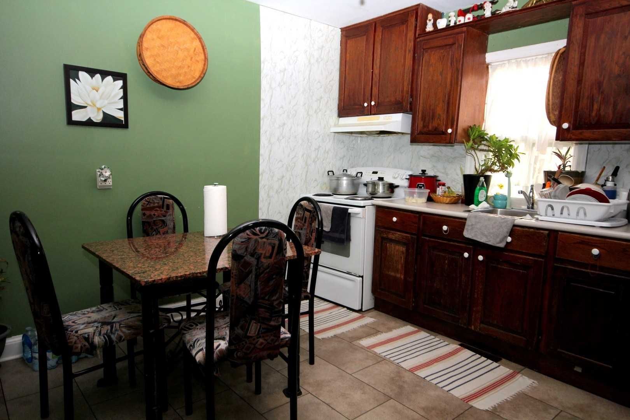
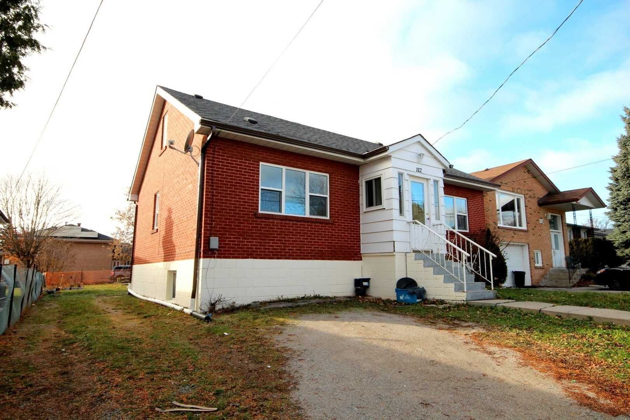
Great Investment Opportunity or Ideal Multi-Generational Home! This versatile 4+2 bedroom 1.5 storey home sits on a 54 x 125 ft lot and features 3 kitchens, 3 full bathrooms, and 3 separate entrances. Fully tenanted with strong rental income of approximately $4,720/month, offering excellent cash flow potential. Perfect for investors or buyers looking to live in one unit and offset their mortgage with rental income. The finished basement includes large windows, a newer kitchen and flooring (2019), while the upper level has been updated. Additional updates include mostly newer windows and hot water tank (2019). Located in the heart of Bradford, within walking distance to shops, schools, and amenities.
Overview
Property Details
Occupant Type:
Tenant
Basement:
Finished, Separate Entrance
Lot Size:
54.43 X 125 Feet
Lot Size Dimensions:
54.43 x 125.00 Feet
Amenities & Features
- Air Conditioning
Property Rooms
| Room Level | Room Type | Room Width | Room Length | Room Area | Room Dimensions | Room Desc |
|---|---|---|---|---|---|---|
| Main | Kitchen | 3.59 (Meters) | 3.47 (Meters) | 12.46 (Square Meters) | 3.47 x 3.59 | Kitchen |
| Main | Living Room | 4.2 (Meters) | 3.74 (Meters) | 15.71 (Square Meters) | 3.74 x 4.20 | Living Room |
| Main | Primary Bedroom | 3.56 (Meters) | 2.98 (Meters) | 10.61 (Square Meters) | 2.98 x 3.56 | Primary Bedroom |
| Main | Bedroom 2 | 4.57 (Meters) | 2.89 (Meters) | 13.21 (Square Meters) | 2.89 x 4.57 | Bedroom 2 |
| Main | Living Room | 3.96 (Meters) | 4.26 (Meters) | 16.87 (Square Meters) | 4.26 x 3.96 | Living Room |
| Second | Kitchen | 4.6 (Meters) | 3.74 (Meters) | 17.2 (Square Meters) | 3.74 x 4.60 | Kitchen |
| Second | Bedroom 3 | 4.08 (Meters) | 3.9 (Meters) | 15.91 (Square Meters) | 3.90 x 4.08 | Bedroom 3 |
| Second | Bedroom 4 | 3.68 (Meters) | 2.16 (Meters) | 7.95 (Square Meters) | 2.16 x 3.68 | Bedroom 4 |
| Basement | Kitchen | 3.66 (Meters) | 2.23 (Meters) | 8.16 (Square Meters) | 2.23 x 3.66 | Kitchen |
| Basement | Living Room | 4.69 (Meters) | 3.07 (Meters) | 14.4 (Square Meters) | 3.07 x 4.69 | Living Room |
| Basement | Bedroom 5 | 4.87 (Meters) | 3.35 (Meters) | 16.31 (Square Meters) | 3.35 x 4.87 | Bedroom 5 |
| Basement | Bedroom | 3.71 (Meters) | 3.2 (Meters) | 11.87 (Square Meters) | 3.20 x 3.71 | Bedroom |
Location
Nearby Schools
Source: Schools information and student demographics
For further information and school ranking visit Fraser Institution and EQAO.
| Green | Yellow | Orange | Red | |
| Average student achievements (out of 100%) | 100-76 | 75-60 | 60-40 | 40-0 |
All information displayed is believed to be accurate but is not guaranteed and should be independently verified. No warranties or representations are made of any kind.
Data is provided courtesy of PropTx.

Disclaimer: The property is not necessarily in the boundary of the schools shown above. This map indicates the closest primary and secondary schools. This tool is designed to provide the viewer an overview of the ratings of nearby public schools, and does not suggest association to school boundaries. To view all schools and boundaries please visit the respective district school board’s website.
Book a Showing

Michael Bailey
Real Estate Broker- (905) 716-9017
- michael.bailey@century21.ca


