
20 Vasey Road
$ 1,349,000
SOLD
Login to see the price
Features
Location
Description
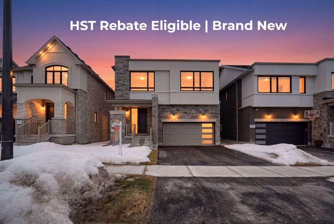
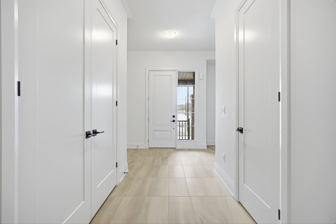
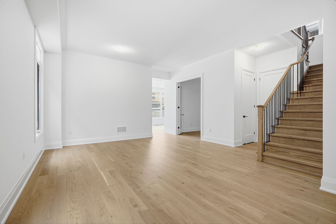
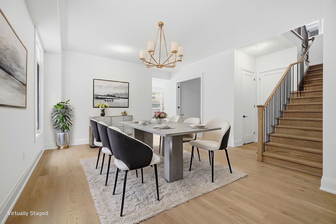
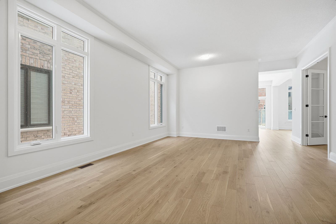
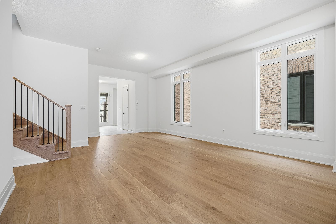
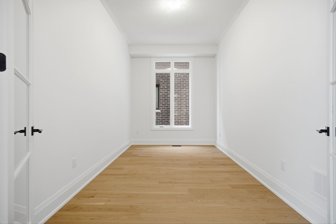
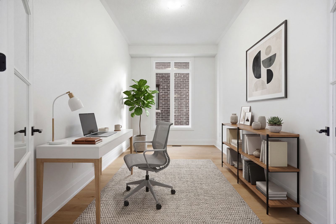
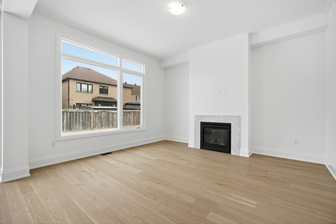
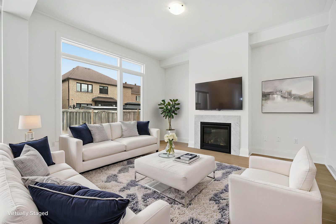
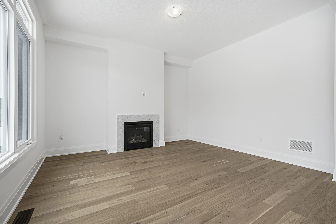
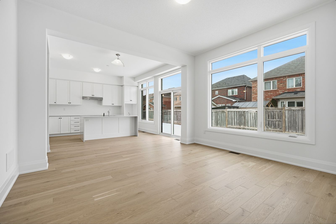
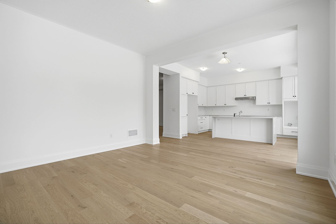
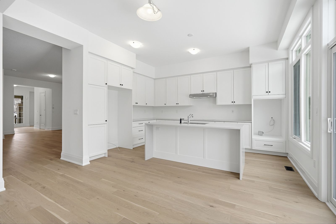
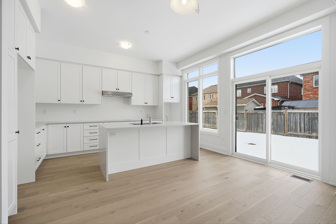
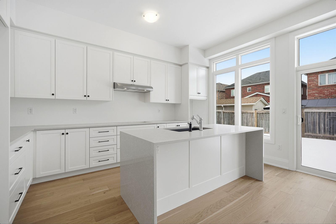
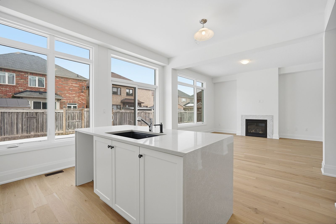
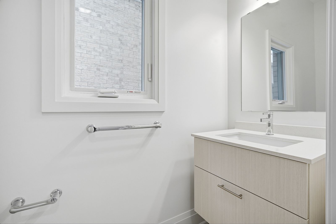
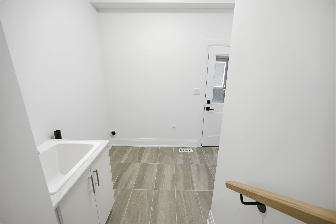
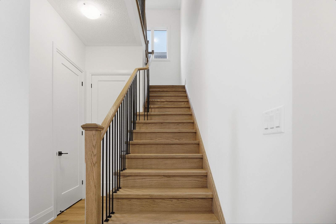
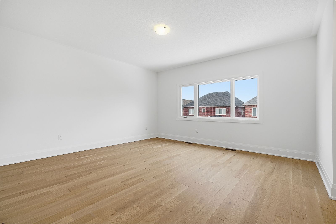
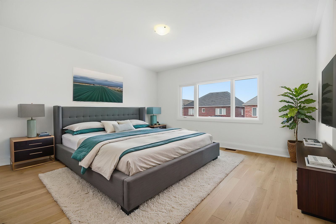
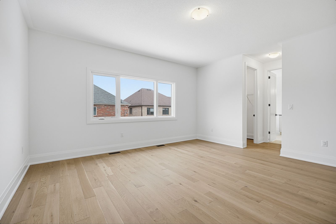
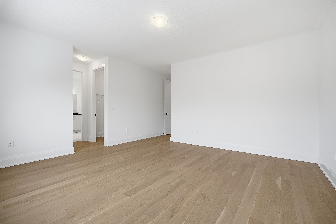
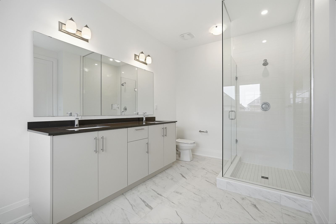
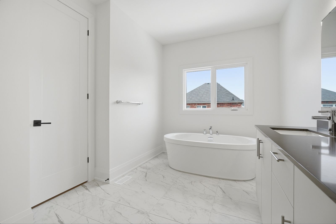
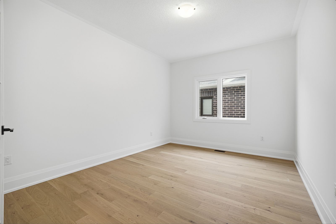
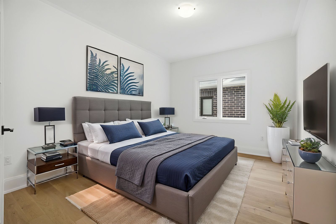
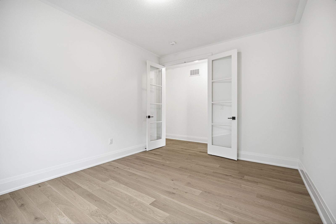
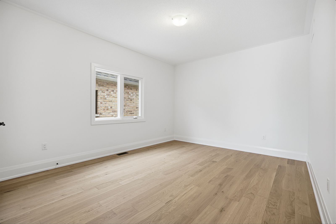
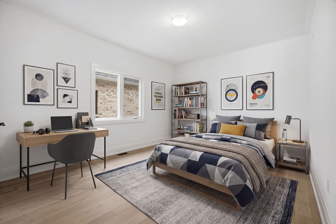
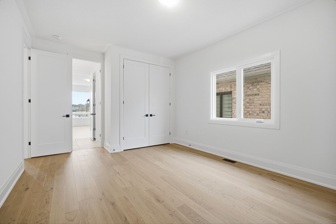
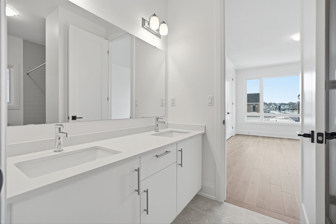
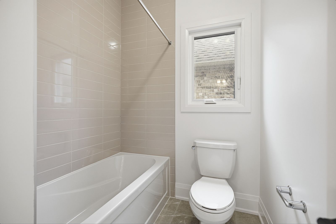
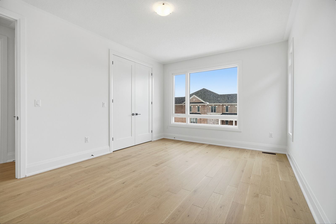
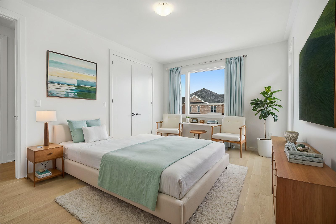
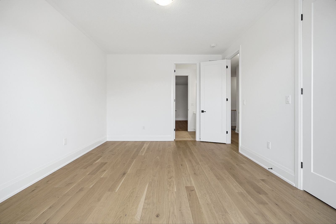
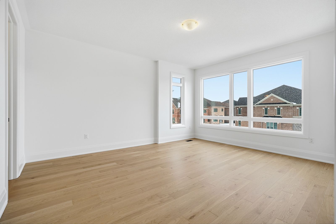
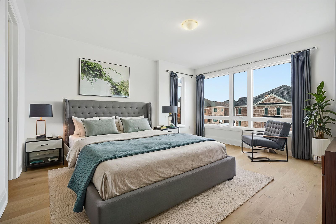
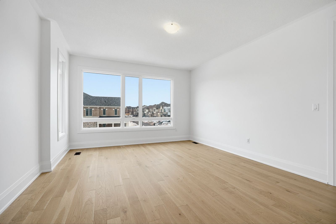
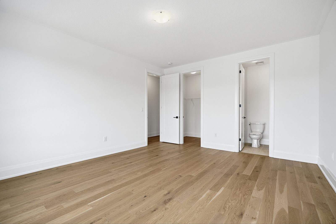
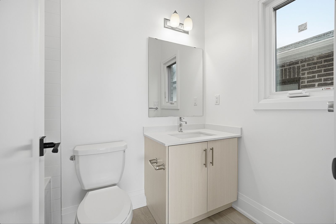
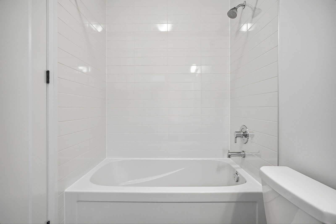
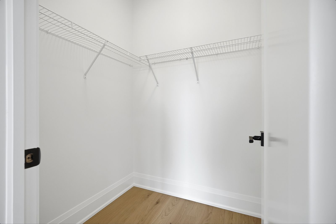
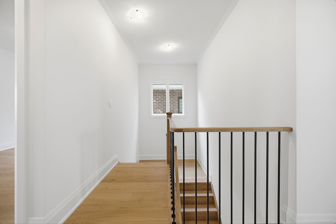
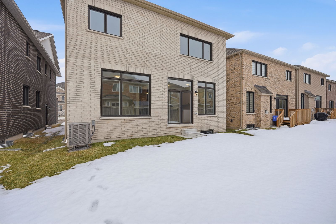
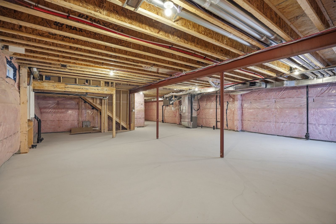
-- HST Rebate Eligible, brand new build offered by the builder -- Welcome to 20 Vasey Rd, a stunning brand new Great Gulf "Sugarplum" model offering approximately 3,185 sq ft of thoughtfully designed living space in Bradford's sought-after Summerlyn Village community. Showcasing contemporary architecture with modern black-framed windows and ultra-modern finishes, this elegant home blends sophisticated design with functional family living. The main level features 10 ft ceilings, wide plank hardwood flooring throughout, and a bright open-concept layout ideal for entertaining. A private main floor library provides the perfect space for a home office or study. The impressive great room with fireplace flows seamlessly into a designer chef-inspired kitchen featuring quartz countertops, a striking waterfall island, pot drawers, pull-out spice rack, premium cabinetry, and a layout designed for built-in wall oven/microwave and 36" gas cooktop. Upstairs offers four spacious 4 bedrooms plus a large loft, providing flexible living space for growing families. The primary suite features a spa-inspired ensuite with frameless glass shower and double vanity, while additional bathrooms showcase modern finishes and quartz counters. Additional highlights include hardwood flooring throughout including bedrooms, upgraded interior trim with 7" baseboards and 31" casings, matte black hardware throughout, upgraded oak staircase with black metal pickets, 8 ft interior doors, central air conditioning, HRV system, tankless hot water, and an unfinished basement with cold storage. The home also features a separate side entrance to the basement, offering excellent future potential. Located in a family-friendly neighbourhood close to parks, schools, shopping, and commuter routes, this beautifully upgraded home offers modern luxury and exceptional space in one of Bradford's newest communities.
Overview
Property Details
Occupant Type:
Owner
Basement:
Separate Entrance, Full, Unfinished
Lot Size:
40.05 X 109.95 Feet
Property Features:
Library, Place Of Worship, Rec./Commun.Centre, School
Amenities & Features
- Fireplace
Property Rooms
| Room Level | Room Type | Room Width | Room Length | Room Area | Room Dimensions | Room Desc |
|---|---|---|---|---|---|---|
| Main | Living Room | 3.47 | 4.26 | -- | -- | -- |
| Main | Dining Room | 4.85 | 3.04 | -- | -- | -- |
| Main | Great Room | 4.31 | 4.44 | -- | -- | -- |
| Main | Kitchen | 4.85 | 4.44 | -- | -- | -- |
| Main | Breakfast | 4.85 | 4.44 | -- | -- | -- |
| Main | Library | 4.21 | 2.64 | -- | -- | -- |
| Second | Loft | 4.21 | 3.32 | -- | -- | -- |
| Second | Primary Bedroom | 4.85 | 4.57 | -- | -- | -- |
| Second | Bedroom 2 | 3.65 | 4.36 | -- | -- | -- |
| Second | Bedroom 3 | 3.66 | 5.11 | -- | -- | -- |
| Second | Bedroom 4 | 4.21 | 5 | -- | -- | -- |
| Second | Loft | 4.21 | 3.32 | -- | -- | -- |
Location
Nearby Schools
Source: Schools information and student demographics
For further information and school ranking visit Fraser Institution and EQAO.
| Green | Yellow | Orange | Red | |
| Average student achievements (out of 100%) | 100-76 | 75-60 | 60-40 | 40-0 |
All information displayed is believed to be accurate but is not guaranteed and should be independently verified. No warranties or representations are made of any kind.
Data is provided courtesy of PropTx.

Disclaimer: The property is not necessarily in the boundary of the schools shown above. This map indicates the closest primary and secondary schools. This tool is designed to provide the viewer an overview of the ratings of nearby public schools, and does not suggest association to school boundaries. To view all schools and boundaries please visit the respective district school board’s website.
Book a Showing

Michael Bailey
Real Estate Broker- (905) 716-9017
- michael.bailey@century21.ca


